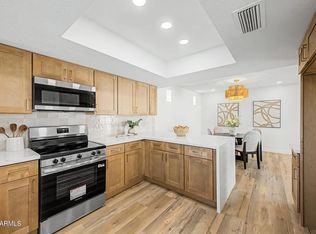
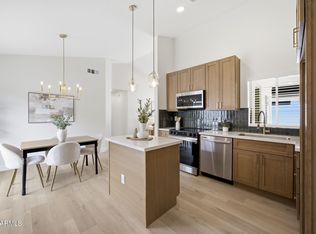
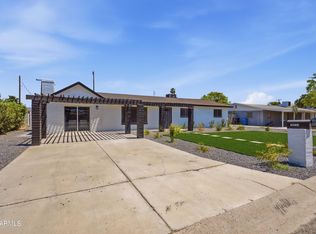
Beautifully Remodeled Home in a Highly Sought-After Location! Situated on a desirable corner lot with no HOA. Enjoy easy access to freeways, shopping and dining. The property features an RV gate, sparkling play pool, new stucco, new windows and doors. Fresh paint inside and outside, a new garage door with opener. Inside, you'll find a brand-new kitchen with new stove, microwave, and dishwasher, along with completely upgraded bathrooms and new flooring throughout. Additional updates include newer A/C 2025 and roof, new light fixtures, and updated door hardware, providing modern comfort and peace of mind.
Highlights:
No HOA, Corner lot, RV gate,
Play pool, Brand-new kitchen, Upgraded bathrooms, New flooring, New windows and stucco, New garage door and opener
Newer A/C and roof. New ligh
For sale
Price cut: $10K (7/23)
$509,000
401 E ROCKWOOD Drive, Phoenix, AZ 85024
3beds
1,280sqft
Single Family Residence
Built in 1984
9,501 Square Feet Lot
$-- Zestimate®
$398/sqft
$-- HOA
What's special
Sparkling play poolBrand-new kitchenRv gateCorner lotUpdated door hardwareNew light fixturesCompletely upgraded bathrooms
- 80 days |
- 559 |
- 78 |
Likely to sell faster than
Zillow last checked:
Listing updated:
Listed by:
Zoran Gajanovic 623-570-0446,
Realty ONE Group
Source: ARMLS,MLS#: 7035281
Facts & features
Interior
Bedrooms & bathrooms
- Bedrooms: 3
- Bathrooms: 2
- Full bathrooms: 2
Heating
- Electric
Cooling
- Central Air, Ceiling Fan(s)
Appliances
- Included: Dryer, Washer, Refrigerator, Built-in Microwave, Dishwasher, Disposal, Electric Range, Electric Oven, Electric Cooktop
- Laundry: Inside
Features
- Quartz Countertops, High Speed Internet, Double Vanity, Vaulted Ceiling(s), 3/4 Bath Master Bdrm
- Flooring: Laminate
- Windows: Screens, Double Pane Windows
- Has basement: No
- Has fireplace: No
Interior area
- Total structure area: 1,280
- Total interior livable area: 1,280 sqft
Property
Parking
- Total spaces: 4
- Parking features: RV Gate, Garage Door Opener
- Garage spaces: 2
- Uncovered spaces: 2
Features
- Stories: 1
- Patio & porch: Covered
- Has private pool: Yes
- Pool features: Outdoor Pool, Play Pool
- Spa features: None
- Fencing: Back Yard,Block
Lot
- Size: 9,501 Square Feet
- Features: Corner Lot, Gravel/Stone Front, Gravel/Stone Back, Synthetic Grass Back
Details
- Parcel number: 20912419
Construction
Type & style
- Home type: SingleFamily
- Property subtype: Single Family Residence
Materials
- Brick Veneer, Stucco, Wood Frame, Painted
- Foundation: Slab, Permanent, Concrete Perimeter
- Roof: Composition
Condition
- Year built: 1984
Utilities & green energy
- Electric: 220 Volts in Kitchen
- Sewer: Public Sewer
- Water: City Water
Community & HOA
Community
- Subdivision: PANORAMA PLACE
HOA
- Has HOA: No
- Services included: No Fees
Location
- Region: Phoenix
Financial & listing details
- Price per square foot: $398/sqft
- Tax assessed value: $336,300
- Annual tax amount: $1,499
- Date on market: 5/30/2026
- Cumulative days on market: 80 days
- Listing terms: Cash,Conventional,VA Loan
- Ownership: Fee Simple
- Electric utility on property: Yes
- Road surface type: Asphalt
Estimated market value
Not available
Estimated sales range
Not available
Not available
Price history
| Date | Event | Price |
|---|---|---|
| 7/23/2026 | Price change | $509,000-1.9%$398/sqft |
Source:  ARMLS #7035281 Report a problem ARMLS #7035281 Report a problem | ||
| 6/24/2026 | Price change | $519,000-1.1%$405/sqft |
Source: ARMLS #7035281 Report a problem | ||
| 5/30/2026 | Listed for sale | $525,000+52.2%$410/sqft |
Source: ARMLS #7035281 Report a problem | ||
| 3/26/2026 | Sold | $345,000-13.8%$270/sqft |
Source: ARMLS #6997812 Report a problem | ||
| 3/13/2026 | Price change | $400,000+207.7%$313/sqft |
Source: ARMLS #6997812 Report a problem | ||
| 3/1/2026 | Pending sale | -- |
Source:  Hubzu REO #94617653165 Report a problem Hubzu REO #94617653165 Report a problem | ||
| 8/29/2002 | Sold | $130,000+30%$102/sqft |
Source: ARMLS #1841858 Report a problem | ||
| 4/1/1997 | Sold | $100,000$78/sqft |
Source: Public Record Report a problem | ||
Public tax history
| Year | Property taxes | Tax assessment |
|---|---|---|
| 2025 | $1,467 +2.6% | $33,630 -3.9% |
| 2024 | $1,430 +2.3% | $35,000 +122.9% |
| 2023 | $1,399 -1.1% | $15,700 -33.3% |
| 2022 | $1,414 +1.9% | $23,550 +8.5% |
| 2021 | $1,388 -0.4% | $21,710 +3.8% |
| 2020 | $1,394 +3.8% | $20,920 +4.9% |
| 2019 | $1,343 | $19,950 +10.2% |
| 2018 | $1,343 +4.7% | $18,110 +14% |
| 2017 | $1,283 +9.5% | $15,880 +4.3% |
| 2016 | $1,171 +6.9% | $15,230 +11.3% |
| 2015 | $1,095 | $13,680 +33.5% |
| 2014 | -- | $10,250 +11.4% |
| 2013 | -- | $9,200 -2.1% |
| 2012 | -- | $9,400 -22.1% |
| 2011 | -- | $12,060 -5.8% |
| 2010 | -- | $12,800 -30.2% |
| 2009 | -- | $18,330 -11.7% |
| 2008 | -- | $20,750 +16.6% |
| 2007 | -- | $17,800 +47.7% |
| 2006 | -- | $12,050 |
| 2005 | -- | $12,050 +15.3% |
| 2004 | -- | $10,450 |
| 2003 | -- | $10,450 +18.8% |
| 2002 | -- | $8,800 |
Find assessor info on the county website
Monthly payment
Est. payment
Payment breakdown
Explore the cost of this home by adjusting the details. Changes won't be saved.Climate risks
Neighborhood: Deer Valley
Nearby schools
GreatSchools rating
- 3/10Eagle Ridge Elementary SchoolGrades: PK-6Distance: 1.1 mi
- 4/10North Canyon High SchoolGrades: 7-12Distance: 1.4 mi
- 7/10Mountain Trail Middle SchoolGrades: 5-8Distance: 3.3 mi
Schools provided by the listing agent
- Elementary: Eagle Ridge Elementary School
- Middle: Vista Verde Middle School
- High: North Canyon High School
- District: Paradise Valley Unified District
Source: ARMLS. This data may not be complete. We recommend contacting the local school district to confirm school assignments for this home.
- $480,0004 bd2 ba1.7k sqft411 E Rockwood Dr, Phoenix, AZ 85024Sold

- $425,0003 bd2 ba1.6k sqft402 E Renee Dr, Phoenix, AZ 85024Off Market
- $445,8004 bd2 ba1.7k sqft410 E Renee Dr, Phoenix, AZ 85024Off Market
- $438,6004 bd2 ba1.7k sqft402 E Rockwood Dr, Phoenix, AZ 85024Off Market
- $470,9004 bd3 ba1.7k sqft326 E Renee Dr, Phoenix, AZ 85024Off Market
- $437,300-- bd2 ba1.5k sqft410 E Rockwood Dr, Phoenix, AZ 85024Off Market
- $402,8003 bd2 ba1.2k sqft419 E Rockwood Dr, Phoenix, AZ 85024Off Market
- $466,800-- bd2 ba1.7k sqft18630 N 4th St, Phoenix, AZ 85024Off Market
A local agent can set up tours, give advice and negotiate with sellers.
Similar homes
- $489,9003 bd3 ba1.7k sqft601 E WESCOTT Drive, Phoenix, AZ 85024For Sale
 MLS ID #7059817, Troy Dowdell, Gentry Real Estate. ARMLS
 - $459,0003 bd2 ba1.1k sqft18422 N 19TH Street, Phoenix, AZ 85022For Sale
 MLS ID #7057146, Edwin Marc, Fathom Realty Elite. ARMLS
 - $480,0003 bd2 ba1.5k sqft18231 N 41st Street, Phoenix, AZ 85032For Sale
 MLS ID #7064735, Moshfegh Samandari, Niksi. ARMLS
 - $519,5003 bd2 ba1.4k sqft19022 N 24TH Place, Phoenix, AZ 85050For Sale
 MLS ID #7030266, Zoran Gajanovic, Realty ONE Group. ARMLS
 - $429,0004 bd2 ba1.7k sqft1821 W VILLA RITA Drive, Phoenix, AZ 85023For SaleMLS ID #7066040, Marisa Sherwood, Presidential Realty, LLC. ARMLS
- $479,9994 bd2 ba1.8k sqft15015 N 23RD Avenue, Phoenix, AZ 85023For SaleMLS ID #7062188, Gina McClain, AIG Realty LLC. ARMLS
- $550,0003 bd2 ba1.7k sqft13002 N 23RD Place, Phoenix, AZ 85022For SaleMLS ID #7035085, Wesley Parker, Real Broker. ARMLS
- $419,0003 bd2 ba1k sqft18426 N 19TH Street, Phoenix, AZ 85022For SaleMLS ID #7057142, Edwin Marc, Fathom Realty Elite. ARMLS
- $519,9003 bd2 ba1.2k sqft14407 N 37TH Court, Phoenix, AZ 85032For SaleMLS ID #7062991, Trey Archuleta, eXp Realty. ARMLS
- $494,0004 bd2 ba1.6k sqft4916 W GROVERS Avenue, Glendale, AZ 85308For SaleMLS ID #7056956, Christian Feher, West USA Realty. ARMLS
- $375,0002 bd2 ba1k sqft1014 E VILLA MARIA Drive, Phoenix, AZ 85022For SaleMLS ID #7034407, Danielle Gish, W and Partners, LLC. ARMLS
- $540,0003 bd2 ba1.4k sqft30401 N 42ND Place, Cave Creek, AZ 85331For SaleMLS ID #7062732, Debora Belcher, My Home Group Real Estate. ARMLS
- $519,9993 bd2 ba1.7k sqft1118 E DIANA Avenue, Phoenix, AZ 85020For SaleMLS ID #7044766, Janice R Dunnigan, HomeSmart. ARMLS
- $595,0004 bd3 ba1.4k sqft8329 N 5TH Street, Phoenix, AZ 85020For SaleMLS ID #7064897, Jennifer Strong, Redrock RE Partners. ARMLS
- $525,0003 bd2 ba1.2k sqft5513 E EARLL Drive, Phoenix, AZ 85018For SaleMLS ID #7063799, Nicole Hedges, Russ Lyon Sotheby's International Realty. ARMLS
- $479,9004 bd2 ba1.7k sqft11834 N 49TH Avenue, Glendale, AZ 85304For SaleMLS ID #7058112, Carressa Solis, Polly Mitchell Global Realty. ARMLS
- $409,9003 bd2 ba1k sqft4509 W TOPEKA Drive, Glendale, AZ 85308For SaleMLS ID #7064007, Pedro Hernandez Murillo, Realty ONE Group. ARMLS
- $560,0003 bd2 ba1.7k sqft1142 E El Camino Drive, Phoenix, AZ 85020For SaleMLS ID #7060501, Michelle Mulvaney, LOVE PHX. ARMLS
- $395,0003 bd2 ba1.4k sqft11625 N 20TH Avenue, Phoenix, AZ 85029For SaleMLS ID #7044002, Maria Cvetovac, HomeSmart. ARMLS
- $595,0003 bd3 ba1.5k sqft4238 E EVERETT Drive, Phoenix, AZ 85032For SaleMLS ID #7049740, David Faraji, Realty ONE Group. ARMLS
