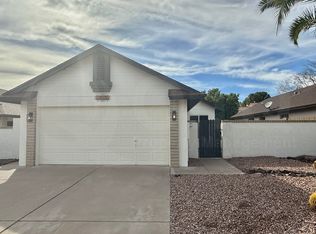
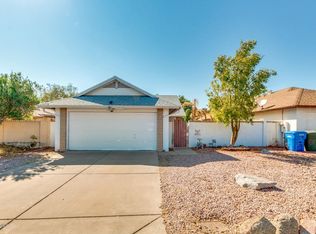
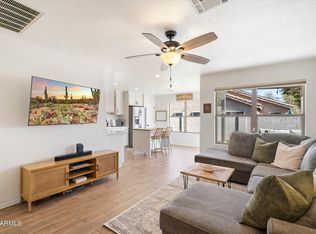
Welcome to your fully renovated North Phoenix home nestled in a very desirable and intimate neighborhood! This fantastic home offers 3 bedrooms, 2 bathrooms, 2 car garage, and a pool. Discover a no expenses spared thoughtfully renovated designer grade interior with NEW white oak cabinets, lvp flooring, quartz countertops, high-end appliances, tiled showers, and much more! As you step through the front door, you'll be greeted by the expansive vaulted ceiling open floor plan, complemented by a beautiful kitchen creating an inviting atmosphere. Step outside to a delightful resort style backyard featuring a sparkling pool, maintenance free landscaping, and beautiful mountain views making it perfect for entertaining loved ones. Dont miss the opportunity to make this delightful home yours today!
For sale
Price cut: $10K (9/9)
$449,000
18422 N 19TH Street, Phoenix, AZ 85022
3beds
1,170sqft
Single Family Residence
Built in 1987
4,884 Square Feet Lot
$-- Zestimate®
$384/sqft
$-- HOA
What's special
Sparkling poolBeautiful kitchenInviting atmosphereBeautiful mountain viewsMaintenance free landscapingQuartz countertopsHigh-end appliances
- 83 days
- 425
- 48
Zillow last checked:
Listing updated:
Listed by:
Edwin Marc 623-399-7554,
Fathom Realty Elite
Source: ARMLS,MLS#: 7057146
Facts & features
Interior
Bedrooms & bathrooms
- Bedrooms: 3
- Bathrooms: 2
- Full bathrooms: 2
Heating
- Electric
Cooling
- Central Air, Ceiling Fan(s)
Appliances
- Included: Dryer, Washer, Built-in Microwave, Dishwasher, Disposal, Electric Range, Electric Oven, Electric Cooktop
- Laundry: In Garage
Features
- Quartz Countertops, High Speed Internet, Double Vanity, Eat-in Kitchen, Breakfast Bar, 9+ Flat Ceilings, No Interior Steps, Vaulted Ceiling(s), Kitchen Island, Pantry, Full Bth Master Bdrm
- Flooring: Vinyl
- Windows: Screens, Solar Screens
- Has basement: No
- Has fireplace: No
Interior area
- Total structure area: 1,170
- Total interior livable area: 1,170 sqft
Property
Parking
- Total spaces: 4
- Parking features: Attached, Garage Door Opener, Direct Access
- Attached garage spaces: 2
- Uncovered spaces: 2
Features
- Stories: 1
- Patio & porch: Patio
- Has private pool: Yes
- Pool features: Outdoor Pool, Play Pool
- Spa features: None
- Fencing: Block
- Has view: Yes
- View description: Mountain(s)
Lot
- Size: 4,884 Square Feet
- Features: North/South Exposure, Desert Back, Desert Front, Gravel/Stone Front, Gravel/Stone Back
Details
- Parcel number: 21410460
- Special conditions: Owner/Agent
Construction
Type & style
- Home type: SingleFamily
- Architectural style: Ranch
- Property subtype: Single Family Residence
Materials
- Stucco, Painted, Block
- Roof: Composition
Condition
- Year built: 1987
Utilities & green energy
- Sewer: Public Sewer
Community & HOA
Community
- Subdivision: PARCSIDE AMD
HOA
- Has HOA: No
- Services included: No Fees
Location
- Region: Phoenix
Financial & listing details
- Price per square foot: $384/sqft
- Tax assessed value: $335,100
- Annual tax amount: $1,468
- Date on market: 7/22/2026
- Cumulative days on market: 83 days
- Listing terms: VA Loan,Cash,Conventional,1031 Exchange,FHA
- Ownership: Fee Simple
Estimated market value
Not available
Estimated sales range
Not available
Not available
Price history
| Date | Event | Price |
|---|---|---|
| 9/9/2026 | Price change | $449,000-2.2%$384/sqft |
Source:  ARMLS #7057146 Report a problem ARMLS #7057146 Report a problem | ||
| 8/10/2026 | Price change | $459,000-1.2%$392/sqft |
Source: ARMLS #7057146 Report a problem | ||
| 7/22/2026 | Listed for sale | $464,500+45.6%$397/sqft |
Source: ARMLS #7057146 Report a problem | ||
| 12/17/2025 | Sold | $319,000-12.6%$273/sqft |
Source: ARMLS #6941775 Report a problem | ||
| 11/7/2025 | Price change | $365,000-2.7%$312/sqft |
Source: ARMLS #6941775 Report a problem | ||
| 11/1/2025 | Listed for sale | $375,000-9.6%$321/sqft |
Source: ARMLS #6941775 Report a problem | ||
| 12/13/2023 | Listing removed | $415,000$355/sqft |
Source: ARMLS #6633577 Report a problem | ||
| 11/27/2023 | Listed for sale | $415,000$355/sqft |
Source: ARMLS #6633577 Report a problem | ||
Public tax history
| Year | Property taxes | Tax assessment |
|---|---|---|
| 2025 | $1,437 +2.6% | $33,510 -3.2% |
| 2024 | $1,401 +2.3% | $34,620 +125.2% |
| 2023 | $1,370 -1.1% | $15,374 -29.4% |
| 2022 | $1,384 +1.9% | $21,770 +7.9% |
| 2021 | $1,359 -0.4% | $20,170 +7.1% |
| 2020 | $1,365 +3.8% | $18,830 +7.6% |
| 2019 | $1,315 | $17,500 +13.4% |
| 2018 | $1,315 +4.7% | $15,430 +6% |
| 2017 | $1,256 +9.5% | $14,550 +3.9% |
| 2016 | $1,147 +7.4% | $14,000 +14.6% |
| 2015 | $1,068 | $12,220 +23.3% |
| 2014 | -- | $9,910 +7.5% |
| 2013 | -- | $9,220 -4.9% |
| 2012 | -- | $9,700 -12.2% |
| 2011 | -- | $11,050 -15.3% |
| 2010 | -- | $13,050 -22.3% |
| 2009 | -- | $16,800 -14.7% |
| 2008 | -- | $19,700 +7.9% |
| 2007 | -- | $18,250 +53.4% |
| 2006 | -- | $11,900 |
| 2005 | -- | $11,900 +14.4% |
| 2004 | -- | $10,400 |
| 2003 | -- | $10,400 +23.1% |
| 2002 | -- | $8,450 |
Find assessor info on the county website
Monthly payment
Est. payment
Payment breakdown
Explore the cost of this home by adjusting the details. Changes won't be saved.Climate risks
Neighborhood: Paradise Valley
Nearby schools
Schools provided by the listing agent
- Elementary: Echo Mountain Primary School
- Middle: Vista Verde Middle School
- High: North Canyon High School
- District: Paradise Valley Unified District
Source: ARMLS. This data may not be complete. We recommend contacting the local school district to confirm school assignments for this home.


Similar homes
- $499,0003 bd2 ba1.4k sqft16601 N 23RD Place, Phoenix, AZ 85022For Sale
 MLS ID #7088183, Brett Tvenge, Gentry Real Estate. ARMLS
 - $424,9953 bd2 ba1.2k sqft2302 E NISBET Road, Phoenix, AZ 85022For Sale
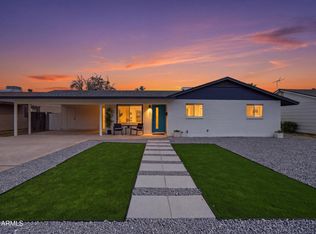 MLS ID #7078179, Gaby Carder, Real Estate 48. ARMLS
 - $450,0003 bd2 ba1.1k sqft19815 N 34TH Place, Phoenix, AZ 85050For Sale
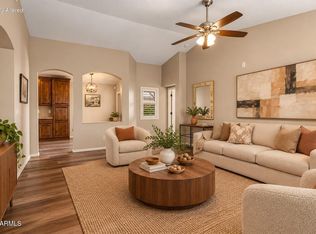 MLS ID #7088354, Cari Dandy, Russ Lyon Sotheby's International Realty. ARMLS
 - $375,0002 bd2 ba1k sqft716 E ROSE MARIE Lane, Phoenix, AZ 85022For Sale
 MLS ID #7063957, Michelle S Mowzoon, Russ Lyon Sotheby's International Realty. ARMLS
