This beautiful corner lot, cul-de-sac Pulte home has a 3-bedroom split floorplan and newer solid surface LVP flooring with absolutely zero carpet. Kitchen has knotty alder wood cabinets, granite countertops newer dishwasher and garbage disposal, recently replaced patio doors. New front door with ceiling fans, wood shutters, epoxy garage floor; washer/dryer/refrigerator convey. HVAC was replaced in 2020. Recently added rain gutters to back of home and yard gate - all framing the massive paver stone patio begging for outdoor dining and BBQs. The sprawling grass yard offers the ultimate footprint for play or letting the dogs roam. The location of this property is perfect - minutes from Desert Ridge and the 101 and 51 freeways. You'll love the green park across the street for kids and pets!
For sale
$450,000
19815 N 34TH Place, Phoenix, AZ 85050
3beds
1,187sqft
Single Family Residence
Built in 1999
7,001 Square Feet Lot
$441,900 Zestimate®
$379/sqft
$42/mo HOA
What's special
- 16 days
- 683
- 86
Zillow last checked:
Listing updated:
Listed by:
Cari Dandy 480-980-3577,
Russ Lyon Sotheby's International Realty
Source: ARMLS,MLS#: 7088354
Facts & features
Interior
Bedrooms & bathrooms
- Bedrooms: 3
- Bathrooms: 2
- Full bathrooms: 2
Heating
- Electric
Cooling
- Central Air, Ceiling Fan(s)
Appliances
- Included: Dryer, Washer, Dishwasher, Electric Range, Electric Cooktop
- Laundry: In Garage
Features
- Granite Counters, Double Vanity, Eat-in Kitchen, No Interior Steps, Vaulted Ceiling(s), 3/4 Bath Master Bdrm
- Flooring: Carpet, Tile
- Windows: Solar Screens
- Has basement: No
- Has fireplace: No
Interior area
- Total structure area: 1,187
- Total interior livable area: 1,187 sqft
Property
Parking
- Total spaces: 4
- Parking features: Garage Door Opener, Direct Access
- Garage spaces: 2
- Uncovered spaces: 2
Features
- Stories: 1
- Patio & porch: Covered, Patio
- Exterior features: Rain Gutters, Playground
- Spa features: None
- Fencing: Block
Lot
- Size: 7,001 Square Feet
- Features: East/West Exposure, Sprinklers In Rear, Sprinklers In Front, Corner Lot, Cul-De-Sac, Grass Front, Grass Back, Auto Timer H2O Front, Auto Timer H2O Back
Details
- Parcel number: 21330431
Construction
Type & style
- Home type: SingleFamily
- Property subtype: Single Family Residence
Materials
- Stucco, Wood Frame, Painted
- Roof: Tile
Condition
- Year built: 1999
Details
- Builder name: Pulte
Utilities & green energy
- Sewer: Public Sewer
Community & HOA
Community
- Features: Near Bus Stop
- Subdivision: PRELUDE AT PARADISE VALLEY
HOA
- Has HOA: Yes
- Services included: Maintenance Grounds
- HOA fee: $125 quarterly
- HOA name: Prelude at PV
- HOA phone: 866-516-7424
Location
- Region: Phoenix
Financial & listing details
- Price per square foot: $379/sqft
- Tax assessed value: $366,700
- Annual tax amount: $1,689
- Date on market: 9/28/2026
- Cumulative days on market: 12 days
- Listing terms: Cash,Conventional
- Ownership: Fee Simple
Estimated market value
$441,900
$420,000 - $464,000
$2,066/mo
Price history
| Date | Event | Price |
|---|---|---|
| 10/2/2026 | Listed for sale | $450,000-5.7%$379/sqft |
Source:  ARMLS #7088354 Report a problem ARMLS #7088354 Report a problem | ||
| 5/16/2022 | Sold | $477,000+2.6%$402/sqft |
Source: ARMLS #6386928 Report a problem | ||
| 4/22/2022 | Pending sale | $465,000$392/sqft |
Source: ARMLS #6386928 Report a problem | ||
| 4/21/2022 | Listed for sale | $465,000+69.1%$392/sqft |
Source: ARMLS #6386928 Report a problem | ||
| 9/27/2018 | Sold | $275,000-1.8%$232/sqft |
Source: ARMLS #5808578 Report a problem | ||
| 8/18/2018 | Listed for sale | $279,900-5.1%$236/sqft |
Source: Westwind Real Estate #5808578 Report a problem | ||
| 6/26/2015 | Listing removed | $1,350$1/sqft |
Source: Tempus Real Estate Group #5297438 Report a problem | ||
| 5/1/2015 | Price change | $1,350-3.2%$1/sqft |
Source: Postlets Report a problem | ||
| 4/8/2015 | Listed for rent | $1,395$1/sqft |
Source: Postlets Report a problem | ||
| 5/18/2006 | Sold | $295,000+87.9%$249/sqft |
Source: Public Record Report a problem | ||
| 2/9/2004 | Sold | $157,000+29.6%$132/sqft |
Source: Public Record Report a problem | ||
| 12/30/1998 | Sold | $121,176$102/sqft |
Source: Public Record Report a problem | ||
Public tax history
| Year | Property taxes | Tax assessment |
|---|---|---|
| 2025 | $1,654 +2.6% | $36,670 -3.6% |
| 2024 | $1,612 -1.4% | $38,050 +107.4% |
| 2023 | $1,634 -1.1% | $18,345 -24.1% |
| 2022 | $1,652 +1.9% | $24,180 +6.8% |
| 2021 | $1,622 -0.4% | $22,650 +5.9% |
| 2020 | $1,629 -11.3% | $21,380 +5.7% |
| 2019 | $1,837 | $20,220 +11.4% |
| 2018 | $1,837 +4.3% | $18,150 +6.5% |
| 2017 | $1,761 +9.8% | $17,050 +2.8% |
| 2016 | $1,603 +24.2% | $16,580 +12.3% |
| 2015 | $1,291 | $14,770 +20.6% |
| 2014 | -- | $12,250 +14% |
| 2013 | -- | $10,750 -5% |
| 2012 | -- | $11,320 -9.9% |
| 2011 | -- | $12,570 -17.7% |
| 2010 | -- | $15,280 -22.3% |
| 2009 | -- | $19,670 -7.4% |
| 2008 | -- | $21,250 +7.9% |
| 2007 | -- | $19,700 +57% |
| 2006 | -- | $12,550 |
| 2005 | -- | $12,550 +25.5% |
| 2004 | -- | $10,000 |
| 2003 | -- | $10,000 +12.4% |
| 2002 | -- | $8,900 |
Find assessor info on the county website
Monthly payment
Est. payment
Payment breakdown
Explore the cost of this home by adjusting the details. Changes won't be saved.Climate risks
Neighborhood: Paradise Valley
Nearby schools
Schools provided by the listing agent
- Elementary: Quail Run Elementary School
- Middle: Vista Verde Middle School
- High: Paradise Valley High School
- District: Paradise Valley Unified District
Source: ARMLS. This data may not be complete. We recommend contacting the local school district to confirm school assignments for this home.

Similar homes
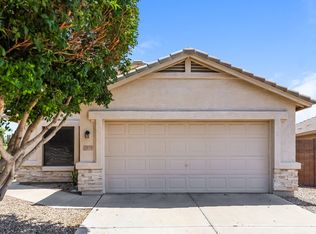
- $480,0003 bd2 ba1.4k sqft3025 E BREMEN Street, Phoenix, AZ 85032For Sale
 MLS ID #7092979, Alesa Ottaway, eXp Realty. ARMLS
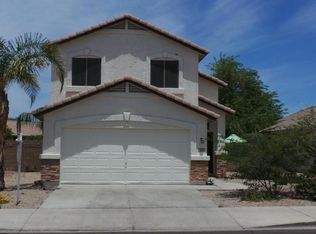
 - $495,0002 bd3 ba1.5k sqft3653 E ZACHARY Drive, Phoenix, AZ 85050For Sale
 MLS ID #7086944, Michelle L. Noma, Keller Williams Arizona Realty. ARMLS
 - $525,0003 bd3 ba1.6k sqft19050 N 30TH Place, Phoenix, AZ 85050For Sale
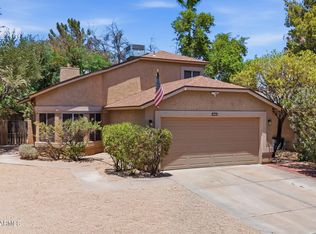 MLS ID #7049865, Carole Hewitt, Homie. ARMLS
 - $480,0003 bd3 ba1.4k sqft2154 E WILLIAMS Drive, Phoenix, AZ 85024For Sale
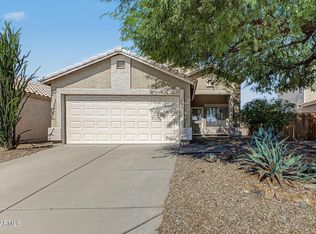 MLS ID #7090712, Lisa M Schoneberger, My Home Group Real Estate. ARMLS
