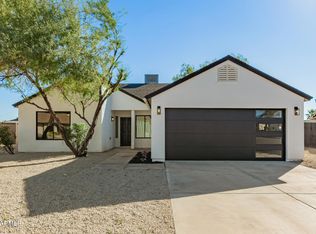
Welcome to this inviting 3-bedroom, 2-bath home featuring stylish updates and an ideal location! Enjoy fresh new LVP flooring throughout, classic shutters, and a remodeled kitchen with newer stainless steel appliances and modern finishes. The spacious backyard features both a covered patio and a separate detached patio, perfect for outdoor dining, relaxing, and gathering with friends and family. Fruit trees add charm and character to the outdoor space. Situated on a desirable corner lot, this home offers convenient single-level living just a short walk from Paradise Valley Community College, Community Center and Golf Course, with Desert Ridge shopping, dining, and entertainment just minutes away. A wonderful blend of comfort, updates, and location--this home is ready to welcome you!
For sale
$480,000
3025 E BREMEN Street, Phoenix, AZ 85032
3beds
1,457sqft
Single Family Residence
Built in 1985
6,756 Square Feet Lot
$-- Zestimate®
$329/sqft
$-- HOA
What's special
Covered patioModern finishesConvenient single-level livingRemodeled kitchenStylish updatesSpacious backyardFruit trees
- 1 day
- 174
- 14
Zillow last checked:
Listing updated:
Listed by:
Alesa Ottaway 602-550-5833,
eXp Realty
Source: ARMLS,MLS#: 7092979
Facts & features
Interior
Bedrooms & bathrooms
- Bedrooms: 3
- Bathrooms: 2
- Full bathrooms: 2
Heating
- Electric
Cooling
- Central Air
Appliances
- Included: Refrigerator, Built-in Microwave, Dishwasher, Disposal, Electric Range, Electric Oven, Electric Cooktop
- Laundry: In Garage
Features
- Non-laminate Counter, Granite Counters, Eat-in Kitchen, Vaulted Ceiling(s), Full Bth Master Bdrm
- Flooring: Laminate
- Windows: Screens, Double Pane Windows
- Has basement: No
- Has fireplace: No
Interior area
- Total structure area: 1,457
- Total interior livable area: 1,457 sqft
Property
Parking
- Total spaces: 4
- Parking features: Attached, RV Access/Parking, Garage Door Opener, Storage
- Attached garage spaces: 2
- Uncovered spaces: 2
Features
- Stories: 1
- Patio & porch: Covered
- Exterior features: Storage
- Spa features: None
- Fencing: Block
Lot
- Size: 6,756 Square Feet
- Features: North/South Exposure, Corner Lot, Desert Back, Desert Front, Gravel/Stone Front, Gravel/Stone Back
Details
- Additional structures: Shed(s), Gazebo
- Parcel number: 21402101
Construction
Type & style
- Home type: SingleFamily
- Architectural style: Ranch
- Property subtype: Single Family Residence
Materials
- Stucco, Wood Frame, Painted
- Roof: Composition
Condition
- Year built: 1985
Utilities & green energy
- Sewer: Public Sewer
Community & HOA
Community
- Subdivision: PARQUE VISTA ESTATES UNIT 10
HOA
- Has HOA: No
- Services included: No Fees
Location
- Region: Phoenix
Financial & listing details
- Price per square foot: $329/sqft
- Tax assessed value: $377,700
- Annual tax amount: $1,540
- Date on market: 10/14/2026
- Cumulative days on market: 141 days
- Listing terms: VA Loan,Cash,Conventional,1031 Exchange,FHA
- Ownership: Fee Simple
Estimated market value
Not available
Estimated sales range
Not available
Not available
Price history
| Date | Event | Price |
|---|---|---|
| 10/14/2026 | Listed for sale | $480,000+0%$329/sqft |
Source:  ARMLS #7092979 Report a problem ARMLS #7092979 Report a problem | ||
| 10/2/2026 | Listing removed | $479,999$329/sqft |
Source: eXp Realty #7028935 Report a problem | ||
| 9/3/2026 | Price change | $479,999-4%$329/sqft |
Source: ARMLS #7028935 Report a problem | ||
| 8/7/2026 | Price change | $499,999-2.3%$343/sqft |
Source: ARMLS #7028935 Report a problem | ||
| 7/11/2026 | Price change | $511,9000%$351/sqft |
Source: ARMLS #7028935 Report a problem | ||
| 7/7/2026 | Price change | $512,000-1%$351/sqft |
Source: ARMLS #7028935 Report a problem | ||
| 5/15/2026 | Listed for sale | $517,000+39.7%$355/sqft |
Source: ARMLS #7028935 Report a problem | ||
| 5/27/2021 | Sold | $370,000+122.9%$254/sqft |
Source: ARMLS #6218947 Report a problem | ||
| 3/3/2014 | Sold | $166,000-1.8%$114/sqft |
Source: ARMLS #5058520 Report a problem | ||
| 1/24/2014 | Listed for sale | $169,000+41%$116/sqft |
Source: Geoffrey H. Edmunds Realty, LLC #1359037956 Report a problem | ||
| 10/1/2001 | Sold | $119,900+31.8%$82/sqft |
Source: Public Record Report a problem | ||
| 4/25/1996 | Sold | $91,000$62/sqft |
Source: Public Record Report a problem | ||
Public tax history
| Year | Property taxes | Tax assessment |
|---|---|---|
| 2025 | $1,507 +2.6% | $37,770 -3.7% |
| 2024 | $1,469 +2.3% | $39,210 +143.1% |
| 2023 | $1,437 -1.1% | $16,127 -32.5% |
| 2022 | $1,452 -12.9% | $23,880 +8% |
| 2021 | $1,667 -0.1% | $22,110 +7.5% |
| 2020 | $1,669 +3.4% | $20,570 +8.2% |
| 2019 | $1,615 | $19,010 +12.4% |
| 2018 | $1,615 +4.3% | $16,920 +7.8% |
| 2017 | $1,548 +31.2% | $15,700 +4.1% |
| 2016 | $1,179 +7.9% | $15,080 +34.9% |
| 2015 | $1,093 | $11,180 +28.5% |
| 2014 | -- | $8,700 -6.1% |
| 2013 | -- | $9,270 -5% |
| 2012 | -- | $9,760 -14.2% |
| 2011 | -- | $11,370 -15.8% |
| 2010 | -- | $13,500 -18.3% |
| 2009 | -- | $16,530 -6.9% |
| 2008 | -- | $17,750 +7.9% |
| 2007 | -- | $16,450 +58.2% |
| 2006 | -- | $10,400 |
| 2005 | -- | $10,400 +23.1% |
| 2004 | -- | $8,450 |
| 2003 | -- | $8,450 +13.4% |
| 2002 | -- | $7,450 |
Find assessor info on the county website
Monthly payment
Est. payment
Payment breakdown
Explore the cost of this home by adjusting the details. Changes won't be saved.Climate risks
Neighborhood: Paradise Valley
Nearby schools
Schools provided by the listing agent
- Elementary: Campo Bello Elementary School
- Middle: Vista Verde Middle School
- High: Paradise Valley High School
- District: Paradise Valley Unified District
Source: ARMLS. This data may not be complete. We recommend contacting the local school district to confirm school assignments for this home.
Similar homes
- $450,0003 bd2 ba1.1k sqft19815 N 34TH Place, Phoenix, AZ 85050For Sale
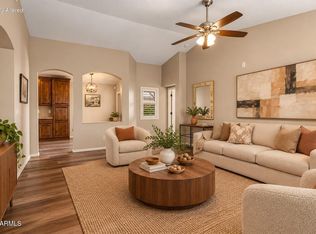 MLS ID #7088354, Cari Dandy, Russ Lyon Sotheby's International Realty. ARMLS
 - $425,0003 bd2 ba1.4k sqft3629 E Winchcomb Drive, Phoenix, AZ 85032For Sale
 MLS ID #7068762, Braeden Miller, RE/MAX Fine Properties. ARMLS
 - $525,0004 bd2 ba2k sqft2826 E CACTUS Road, Phoenix, AZ 85032For Sale
 MLS ID #7078720, Heather Openshaw, Keller Williams Integrity First Realty. ARMLS
 - $525,0003 bd3 ba1.6k sqft19050 N 30TH Place, Phoenix, AZ 85050For Sale
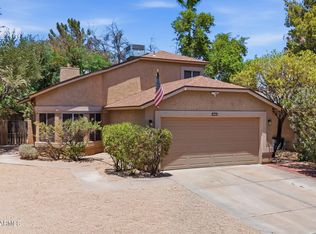 MLS ID #7049865, Carole Hewitt, Homie. ARMLS
