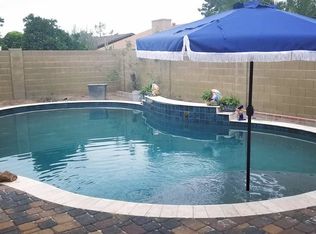
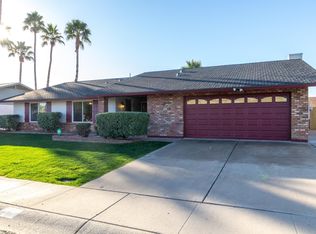
Welcome to Angela Dr, this home sits on a large, well-manicured lot in a quiet residential neighborhood. As you approach the front door, you notice that there are a ton of upgrades. The main living space has been opened up to create a bright, airy great room. Take a look at the sleek/modern kitchen with stainless steel appliances and a large island that doubles as a breakfast bar. The cabinets are painted a crisp white, and there's a subway tile backsplash that adds a touch of classic charm. The bedrooms are located down a hallway off the main living space. The master suite has been completely transformed, with a spa-like bathroom that features a large walk-in shower and closet. This remodeled home is a perfect blend of comfort and style.
For sale
Price cut: $10K (10/1)
$565,000
15 E ANGELA Drive, Phoenix, AZ 85022
3beds
1,808sqft
Single Family Residence
Built in 1981
8,268 Square Feet Lot
$-- Zestimate®
$313/sqft
$-- HOA
What's special
Master suiteLarge well-manicured lotSpa-like bathroomSubway tile backsplashLarge walk-in showerStainless steel appliances
- 70 days
- 390
- 32
Zillow last checked:
Listing updated:
Listed by:
Templeton Walker 480-823-5672,
Real Broker,
Jacob Augeri 480-338-9870,
Real Broker
Source: ARMLS,MLS#: 7057445
Facts & features
Interior
Bedrooms & bathrooms
- Bedrooms: 3
- Bathrooms: 2
- Full bathrooms: 2
Heating
- Electric
Cooling
- Central Air, Ceiling Fan(s)
Appliances
- Included: Dishwasher, Disposal, Electric Range, Electric Oven
- Laundry: Inside
Features
- High Speed Internet, Master Downstairs, Eat-in Kitchen, Breakfast Bar, No Interior Steps, 3/4 Bath Master Bdrm
- Flooring: Laminate
- Windows: Double Pane Windows
- Has basement: No
- Has fireplace: No
Interior area
- Total structure area: 1,808
- Total interior livable area: 1,808 sqft
Property
Parking
- Total spaces: 6
- Parking features: Attached
- Attached garage spaces: 2
- Uncovered spaces: 4
Features
- Stories: 1
- Patio & porch: Covered, Patio
- Spa features: None
- Fencing: Perimeter,Block
Lot
- Size: 8,268 Square Feet
- Features: Desert Front, Gravel/Stone Front, Gravel/Stone Back, Grass Back, Auto Timer H2O Back
Details
- Parcel number: 20811250
Construction
Type & style
- Home type: SingleFamily
- Architectural style: Ranch
- Property subtype: Single Family Residence
Materials
- Painted, Block, Slump Block
- Roof: Composition
Condition
- Year built: 1981
Details
- Builder name: Executive Homes
Utilities & green energy
- Sewer: Public Sewer
Community & HOA
Community
- Features: Biking/Walking Path
- Subdivision: DESERT BELL ESTATES 2
HOA
- Has HOA: No
- Services included: No Fees
Location
- Region: Phoenix
Financial & listing details
- Price per square foot: $313/sqft
- Tax assessed value: $402,000
- Annual tax amount: $2,078
- Date on market: 8/10/2026
- Cumulative days on market: 71 days
- Listing terms: VA Loan,Cash,Conventional,FHA
- Ownership: Fee Simple
Estimated market value
Not available
Estimated sales range
Not available
Not available
Price history
| Date | Event | Price |
|---|---|---|
| 10/1/2026 | Price change | $565,000-1.7%$313/sqft |
Source:  ARMLS #7057445 Report a problem ARMLS #7057445 Report a problem | ||
| 9/24/2026 | Listed for sale | $575,000$318/sqft |
Source: ARMLS #7057445 Report a problem | ||
| 9/4/2026 | Pending sale | $575,000$318/sqft |
Source: ARMLS #7057445 Report a problem | ||
| 8/5/2026 | Price change | $575,000-2.4%$318/sqft |
Source: ARMLS #7057445 Report a problem | ||
| 7/23/2026 | Listed for sale | $589,000+4.2%$326/sqft |
Source: ARMLS #7057445 Report a problem | ||
| 5/26/2023 | Sold | $565,000-1.7%$313/sqft |
Source: ARMLS #6543506 Report a problem | ||
| 4/13/2023 | Listed for sale | $575,000$318/sqft |
Source: ARMLS #6543506 Report a problem | ||
Public tax history
| Year | Property taxes | Tax assessment |
|---|---|---|
| 2025 | $2,042 +2.6% | $40,200 +0.8% |
| 2024 | $1,989 +21% | $39,900 +116.3% |
| 2023 | $1,643 -1.1% | $18,447 -25.9% |
| 2022 | $1,661 +1.9% | $24,910 +6.4% |
| 2021 | $1,631 -0.4% | $23,410 +3.7% |
| 2020 | $1,638 +3.8% | $22,580 +7.2% |
| 2019 | $1,579 | $21,070 +7.9% |
| 2018 | $1,579 +4.7% | $19,530 +10.2% |
| 2017 | $1,507 +9.5% | $17,730 +6% |
| 2016 | $1,376 +6.3% | $16,720 +9.6% |
| 2015 | $1,295 | $15,260 +24.6% |
| 2014 | -- | $12,250 +13.3% |
| 2013 | -- | $10,810 -7.8% |
| 2012 | -- | $11,720 +3.6% |
| 2011 | -- | $11,310 -23.9% |
| 2010 | -- | $14,870 -23% |
| 2009 | -- | $19,300 -11.7% |
| 2008 | -- | $21,850 +16.5% |
| 2007 | -- | $18,750 +48.2% |
| 2006 | -- | $12,650 |
| 2005 | -- | $12,650 +12.4% |
| 2004 | -- | $11,250 |
| 2003 | -- | $11,250 +17.2% |
| 2002 | -- | $9,600 |
Find assessor info on the county website
Monthly payment
Est. payment
Payment breakdown
Explore the cost of this home by adjusting the details. Changes won't be saved.Climate risks
Neighborhood: Deer Valley
Nearby schools
Schools provided by the listing agent
- Elementary: Cactus View Elementary School
- Middle: Vista Verde Middle School
- High: North Canyon High School
- District: Paradise Valley Unified District
Source: ARMLS. This data may not be complete. We recommend contacting the local school district to confirm school assignments for this home.
Similar homes
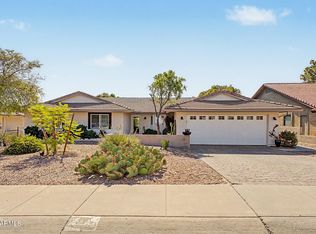
- $630,0003 bd2 ba2.1k sqft15226 N 10TH Street, Phoenix, AZ 85022For Sale
 MLS ID #7063818, Simon Hoffmann, My Home Group Real Estate. ARMLS
 - $525,0003 bd2 ba2.2k sqft19236 N 22ND Lane, Phoenix, AZ 85027For Sale
 MLS ID #7091446, Ford J Rigler, Citiea. ARMLS
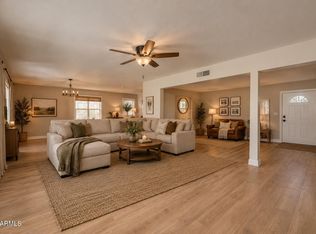
 - $575,0004 bd2 ba1.7k sqft3040 E DAHLIA Drive, Phoenix, AZ 85032For Sale
 MLS ID #7091170, Louie Wilkins, Russ Lyon Sotheby's International Realty. ARMLS
 - $480,0003 bd2 ba1.4k sqft3025 E BREMEN Street, Phoenix, AZ 85032For Sale
 MLS ID #7092979, Alesa Ottaway, eXp Realty. ARMLS
