Perfectly situated in the highly desirable Lookout Mountain/Moon Valley area, this charming home offers an unbeatable combination of location, character, and convenience. Enjoy easy access to scenic hiking trails just moments away or take a short stroll to the popular shops and restaurants along 7th Street--all with no HOA.
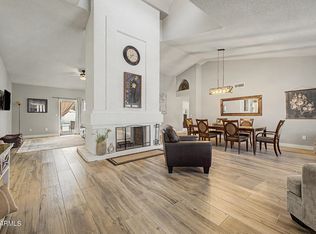
Filled with natural light, the home welcomes you with expansive picture windows that beautifully frame the backyard and create a bright, inviting atmosphere. The open floor plan is enhanced by brand-new tile flooring installed throughout in 2024, offering a fresh, modern look with easy maintenance. At the heart of the home, the thoughtfully designed U-shaped kitchen features Corian countertops, warm honey-toned cabinetry, and a cozy breakfast nook with additional cabinetry and counter space--perfect for morning coffee or casual dining. The spacious living room showcases soaring vaulted ceilings and a gas fireplace, creating a warm and inviting space to gather.
The generous primary suite is a peaceful retreat complete with a cedar-lined walk-in closet, dual vanities, and a large walk-in glass block shower. Step outside to enjoy Arizona's beautiful weather from the fully covered west-facing patio, where you'll experience breathtaking sunset views, while the eastern side of the home enjoys the picturesque backdrop of Lookout Mountain. The paver driveway and charming tiled front courtyard add to the home's exceptional curb appeal.
For sale
Price cut: $19.9K (10/2)
$630,000
15226 N 10TH Street, Phoenix, AZ 85022
3beds
2,191sqft
Single Family Residence
Built in 1986
10,140 Square Feet Lot
$-- Zestimate®
$288/sqft
$-- HOA
What's special
Gas fireplaceOpen floor planBreathtaking sunset viewsFully covered west-facing patioPaver drivewayGenerous primary suiteCharming tiled front courtyard
- 67 days
- 561
- 41
Likely to sell faster than
Zillow last checked:
Listing updated:
Listed by:
Simon Hoffmann 920-737-9113,
My Home Group Real Estate,
Douglas Hopkins,
My Home Group Real Estate
Source: ARMLS,MLS#: 7063818
Facts & features
Interior
Bedrooms & bathrooms
- Bedrooms: 3
- Bathrooms: 2
- Full bathrooms: 2
Heating
- Electric
Cooling
- Central Air
Appliances
- Included: Dryer, Washer, Reverse Osmosis, Refrigerator, Built-in Microwave, Dishwasher, Disposal
- Laundry: Inside
Features
- Non-laminate Counter, Eat-in Kitchen, No Interior Steps, Vaulted Ceiling(s), 3/4 Bath Master Bdrm
- Flooring: Laminate, Tile
- Windows: Double Pane Windows
- Has basement: No
- Number of fireplaces: 2
- Fireplace features: Living Room, Gas
Interior area
- Total structure area: 2,191
- Total interior livable area: 2,191 sqft
Property
Parking
- Total spaces: 2
- Parking features: Garage Door Opener
- Garage spaces: 2
Features
- Stories: 1
- Patio & porch: Covered
- Spa features: None
- Fencing: Block
Lot
- Size: 10,140 Square Feet
- Features: East/West Exposure, Sprinklers In Rear, Sprinklers In Front, Desert Back, Desert Front, Gravel/Stone Front, Gravel/Stone Back
Details
- Parcel number: 21442129
Construction
Type & style
- Home type: SingleFamily
- Architectural style: Ranch
- Property subtype: Single Family Residence
Materials
- Stucco, Wood Frame, Painted
- Roof: Tile
Condition
- Year built: 1986
Utilities & green energy
- Sewer: Public Sewer
Community & HOA
Community
- Features: Biking/Walking Path
- Subdivision: LOOKOUT MOUNTAIN PHASE 1 LOTS 16 THRU 55 57 60 65
HOA
- Has HOA: No
- Services included: No Fees
Location
- Region: Phoenix
Financial & listing details
- Price per square foot: $288/sqft
- Tax assessed value: $514,000
- Annual tax amount: $2,941
- Date on market: 8/7/2026
- Cumulative days on market: 68 days
- Listing terms: VA Loan,Cash,Conventional,FHA
- Ownership: Fee Simple
Estimated market value
Not available
Estimated sales range
Not available
Not available
Price history
| Date | Event | Price |
|---|---|---|
| 10/2/2026 | Price change | $630,000-3.1%$288/sqft |
Source:  ARMLS #7063818 Report a problem ARMLS #7063818 Report a problem | ||
| 9/19/2026 | Price change | $649,900-1.5%$297/sqft |
Source: ARMLS #7063818 Report a problem | ||
| 8/20/2026 | Price change | $660,000-2.2%$301/sqft |
Source: ARMLS #7063818 Report a problem | ||
| 8/7/2026 | Listed for sale | $675,000-4.3%$308/sqft |
Source: ARMLS #7063818 Report a problem | ||
| 2/6/2025 | Listing removed | $705,000$322/sqft |
Source: ARMLS #6778995 Report a problem | ||
| 1/21/2025 | Price change | $705,000-2.1%$322/sqft |
Source: ARMLS #6778995 Report a problem | ||
| 11/2/2024 | Listed for sale | $720,000+94.6%$329/sqft |
Source: ARMLS #6778995 Report a problem | ||
| 5/24/2019 | Sold | $370,000-2.6%$169/sqft |
Source: ARMLS #5901270 Report a problem | ||
| 3/26/2019 | Listed for sale | $380,000+94.9%$173/sqft |
Source: Coldwell Banker Residential Brokerage #5901270 Report a problem | ||
| 9/1/1999 | Sold | $195,000$89/sqft |
Source: Public Record Report a problem | ||
Public tax history
| Year | Property taxes | Tax assessment |
|---|---|---|
| 2025 | $2,880 +2.6% | $51,400 -4% |
| 2024 | $2,807 +2.3% | $53,530 +73.7% |
| 2023 | $2,745 -1.1% | $30,810 -14.4% |
| 2022 | $2,774 +1.9% | $35,980 +3.1% |
| 2021 | $2,724 -0.4% | $34,900 +7% |
| 2020 | $2,736 +3.8% | $32,620 +6.5% |
| 2019 | $2,636 | $30,620 +6.5% |
| 2018 | $2,636 +4.7% | $28,750 -1.5% |
| 2017 | $2,518 +9.5% | $29,200 +3.7% |
| 2016 | $2,299 +7.4% | $28,160 +9.3% |
| 2015 | $2,139 | $25,760 +29.7% |
| 2014 | -- | $19,860 +9.6% |
| 2013 | -- | $18,120 |
| 2012 | -- | $18,120 -20.2% |
| 2011 | -- | $22,700 -15% |
| 2010 | -- | $26,710 -22.9% |
| 2009 | -- | $34,650 -15.8% |
| 2008 | -- | $41,150 +14.3% |
| 2007 | -- | $36,000 +51.3% |
| 2006 | -- | $23,800 |
| 2005 | -- | $23,800 +6.7% |
| 2004 | -- | $22,300 |
| 2003 | -- | $22,300 +33.5% |
| 2002 | -- | $16,700 |
Find assessor info on the county website
Monthly payment
Est. payment
Payment breakdown
Explore the cost of this home by adjusting the details. Changes won't be saved.Climate risks
Neighborhood: North Mountain
Nearby schools
Schools provided by the listing agent
- Elementary: Hidden Hills Elementary School
- Middle: Shea Middle School
- High: Shadow Mountain High School
- District: Paradise Valley Unified District
Source: ARMLS. This data may not be complete. We recommend contacting the local school district to confirm school assignments for this home.
Similar homes
- $674,9994 bd2 ba2.3k sqft1132 E Village Cir Drive N, Phoenix, AZ 85022For Sale
 MLS ID #7081615, Diana J Navarro, EMG Real Estate. ARMLS
 - $785,0003 bd2 ba2k sqft801 E BRAEBURN Drive, Phoenix, AZ 85022For Sale
 MLS ID #7080768, Debra Gallagher, DeLex Realty. ARMLS
 - $645,0004 bd2 ba1.7k sqft2602 E LARKSPUR Drive, Phoenix, AZ 85032For Sale
 MLS ID #7076470, Jacob Sarkisian, Realty ONE Group. ARMLS
 - $699,9003 bd2 ba1.9k sqft15007 N 43RD Street, Phoenix, AZ 85032For Sale
 MLS ID #7028966, Mark Hatton, Provident Partners Realty. ARMLS
