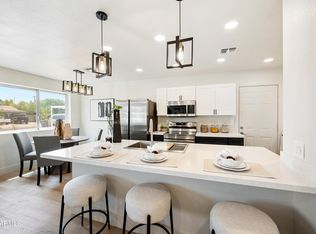
Historic charm, reimagined for today! Enjoy courtyard mornings and easy entertaining in this extensively renovated North Encanto Historic District home. The light-filled 1,861 SF layout offers 4 bedrooms, 3 baths and renovated finishes throughout. Gather around the kitchen island with quartz counters, white shaker cabinets and stainless appliances. Major improvements include a new sewer line and insulated vinyl windows. The 4th bedroom's ensuite bath and separate entrance offer flexibility for guests or a home office. A covered patio, large irrigated lot, RV gate and rear drive access complete the setting. NO HOA, close to Downtown Phoenix and freeways. Current historic tax benefit includes a 50% lower assessment ratio; buyer to verify continued eligibility. "This property is located in the North Encanto Historic District, listed on the National Register of Historic Places. Homes in the district that are owner-occupied and certified under Arizona's State Historic Property Tax Reclassification program are assessed at a 5% ratio rather than 10%; Arizona SHPO describes the typical reduction in the actual tax bill as 35-45%. The program carries a 15-year maintenance agreement. Buyer to verify current certification and eligibility with the Maricopa County Assessor."
For sale
$600,000
1813 W EARLL Drive, Phoenix, AZ 85015
4beds
1,861sqft
Single Family Residence
Built in 1951
8,141 Square Feet Lot
$-- Zestimate®
$322/sqft
$-- HOA
What's special
Covered patioRv gateLarge irrigated lotWhite shaker cabinetsRenovated finishes throughoutRear drive accessStainless appliances
- 10 days
- 312
- 36
Likely to sell faster than
Zillow last checked:
Listing updated:
Listed by:
Russell J Hermann 602-373-5656,
Block Party Realty LLC
Source: ARMLS,MLS#: 7081932
Facts & features
Interior
Bedrooms & bathrooms
- Bedrooms: 4
- Bathrooms: 3
- Full bathrooms: 3
Heating
- Electric
Cooling
- Central Air, Ceiling Fan(s), Programmable Thmstat
Appliances
- Included: Refrigerator, Built-in Microwave, Dishwasher, Disposal, Electric Range
- Laundry: Inside
Features
- Quartz Countertops, Double Vanity, Eat-in Kitchen, Breakfast Bar, Kitchen Island, Pantry, 3/4 Bath Master Bdrm
- Flooring: Carpet, Tile
- Windows: Low Emissivity Windows, Double Pane Windows, Vinyl Frame
- Has basement: No
- Has fireplace: No
Interior area
- Total structure area: 1,861
- Total interior livable area: 1,861 sqft
Property
Parking
- Total spaces: 1
- Parking features: RV Access/Parking, Circular Driveway
- Uncovered spaces: 1
Features
- Stories: 1
- Patio & porch: Covered, Patio
- Exterior features: Rain Gutters, Private Yard
- Spa features: None
- Fencing: Back Yard,Block,Chain Link,Wood
Lot
- Size: 8,141 Square Feet
- Features: North/South Exposure, Nat Reg Historic Hms, Sprinklers In Rear, Sprinklers In Front, Alley, Dirt Front, Dirt Back, Gravel/Stone Front, Gravel/Stone Back, Grass Front, Grass Back, Auto Timer H2O Front, Auto Timer H2O Back, Irrigation Front, Irrigation Back
Details
- Parcel number: 11033083
Construction
Type & style
- Home type: SingleFamily
- Architectural style: Ranch
- Property subtype: Single Family Residence
Materials
- Low VOC Paint, Painted, Block
- Roof: Composition
Condition
- Year built: 1951
Utilities & green energy
- Sewer: Public Sewer
Community & HOA
Community
- Features: Near Light Rail Stop, Near Bus Stop, Historic District
- Subdivision: TERRACE VIEW
HOA
- Has HOA: No
- Services included: No Fees
Location
- Region: Phoenix
Financial & listing details
- Price per square foot: $322/sqft
- Tax assessed value: $442,200
- Annual tax amount: $1,009
- Date on market: 9/17/2026
- Cumulative days on market: 10 days
- Listing terms: Cash,Conventional,FHA,VA Loan
- Ownership: Fee Simple
Estimated market value
Not available
Estimated sales range
Not available
Not available
Price history
| Date | Event | Price |
|---|---|---|
| 9/18/2026 | Listed for sale | $600,000+1.8%$322/sqft |
Source:  ARMLS #7081932 Report a problem ARMLS #7081932 Report a problem | ||
| 6/23/2026 | Listing removed | $589,500$317/sqft |
Source: ARMLS #6907380 Report a problem | ||
| 6/12/2026 | Price change | $589,500-1.7%$317/sqft |
Source: ARMLS #6907380 Report a problem | ||
| 5/2/2026 | Price change | $599,500-5.4%$322/sqft |
Source: ARMLS #6907380 Report a problem | ||
| 3/20/2026 | Price change | $633,900-0.8%$341/sqft |
Source: ARMLS #6907380 Report a problem | ||
| 2/13/2026 | Price change | $638,900-1.6%$343/sqft |
Source: ARMLS #6907380 Report a problem | ||
| 12/3/2025 | Price change | $649,000-1.4%$349/sqft |
Source: ARMLS #6907380 Report a problem | ||
| 10/22/2025 | Price change | $658,000-5.9%$354/sqft |
Source: ARMLS #6907380 Report a problem | ||
| 10/7/2025 | Price change | $699,000-3.6%$376/sqft |
Source: ARMLS #6907380 Report a problem | ||
| 9/1/2025 | Listed for sale | $725,000+90.8%$390/sqft |
Source: ARMLS #6907380 Report a problem | ||
| 3/28/2025 | Sold | $379,900$204/sqft |
Source: Public Record Report a problem | ||
Public tax history
| Year | Property taxes | Tax assessment |
|---|---|---|
| 2025 | $944 +192.6% | $22,110 -4.9% |
| 2024 | $323 +8.8% | $23,255 +252.6% |
| 2023 | $297 +1.6% | $6,595 -52.4% |
| 2022 | $292 +16.1% | $13,855 +3.6% |
| 2021 | $252 +12.4% | $13,380 -3% |
| 2020 | $224 +55% | $13,790 +18.8% |
| 2019 | $144 | $11,610 +86.5% |
| 2018 | $144 +41% | $6,225 -33.6% |
| 2017 | $102 +53.8% | $9,375 +50.6% |
| 2016 | $67 -23.8% | $6,225 |
| 2015 | $87 | $6,225 +20.6% |
| 2014 | -- | $5,160 +33.5% |
| 2013 | -- | $3,865 -37.9% |
| 2012 | -- | $6,225 |
| 2011 | -- | $6,225 |
| 2010 | -- | $6,225 |
| 2009 | -- | $6,225 -50% |
| 2008 | -- | $12,450 -37.9% |
| 2007 | -- | $20,050 +61% |
| 2006 | -- | $12,450 |
| 2005 | -- | $12,450 +52.8% |
| 2004 | -- | $8,150 |
| 2003 | -- | $8,150 |
| 2002 | -- | $8,150 |
Find assessor info on the county website
Monthly payment
Est. payment
Payment breakdown
Explore the cost of this home by adjusting the details. Changes won't be saved.Climate risks
Neighborhood: Encanto
Nearby schools
Schools provided by the listing agent
- Elementary: Clarendon School
- Middle: Clarendon School
- High: Central High School
- District: Osborn Elementary District
Source: ARMLS. This data may not be complete. We recommend contacting the local school district to confirm school assignments for this home.

Similar homes
- $554,9004 bd3 ba1.8k sqft1819 W MORTEN Avenue, Phoenix, AZ 85021For Sale
 MLS ID #7072722, Travis Hansen, Clearview Realty, Inc.. ARMLS
 - $575,0005 bd3 ba1.9k sqft2134 E HARVARD Street, Phoenix, AZ 85006For Sale
 MLS ID #7070129, Augustine Bartning, APB Valley Spaces. ARMLS
 - $389,0004 bd2 ba2k sqft4750 N 39TH Drive, Phoenix, AZ 85019For Sale
 MLS ID #7085569, Laurel K. Puszert, Barrett Real Estate. ARMLS
 - $675,0004 bd2 ba1.9k sqft3111 N 33RD Street, Phoenix, AZ 85018For Sale
 MLS ID #7034538, Melinda Genier, DeLex Realty. ARMLS
