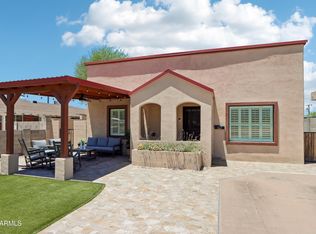
Rare Opportunity to own, live and play in Central Phoenix! This property has it all, completely remodeled throughout with new paint, flooring and new roof; new kitchen cabinets, counters, and hardware; new bathrooms with tile surrounds and new vanities; and all new fixtures and finishes throughout. With NO HOA restrictions and the Central location to uptown Phoenix, all the shopping and dining and transportation, this home is a great rental opportunity as well, for both STR and Traveling Nurses - Furnished Finder! Enter into a beautiful open living and dining space, complete with a breakfast bar island and gourmet kitchen with stainless steel appliances and dry bar area. Exit out to the incredible back yard through the True Arizona Room, complete with oversized porch swing and full electric and all natural light. The back yard is host to great fun and entertainment, with a covered patio and BBQ area, 3 hole putting practice green, sitting area and diving pool! Extra storage and covered exterior spaces as well. The rest of the home offers 4 bedrooms and 3 full baths. one Ensuite includes the indoor laundry complete with washer and dryer, and split floor plan offers a Master Bedroom and 2 bedrooms on the other side of the home. Lots of parking in the driveway for at least 4 cars, great curb appeal and end lot with no east neighbor. The home is complete with furniture and is move in ready, rent ready and even Short Term Rent ready with all of the amenities and furniture that can be negotiated with the purchase of the home! Don't miss the rare, incredible opportunity with endless possiblities!
For sale
$625,000
1214 W Highland Avenue, Phoenix, AZ 85013
4beds
2,100sqft
Single Family Residence
Built in 1956
7,092 Square Feet Lot
$-- Zestimate®
$298/sqft
$-- HOA
What's special
Diving poolTrue arizona roomSplit floor planNew kitchen cabinetsMaster bedroomNew paintNew vanities
- 76 days
- 382
- 16
Zillow last checked:
Listing updated:
Listed by:
Sheri Predebon 602-295-9987,
Schlegel Real Estate
Source: ARMLS,MLS#: 7036958
Facts & features
Interior
Bedrooms & bathrooms
- Bedrooms: 4
- Bathrooms: 3
- Full bathrooms: 3
Primary bedroom
- Description: with private bathroom and shower
- Level: First
Bedroom 2
- Level: First
Bedroom 3
- Level: First
Bedroom 4
- Description: split and off kitchen, 3rd bathroom with shower and stackable laundry in bathroom, priivate bathroom
Other
- Description: 2 back door entrances to pool and backyard, double door glass entry from dining area
- Level: First
Dining room
- Level: First
Kitchen
- Description: breakfast bar and island
- Level: First
Living room
- Level: First
Heating
- Forced Air, Natural Gas
Cooling
- Central Air
Appliances
- Included: Washer/Dryer Stacked, Dryer, Washer, Refrigerator, Dishwasher, Disposal, Gas Range, Electric Oven, Gas Cooktop
- Laundry: Inside
Features
- Quartz Countertops, High Speed Internet, Breakfast Bar, No Interior Steps, Kitchen Island, Full Bth Master Bdrm
- Flooring: Carpet, Vinyl, Tile
- Windows: Skylight(s), Double Pane Windows, ENERGY STAR Qualified Windows
- Has basement: No
- Has fireplace: No
Interior area
- Total structure area: 2,100
- Total interior livable area: 2,100 sqft
Property
Parking
- Total spaces: 4
- Parking features: Detached Carport
- Carport spaces: 1
- Uncovered spaces: 3
Features
- Stories: 1
- Patio & porch: Covered, Patio
- Exterior features: Storage
- Has private pool: Yes
- Pool features: Diving Pool
- Spa features: None
- Fencing: Front Yard,Back Yard,Block,Wrought Iron
Lot
- Size: 7,092 Square Feet
- Features: North/South Exposure, Alley, Desert Front, Natural Desert Back, Gravel/Stone Front, Gravel/Stone Back, Synthetic Grass Back, Irrigation Front
Details
- Parcel number: 15544061
- Special conditions: Owner/Agent
Construction
Type & style
- Home type: SingleFamily
- Architectural style: Ranch
- Property subtype: Single Family Residence
Materials
- Stucco, Wood Siding, Wood Frame, Block
- Foundation: Slab, Brick/Mortar, Block
- Roof: Composition
Condition
- Year built: 1956
Utilities & green energy
- Sewer: Public Sewer
- Water: City Water
Community & HOA
Community
- Features: Transportation Svcs, Near Light Rail Stop, Near Bus Stop, Historic District
- Security: Security System Owned
- Subdivision: COX ESTATES
HOA
- Has HOA: No
- Services included: No Fees
Location
- Region: Phoenix
Financial & listing details
- Price per square foot: $298/sqft
- Tax assessed value: $393,500
- Annual tax amount: $2,293
- Date on market: 6/24/2026
- Cumulative days on market: 76 days
- Listing terms: Conventional
- Ownership: Fee Simple
Estimated market value
Not available
Estimated sales range
Not available
Not available
Price history
| Date | Event | Price |
|---|---|---|
| 8/4/2026 | Listed for sale | $625,000$298/sqft |
Source:  ARMLS #7036958 Report a problem ARMLS #7036958 Report a problem | ||
| 7/13/2026 | Listing removed | $625,000$298/sqft |
Source: ARMLS #7036958 Report a problem | ||
| 6/16/2026 | Price change | $625,000-2.2%$298/sqft |
Source: ARMLS #7036958 Report a problem | ||
| 6/5/2026 | Price change | $639,000-1.7%$304/sqft |
Source: ARMLS #7036958 Report a problem | ||
| 6/4/2026 | Listed for sale | $650,000+0.2%$310/sqft |
Source: ARMLS #7036958 Report a problem | ||
| 5/26/2026 | Listing removed | $5,000$2/sqft |
Source: Zillow Rentals Report a problem | ||
| 5/5/2026 | Listed for rent | $5,000$2/sqft |
Source: Zillow Rentals Report a problem | ||
| 2/1/2026 | Listing removed | $649,000$309/sqft |
Source: ARMLS #6893225 Report a problem | ||
| 12/23/2025 | Listing removed | $5,000$2/sqft |
Source: Zillow Rentals Report a problem | ||
| 12/2/2025 | Listed for rent | $5,000$2/sqft |
Source: Zillow Rentals Report a problem | ||
| 10/31/2025 | Price change | $649,000-1.5%$309/sqft |
Source: ARMLS #6893225 Report a problem | ||
| 10/9/2025 | Listing removed | $5,000$2/sqft |
Source: Zillow Rentals Report a problem | ||
| 9/7/2025 | Price change | $659,000-2.9%$314/sqft |
Source: ARMLS #6893225 Report a problem | ||
| 9/3/2025 | Listed for rent | $5,000$2/sqft |
Source: Zillow Rentals Report a problem | ||
| 8/20/2025 | Listing removed | $5,000$2/sqft |
Source: Zillow Rentals Report a problem | ||
| 8/14/2025 | Price change | $679,000-2.9%$323/sqft |
Source: ARMLS #6893225 Report a problem | ||
| 7/18/2025 | Listed for rent | $5,000+2%$2/sqft |
Source: Zillow Rentals Report a problem | ||
| 7/16/2025 | Listed for sale | $699,000+10.1%$333/sqft |
Source: ARMLS #6893225 Report a problem | ||
| 12/18/2024 | Listing removed | $4,900$2/sqft |
Source: Zillow Rentals Report a problem | ||
| 12/5/2024 | Listed for rent | $4,900$2/sqft |
Source: Zillow Rentals Report a problem | ||
| 11/23/2024 | Listing removed | $4,900$2/sqft |
Source: Zillow Rentals Report a problem | ||
| 10/28/2024 | Listed for rent | $4,900$2/sqft |
Source: Zillow Rentals Report a problem | ||
| 10/12/2024 | Listing removed | $4,900$2/sqft |
Source: Zillow Rentals Report a problem | ||
| 10/1/2024 | Listed for rent | $4,900$2/sqft |
Source: Zillow Rentals Report a problem | ||
| 10/1/2024 | Listing removed | $634,999+5.8%$302/sqft |
Source: ARMLS #6728847 Report a problem | ||
| 10/26/2023 | Sold | $600,000+64.4%$286/sqft |
Source: Public Record Report a problem | ||
| 4/27/2021 | Sold | $365,000+356.3%$174/sqft |
Source: ARMLS #6214100 Report a problem | ||
| 9/26/1997 | Sold | $80,000$38/sqft |
Source: Public Record Report a problem | ||
Public tax history
| Year | Property taxes | Tax assessment |
|---|---|---|
| 2025 | $2,294 +3.5% | $39,350 -3.2% |
| 2024 | $2,216 +3.5% | $40,650 +153.7% |
| 2023 | $2,141 +0.6% | $16,021 -40.7% |
| 2022 | $2,129 +0.9% | $27,020 +9.6% |
| 2021 | $2,111 +18.4% | $24,660 +5.6% |
| 2020 | $1,783 +3.7% | $23,360 +30.1% |
| 2019 | $1,719 | $17,950 +5.6% |
| 2018 | $1,719 +9.9% | $17,000 +8.1% |
| 2017 | $1,564 +105.6% | $15,730 +15% |
| 2016 | $761 +0.7% | $13,680 +24.9% |
| 2015 | $755 | $10,950 +51% |
| 2014 | -- | $7,250 +43.6% |
| 2013 | -- | $5,050 -31.5% |
| 2012 | -- | $7,370 -22.1% |
| 2011 | -- | $9,460 -20.7% |
| 2010 | -- | $11,930 -33.5% |
| 2009 | -- | $17,950 -10.7% |
| 2008 | -- | $20,100 +25.2% |
| 2007 | -- | $16,050 +39% |
| 2006 | -- | $11,550 |
| 2005 | -- | $11,550 +32.8% |
| 2004 | -- | $8,700 |
| 2003 | -- | $8,700 +22.5% |
| 2002 | -- | $7,100 |
Find assessor info on the county website
Monthly payment
Est. payment
Payment breakdown
Explore the cost of this home by adjusting the details. Changes won't be saved.Climate risks
Neighborhood: Alhambra
Nearby schools
Schools provided by the listing agent
- Elementary: Clarendon School
- Middle: Osborn Middle School
- High: Central High School
- District: Osborn Elementary District
Source: ARMLS. This data may not be complete. We recommend contacting the local school district to confirm school assignments for this home.


Similar homes
- $519,0003 bd2 ba1.2k sqft1321 W MARIPOSA Street, Phoenix, AZ 85013For Sale
 MLS ID #7072494, Matt Huff, Russ Lyon Sotheby's International Realty. ARMLS
 - $549,9904 bd2 ba1.8k sqft1701 W FAIRMOUNT Avenue, Phoenix, AZ 85015For Sale
 MLS ID #7055705, George Laughton, EveryPlace. ARMLS
 - $675,0004 bd2 ba1.9k sqft3111 N 33RD Street, Phoenix, AZ 85018For Sale
 MLS ID #7034538, Melinda Genier, DeLex Realty. ARMLS
 - $524,0004 bd2 ba1.6k sqft512 N 9TH Avenue, Phoenix, AZ 85007For Sale
 MLS ID #7076218, Raleigh Dombek, Compass. ARMLS
