This home boasts upgrades throughout. The open floor plan invites effortless entertaining, while the kitchen and bathrooms have been completely renovated with designer touches, including high-end tile finishes. The kitchen features stainless steel appliances, and the laundry room includes a front-load washer and dryer. Additional upgrades include a tankless water heater and a reverse osmosis system.
The backyard is beautifully appointed with desert landscaping, amazing views, a built-in bar, and a stunning pool with stone decking. The spacious side yard is graveled and gated for added convenience. Meticulously maintained and move-in ready throughout, this home won't last long. List of UPGRADES available in documents. Home has been inspected and is super clean.
For sale
Price cut: $15.1K (9/8)
$634,900
2836 E JJ RANCH Road, Phoenix, AZ 85024
3beds
1,742sqft
Single Family Residence
Built in 2007
8,367 Square Feet Lot
$626,800 Zestimate®
$364/sqft
$72/mo HOA
What's special
Open floor planAmazing viewsReverse osmosis systemHigh-end tile finishesBuilt-in barTankless water heater
- 58 days
- 113
- 8
Likely to sell faster than
Zillow last checked:
Listing updated:
Listed by:
Betty J Burg 480-570-8995,
HomeSmart
Source: ARMLS,MLS#: 7071971
Facts & features
Interior
Bedrooms & bathrooms
- Bedrooms: 3
- Bathrooms: 3
- Full bathrooms: 3
Heating
- Forced Air, ENERGY STAR Qualified Equipment, Electric
Cooling
- Heat Pump, Central Air, Programmable Thmstat
Appliances
- Included: Dryer, Washer, Water Softener Owned, Refrigerator, Built-in Microwave, Dishwasher, Disposal, Electric Range, Electric Oven
- Laundry: Inside, Engy Star (See Rmks)
Features
- Granite Counters, Double Vanity, Master Downstairs, Breakfast Bar, 9+ Flat Ceilings, No Interior Steps, Kitchen Island, Pantry, 3/4 Bath Master Bdrm
- Flooring: Carpet, Vinyl
- Windows: Double Pane Windows
- Has basement: No
- Has fireplace: No
Interior area
- Total structure area: 1,742
- Total interior livable area: 1,742 sqft
Property
Parking
- Total spaces: 4
- Parking features: Garage Door Opener, Direct Access, Attch'd Gar Cabinets
- Garage spaces: 2
- Uncovered spaces: 2
Features
- Stories: 1
- Patio & porch: Covered, Patio
- Exterior features: Storage
- Has private pool: Yes
- Pool features: Variable Speed Pump, Outdoor Pool, Play Pool
- Spa features: None
- Fencing: Block
Lot
- Size: 8,367 Square Feet
- Features: North/South Exposure, Sprinklers In Rear, Sprinklers In Front, Desert Back, Desert Front, Auto Timer H2O Front, Auto Timer H2O Back
Details
- Additional structures: Shed(s), Gazebo
- Parcel number: 21242625
Construction
Type & style
- Home type: SingleFamily
- Architectural style: Spanish
- Property subtype: Single Family Residence
Materials
- Stucco, Wood Frame
- Foundation: Slab
- Roof: Tile
Condition
- Year built: 2007
Details
- Builder name: DR Horton
Utilities & green energy
- Sewer: Public Sewer
Community & HOA
Community
- Features: Playground
- Subdivision: DESERT PEAK UNIT 3
HOA
- Has HOA: Yes
- Services included: Maintenance Grounds
- HOA fee: $215 quarterly
- HOA name: Desert Peak
- HOA phone: 480-719-4524
Location
- Region: Phoenix
Financial & listing details
- Price per square foot: $364/sqft
- Tax assessed value: $530,800
- Annual tax amount: $2,326
- Date on market: 8/27/2026
- Cumulative days on market: 58 days
- Listing terms: VA Loan,Cash,Conventional,FHA
- Ownership: Fee Simple
Estimated market value
$626,800
$595,000 - $658,000
$2,757/mo
Price history
| Date | Event | Price |
|---|---|---|
| 10/23/2026 | Listed for sale | $634,900$364/sqft |
Source:  ARMLS #7071971 Report a problem | ||
| 9/19/2026 | Contingent | $634,900$364/sqft |
Source: ARMLS #7071971 Report a problem | ||
| 9/8/2026 | Price change | $634,900-2.3%$364/sqft |
Source: ARMLS #7071971 Report a problem | ||
| 8/27/2026 | Listed for sale | $650,000+251.4%$373/sqft |
Source: ARMLS #7071971 Report a problem | ||
| 10/31/2011 | Sold | $185,000+6.3%$106/sqft |
Source: ARMLS #4603171 Report a problem | ||
| 8/29/2011 | Price change | $174,000-0.6%$100/sqft |
Source: RE/MAX EXCALIBUR REALTY #4603171 Report a problem | ||
| 8/17/2011 | Price change | $175,000+6.1%$100/sqft |
Source: RE/MAX EXCALIBUR REALTY #4603171 Report a problem | ||
| 6/20/2011 | Listed for sale | $165,000-39.4%$95/sqft |
Source: RE/MAX Excalibur Realty #4603171 Report a problem | ||
| 3/17/2008 | Sold | $272,155$156/sqft |
Source: Public Record Report a problem | ||
Public tax history
| Year | Property taxes | Tax assessment |
|---|---|---|
| 2025 | $2,278 +2.6% | $53,080 -1.7% |
| 2024 | $2,220 +2.3% | $54,020 +121.7% |
| 2023 | $2,171 -1.1% | $24,368 -31.5% |
| 2022 | $2,194 +1.9% | $35,570 +6.3% |
| 2021 | $2,154 -0.4% | $33,460 +5.8% |
| 2020 | $2,164 +3.8% | $31,630 +4.9% |
| 2019 | $2,085 | $30,150 +8.6% |
| 2018 | $2,085 +4.7% | $27,770 +4.5% |
| 2017 | $1,991 +9.5% | $26,580 +1.5% |
| 2016 | $1,818 +0.9% | $26,200 +8.7% |
| 2015 | $1,802 | $24,110 +30.5% |
| 2014 | -- | $18,470 +29.3% |
| 2013 | -- | $14,280 -5.1% |
| 2012 | -- | $15,050 -5.5% |
| 2011 | -- | $15,930 -15.3% |
| 2010 | -- | $18,800 -22.3% |
| 2009 | -- | $24,210 +88% |
| 2008 | -- | $12,880 |
Find assessor info on the county website
Monthly payment
Est. payment
Payment breakdown
Explore the cost of this home by adjusting the details. Changes won't be saved.Climate risks
Neighborhood: Desert View
Nearby schools
Schools provided by the listing agent
- Elementary: Boulder Creek Elementary
- Middle: Paradise Valley High School
- High: Pinnacle High School
- District: Paradise Valley Unified District
Source: ARMLS. This data may not be complete. We recommend contacting the local school district to confirm school assignments for this home.
Similar homes
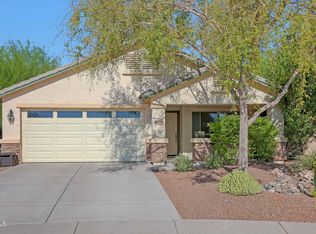
- $563,4993 bd2 ba1.5k sqft19365 N 28TH Street, Phoenix, AZ 85050For Sale
 MLS ID #6990175, Lisa Marie Cardinale, Axen Realty, LLC. ARMLS
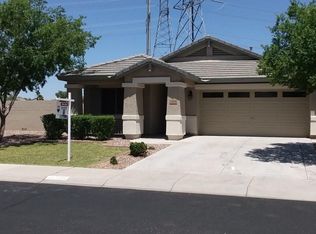
- $669,9004 bd3 ba2.4k sqft1724 W BONANZA Drive, Phoenix, AZ 85085For Sale
 MLS ID #7040500, Alex Abraham, Unique Legacy Realty. ARMLS
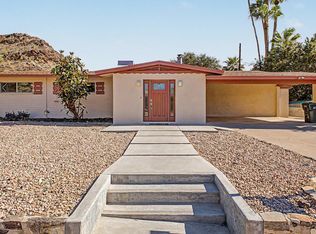
- $650,0003 bd2 ba1.8k sqft1341 E ORCHID Lane, Phoenix, AZ 85020For Sale
 MLS ID #7049716, Joseph Callaway, eXp Realty. ARMLS
- $559,0004 bd3 ba2.1k sqft2532 W STRAIGHT ARROW Lane, Phoenix, AZ 85085For Sale
 MLS ID #7058489, Sidney Richards, eXp Realty. ARMLS
