Extensively renovated and newly priced at $795,000 after a $24,000 reduction, this single-level Tatum Ranch home offers 3 bedrooms, 2.5 baths, and 2,203 square feet of thoughtfully updated living space. The 2021 remodel opened the floor plan by removing walls between the living areas, creating an open-concept great room with vaulted ceilings, wide hallways, fresh paint, wood-look tile, new carpet, and updated hardware and fixtures. The kitchen anchors the home with painted cabinetry, wood cabinet doors, soft-close hinges, 42-inch upper cabinets, pull-out pantry shelving, GE stainless steel appliances, quartz countertops, and an oversized custom island with generous workspace and seating. Arhaus chandeliers and light fixtures add a distinctive design element, while the living room's custom fireplace features a tiled surround. The primary suite includes vaulted ceilings, exterior access, quartz countertops, a deep soaking tub, and a tiled shower with subway surround and accent tile. The secondary bath has coordinating finishes, while one secondary bedroom offers a deep walk-in closet and the other features vaulted ceilings. All kitchen and bathroom cabinetry was updated during the remodel in 2021 with wood doors and soft-close hinges, complemented by high-end Manzoni wood fixtures. A dedicated laundry room with cabinetry adds everyday convenience. Additional improvements include a NEW ROOF, NEW HOT WATER HEATER, recently painted exterior, security-tinted windows, genuine two-inch wood blinds, and electronic blackout window coverings in the primary bedroom and bath. The 8,284-square-foot lot offers a large backyard with high-end turf, mature shade trees, and a north-facing patio. A three-car garage provides flexible parking and storage. Furniture may be available separately through a separate agreement.
For sale
Price cut: $24K (10/1)
$795,000
4944 E ARMOR Street, Cave Creek, AZ 85331
3beds
2,203sqft
Single Family Residence
Built in 1996
8,284 Square Feet Lot
$783,600 Zestimate®
$361/sqft
$36/mo HOA
What's special
Fresh paintRecently painted exteriorNorth-facing patioMature shade treesNew carpetSecurity-tinted windowsPull-out pantry shelving
- 53 days
- 189
- 14
Zillow last checked:
Listing updated:
Listed by:
Kimberley Doering 602-909-3828,
Redfin Corporation
Source: ARMLS,MLS#: 7066749
Facts & features
Interior
Bedrooms & bathrooms
- Bedrooms: 3
- Bathrooms: 3
- Full bathrooms: 2
- 1/2 bathrooms: 1
Heating
- Electric
Cooling
- Central Air, Ceiling Fan(s), Programmable Thmstat
Appliances
- Included: Dryer, Washer, Refrigerator, Built-in Microwave, Dishwasher, Disposal, Electric Range, Electric Oven
Features
- High Speed Internet, Double Vanity, Master Downstairs, Breakfast Bar, Vaulted Ceiling(s), Kitchen Island, Full Bth Master Bdrm, Separate Shwr & Tub
- Flooring: Carpet
- Windows: Tinted Windows
- Has basement: No
- Number of fireplaces: 1
Interior area
- Total structure area: 2,203
- Total interior livable area: 2,203 sqft
Property
Parking
- Total spaces: 6
- Parking features: Garage Door Opener, Direct Access
- Garage spaces: 3
- Uncovered spaces: 3
Features
- Stories: 1
- Patio & porch: Covered
- Spa features: None
- Fencing: Block
Lot
- Size: 8,284 Square Feet
- Features: Desert Back, Desert Front, Natural Desert Back, Synthetic Grass Back, Natural Desert Front
Details
- Parcel number: 21142091
Construction
Type & style
- Home type: SingleFamily
- Property subtype: Single Family Residence
Materials
- Stucco, Wood Frame, Painted
- Roof: Tile
Condition
- Year built: 1996
Utilities & green energy
- Electric: 220 Volts in Kitchen
- Sewer: Public Sewer
Community & HOA
Community
- Features: Golf, Biking/Walking Path
- Subdivision: TATUM RANCH PARCEL 31A
HOA
- Has HOA: Yes
- Services included: Maintenance Grounds
- HOA fee: $107 quarterly
- HOA name: Tatum Ranch
- HOA phone: 480-473-1763
Location
- Region: Cave Creek
Financial & listing details
- Price per square foot: $361/sqft
- Tax assessed value: $541,200
- Annual tax amount: $1,818
- Date on market: 8/25/2026
- Cumulative days on market: 53 days
- Listing terms: VA Loan,Cash,Conventional
- Ownership: Fee Simple
- Electric utility on property: Yes
Estimated market value
$783,600
$744,000 - $823,000
$3,130/mo
Price history
| Date | Event | Price |
|---|---|---|
| 10/1/2026 | Price change | $795,000-2.9%$361/sqft |
Source:  ARMLS #7066749 Report a problem ARMLS #7066749 Report a problem | ||
| 9/16/2026 | Price change | $819,000-2.4%$372/sqft |
Source: ARMLS #7066749 Report a problem | ||
| 8/29/2026 | Price change | $839,000+5.5%$381/sqft |
Source: ARMLS #7066749 Report a problem | ||
| 8/25/2026 | Listed for sale | $795,000+101.3%$361/sqft |
Source: ARMLS #7066749 Report a problem | ||
| 8/31/2017 | Sold | $395,000-1.3%$179/sqft |
Source: ARMLS #5635723 Report a problem | ||
| 7/20/2017 | Listed for sale | $400,000+139.7%$182/sqft |
Source: Realty ONE Group #5635723 Report a problem | ||
| 6/20/2015 | Listed for rent | $1,800+20%$1/sqft |
Source: West USA Realty #5296336 Report a problem | ||
| 7/11/2012 | Listing removed | $1,500$1/sqft |
Source: West USA Realty #4781642 Report a problem | ||
| 6/30/2012 | Listed for rent | $1,500$1/sqft |
Source: West USA Realty #4781642 Report a problem | ||
| 10/22/1996 | Sold | $166,870$76/sqft |
Source: Public Record Report a problem | ||
Public tax history
| Year | Property taxes | Tax assessment |
|---|---|---|
| 2025 | $1,714 +1.7% | $54,120 -6.3% |
| 2024 | $1,686 -12.9% | $57,770 +75.7% |
| 2023 | $1,935 -0.6% | $32,884 -9.5% |
| 2022 | $1,947 -3.9% | $36,350 +6.1% |
| 2021 | $2,027 +3.7% | $34,260 +11.6% |
| 2020 | $1,955 +4.1% | $30,700 +0.3% |
| 2019 | $1,879 | $30,610 +3.9% |
| 2018 | $1,879 -8.2% | $29,470 +4.4% |
| 2017 | $2,047 -0.6% | $28,220 +2.8% |
| 2016 | $2,058 +6.6% | $27,460 +6.3% |
| 2015 | $1,931 | $25,830 +20.9% |
| 2014 | -- | $21,360 +10.8% |
| 2013 | -- | $19,270 |
| 2012 | -- | $19,270 -7% |
| 2011 | -- | $20,720 -18.2% |
| 2010 | -- | $25,330 -21.6% |
| 2009 | -- | $32,310 -13.1% |
| 2008 | -- | $37,200 +7.7% |
| 2007 | -- | $34,550 +61.8% |
| 2006 | -- | $21,350 |
| 2005 | -- | $21,350 +17.6% |
| 2004 | -- | $18,150 |
| 2003 | -- | $18,150 +13.1% |
| 2002 | -- | $16,050 |
Find assessor info on the county website
Monthly payment
Est. payment
Payment breakdown
Explore the cost of this home by adjusting the details. Changes won't be saved.Climate risks
Neighborhood: Desert View
Nearby schools
Schools provided by the listing agent
- Elementary: Desert Willow Elementary School
- Middle: Sonoran Trails Middle School
- High: Cactus Shadows High School
- District: Cave Creek Unified District
Source: ARMLS. This data may not be complete. We recommend contacting the local school district to confirm school assignments for this home.
Similar homes
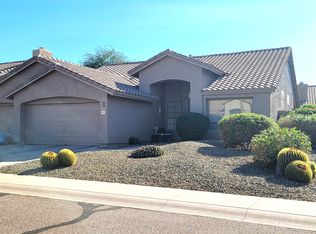
- $749,9004 bd2 ba2.1k sqft4606 E PEAK VIEW Road, Cave Creek, AZ 85331For Sale
 MLS ID #7040756, Jarom D Rogers, eXp Realty. ARMLS
 - $649,9003 bd2 ba1.9k sqft28645 N 50TH Place, Cave Creek, AZ 85331For Sale
 MLS ID #7067495, Ryan Rosscup, Realty ONE Group. ARMLS
 - $725,0004 bd3 ba2.9k sqft4530 E RANCHO LAREDO Drive, Cave Creek, AZ 85331For Sale
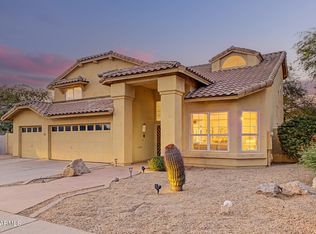 MLS ID #7074897, Kodi K Riddle, eXp Realty. ARMLS
 - $675,0004 bd3 ba2.1k sqft4407 E COYOTE WASH Drive, Cave Creek, AZ 85331For Sale
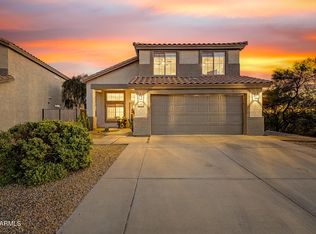 MLS ID #7090747, Kodi K Riddle, eXp Realty. ARMLS
