This stunning home resort awaits you in a prime North/South facing corner lot of Sierra Verde Estates! Impressive facade with Rhino Shield exterior paint, owned solar with 37 panels, attractive low-maintenance landscaping, exterior Level5 lighting, and 4-car garage. Interior merges style and comfort, featuring wood-look flooring, vaulted ceilings, upgraded Anderson picture windows with electric blinds throughout, arched passageways, and neutral paint. The family room hosts a brand-new gas stove, perfect for chilly evenings. The impeccable kitchen is complete with plenty of cabinet space, tile backsplash, granite countertops, stainless steel appliances, and large island. These rarely avail. forever homes from Jackson Homes are luxury inside and out! Backyard is a resort and a must see!! The main bedroom promises a good night's sleep, offering direct outdoor access, a bathroom with dual sinks, and a practical walk-in closet for effortless organization. Large laundry room with attached cabinetry and separate desk area. The expansive backyard includes a covered patio perfect for morning coffee, travertine pavers and artificial grass throughout, a sunken gazebo with a fireplace, a bar seating area, and a built-in BBQ, a fire pit for nights under the stars, a spa for relaxing moments, and a sparkling pool to enjoy sunny days! A true oasis! Hurry up, this one will sell fast!
For sale
$989,500
7034 W QUAIL Avenue, Glendale, AZ 85308
3beds
2,988sqft
Single Family Residence
Built in 1999
10,638 Square Feet Lot
$-- Zestimate®
$331/sqft
$75/mo HOA
What's special
Arched passagewaysAttractive low-maintenance landscapingNeutral paintLarge islandBar seating areaTile backsplashPlenty of cabinet space
- 26 days
- 1,358
- 112
Zillow last checked:
Listing updated:
Listed by:
Robert Dingledine 602-647-0678,
DeLex Realty
Source: ARMLS,MLS#: 7089695
Facts & features
Interior
Bedrooms & bathrooms
- Bedrooms: 3
- Bathrooms: 3
- Full bathrooms: 3
Heating
- Heat Pump
Cooling
- Ceiling Fan(s), Programmable Thmstat
Appliances
- Included: Dryer, Washer, Water Softener Owned, Reverse Osmosis, Refrigerator, Built-in Microwave, Dishwasher, Disposal, Electric Cooktop, Built-In Electric Oven
- Laundry: Inside, See Remarks
Features
- High Speed Internet, Granite Counters, Double Vanity, Eat-in Kitchen, Breakfast Bar, 9+ Flat Ceilings, No Interior Steps, Vaulted Ceiling(s), Kitchen Island, 3/4 Bath Master Bdrm
- Flooring: Tile
- Windows: Low Emissivity Windows, ENERGY STAR Qualified Windows
- Has basement: No
- Number of fireplaces: 2
- Fireplace features: Fire Pit, Exterior Fireplace, Family Room, Gas
Interior area
- Total structure area: 2,988
- Total interior livable area: 2,988 sqft
Property
Parking
- Total spaces: 8
- Parking features: Garage Door Opener, Direct Access
- Garage spaces: 4
- Uncovered spaces: 4
Accessibility
- Accessibility features: Bath Lever Faucets
Features
- Stories: 1
- Patio & porch: Covered, Patio
- Exterior features: Built-in Barbecue
- Has private pool: Yes
- Pool features: Outdoor Pool, Heated
- Has spa: Yes
- Spa features: Private
- Fencing: Block,Concrete Panel
- Has view: Yes
- View description: Mountain(s)
Lot
- Size: 10,638 Square Feet
- Features: North/South Exposure, Corner Lot, Synthetic Grass Frnt, Synthetic Grass Back
Details
- Additional structures: Gazebo
- Parcel number: 20021160
Construction
Type & style
- Home type: SingleFamily
- Architectural style: Ranch
- Property subtype: Single Family Residence
Materials
- Stucco, Wood Frame, Painted, Stone
- Foundation: Slab
- Roof: Tile,Concrete
Condition
- Year built: 1999
Details
- Builder name: Jackson Homes
Utilities & green energy
- Sewer: Public Sewer
Green energy
- Energy efficient items: Solar Panels
- Water conservation: Tankless Ht Wtr Heat
Community & HOA
Community
- Features: Lake, Playground, Biking/Walking Path
- Subdivision: SIERRA VERDE PARCEL C
HOA
- Has HOA: Yes
- Services included: Maintenance Grounds
- HOA fee: $450 semi-annually
- HOA name: Arrowhead Ranch V
- HOA phone: 602-437-4777
Location
- Region: Glendale
Financial & listing details
- Price per square foot: $331/sqft
- Tax assessed value: $622,200
- Annual tax amount: $3,823
- Date on market: 10/15/2026
- Cumulative days on market: 26 days
- Listing terms: VA Loan,Cash,Conventional,FHA
- Ownership: Fee Simple
- Road surface type: Paved
Estimated market value
Not available
Estimated sales range
Not available
Not available
Price history
| Date | Event | Price |
|---|---|---|
| 10/15/2026 | Listed for sale | $989,500+135.6%$331/sqft |
Source:  ARMLS #7089695 Report a problem | ||
| 9/8/2014 | Sold | $420,000+37.8%$141/sqft |
Source: Public Record Report a problem | ||
| 8/10/1999 | Sold | $304,821$102/sqft |
Source: Public Record Report a problem | ||
Public tax history
| Year | Property taxes | Tax assessment |
|---|---|---|
| 2025 | $3,739 +0.7% | $62,220 -9.1% |
| 2024 | $3,712 +1% | $68,470 +64.4% |
| 2023 | $3,676 +0.8% | $41,650 -13.8% |
| 2022 | $3,646 -2.6% | $48,320 +8.5% |
| 2021 | $3,742 +2.8% | $44,550 +8.4% |
| 2020 | $3,639 +2.7% | $41,110 +8.6% |
| 2019 | $3,542 | $37,850 +7.7% |
| 2018 | $3,542 +3% | $35,160 +13.1% |
| 2017 | $3,440 +6.1% | $31,080 +1.5% |
| 2016 | $3,243 +4.4% | $30,620 +1.2% |
| 2015 | $3,107 | $30,270 +4.1% |
| 2014 | -- | $29,070 +11.1% |
| 2013 | -- | $26,160 -2.3% |
| 2012 | -- | $26,780 -4.2% |
| 2011 | -- | $27,950 -16% |
| 2010 | -- | $33,260 -15.3% |
| 2009 | -- | $39,260 -15.9% |
| 2008 | -- | $46,700 +5.5% |
| 2007 | -- | $44,250 +46% |
| 2006 | -- | $30,300 |
| 2005 | -- | $30,300 +13.7% |
| 2004 | -- | $26,650 |
| 2003 | -- | $26,650 +36.3% |
| 2002 | -- | $19,550 |
Find assessor info on the county website
Monthly payment
Est. payment
Payment breakdown
Explore the cost of this home by adjusting the details. Changes won't be saved.Climate risks
Neighborhood: Arrowhead Ranch
Nearby schools
Schools provided by the listing agent
- Elementary: Sierra Verde STEAM Academy
- Middle: Sierra Verde STEAM Academy
- High: Mountain Ridge High School
- District: Deer Valley Unified District
Source: ARMLS. This data may not be complete. We recommend contacting the local school district to confirm school assignments for this home.
Similar homes
- $945,0004 bd3 ba2.7k sqft5477 W QUAIL Avenue, Glendale, AZ 85308For Sale
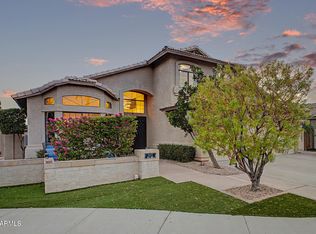 MLS ID #7072720, Van D. Welborn, Redfin Corporation. ARMLS
- $719,9004 bd2 ba2.4k sqft7247 W MELINDA Lane, Glendale, AZ 85308For Sale
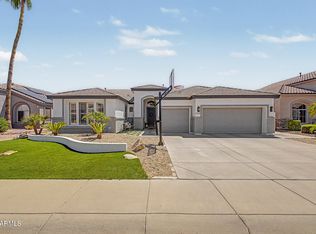 MLS ID #7068782, Alexander M Prewitt, Real Broker. ARMLS
- $880,0005 bd3 ba3.1k sqft21915 N 65TH Avenue, Glendale, AZ 85310For Sale
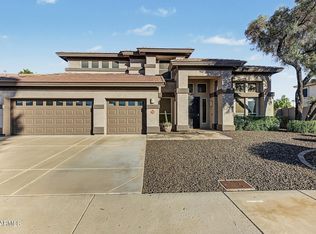 MLS ID #7101083, Dawn Bunch, eXp Realty. ARMLS
- $1,050,0005 bd3 ba2.8k sqft6022 W ROBIN Lane, Glendale, AZ 85310For Sale
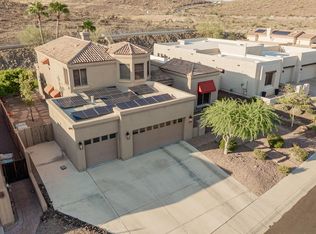 MLS ID #7059067, Paulina Flores, A.Z. & Associates. ARMLS
