Living Free with NO HOA...Stunning 2021 remodel on a full acre with resort-style backyard and unmatched RV storage! This 4 bedroom, 3-bathroom home showcases wood-look tile flooring, a designer kitchen with quartzite countertops, oversized island, premium Monogram stainless appliances, and gas cooking. Step outside to your private oasis featuring a PebbleTec pool completed in 2021, travertine decking, extended covered patio, and outdoor kitchen perfect for entertaining. Bring all the toys with a detached 3-car garage, RV carport, three RV gates, and abundant room for RVs, boats, trailers, and equipment. Properties offering this level of renovation, parking, and usable acreage are rarely available.
For sale
$1,189,000
12366 W Desert Oasis Circle, El Mirage, AZ 85335
4beds
3,063sqft
Single Family Residence
Built in 2000
0.99 Acres Lot
$-- Zestimate®
$388/sqft
$-- HOA
What's special
Extended covered patioTravertine deckingRv carportThree rv gatesPrivate oasisGas cookingOversized island
- 85 days
- 568
- 65
Zillow last checked:
Listing updated:
Listed by:
Joseph Marine 623-800-9977,
HomeSmart
Source: ARMLS,MLS#: 7052316
Facts & features
Interior
Bedrooms & bathrooms
- Bedrooms: 4
- Bathrooms: 3
- Full bathrooms: 3
Heating
- Forced Air
Cooling
- Gas, Central Air, Ceiling Fan(s), ENERGY STAR Qualified Equipment
Appliances
- Included: Dryer, Washer, Refrigerator, Built-in Microwave, Dishwasher, Disposal, Gas Range, Gas Oven, Built-In Gas Oven
- Laundry: Inside, Engy Star (See Rmks)
Features
- Quartz Countertops, High Speed Internet, Double Vanity, Eat-in Kitchen, Vaulted Ceiling(s), Kitchen Island, Pantry, Separate Shwr & Tub
- Flooring: Tile
- Windows: Double Pane Windows, ENERGY STAR Qualified Windows
- Has basement: No
- Has fireplace: No
Interior area
- Total structure area: 3,063
- Total interior livable area: 3,063 sqft
Property
Parking
- Total spaces: 22
- Parking features: Attached, Detached Garage, Detached Carport, RV Access/Parking, Gated, Garage Door Opener, Attch'd Gar Cabinets, Rear Vehicle Entry, Storage, Side Vehicle Entry, RV Garage
- Attached garage spaces: 6
- Carport spaces: 6
- Covered spaces: 12
- Uncovered spaces: 10
Accessibility
- Accessibility features: Zero-Grade Entry
Features
- Stories: 1
- Patio & porch: Covered, Patio
- Exterior features: Storage, Built-in Barbecue, RV Hookup
- Has private pool: Yes
- Pool features: Outdoor Pool, Heated
- Spa features: None, Bath
- Fencing: Perimeter,Front Yard,Back Yard,Block
Lot
- Size: 0.99 Acres
- Features: North/South Exposure, Desert Back, Desert Front, Gravel/Stone Back, Synthetic Grass Frnt, Synthetic Grass Back, Auto Timer H2O Front, Irrigation Front
Details
- Additional structures: Workshop, Shed(s)
- Parcel number: 50144127
- Horses can be raised: Yes
Construction
Type & style
- Home type: SingleFamily
- Architectural style: Ranch
- Property subtype: Single Family Residence
Materials
- Stucco, Wood Frame
- Foundation: Slab
- Roof: Tile
Condition
- Year built: 2000
Details
- Builder name: DESERT DEVELOPMENT & DESIGN IN
Utilities & green energy
- Sewer: Public Sewer
- Utilities for property: Phone Available
Community & HOA
Community
- Subdivision: DESERT MIRAGE ACRES
HOA
- Has HOA: No
- Services included: No Fees
Location
- Region: El Mirage
Financial & listing details
- Price per square foot: $388/sqft
- Tax assessed value: $481,000
- Annual tax amount: $2,352
- Date on market: 8/1/2026
- Cumulative days on market: 84 days
- Listing terms: VA Loan,Owner May Carry,Cash,Conventional,1031 Exchange,FHA
- Ownership: Fee Simple
- Road surface type: Asphalt
Estimated market value
Not available
Estimated sales range
Not available
Not available
Price history
| Date | Event | Price |
|---|---|---|
| 8/1/2026 | Listed for sale | $1,189,000+212.9%$388/sqft |
Source:  ARMLS #7052316 Report a problem ARMLS #7052316 Report a problem | ||
| 9/14/2009 | Sold | $380,000+125%$124/sqft |
Source: Public Record Report a problem | ||
| 2/8/2001 | Sold | $168,900+382.6%$55/sqft |
Source: Public Record Report a problem | ||
| 7/5/2000 | Sold | $35,000$11/sqft |
Source: Public Record Report a problem | ||
Public tax history
| Year | Property taxes | Tax assessment |
|---|---|---|
| 2025 | $2,302 -0.8% | $48,100 -8.8% |
| 2024 | $2,320 +2% | $52,750 +128.6% |
| 2023 | $2,275 -2.3% | $23,077 -29.3% |
| 2022 | $2,328 -5.8% | $32,650 +15.3% |
| 2021 | $2,470 +3.1% | $28,320 +4.3% |
| 2020 | $2,395 +1.2% | $27,150 +20.3% |
| 2019 | $2,367 | $22,570 +20.3% |
| 2018 | $2,367 +7% | $18,760 +1% |
| 2017 | $2,212 -10.3% | $18,570 +13.2% |
| 2016 | $2,467 +1.5% | $16,400 -15.3% |
| 2015 | $2,430 | $19,360 -1.5% |
| 2014 | -- | $19,650 +9.3% |
| 2013 | -- | $17,970 +17.6% |
| 2012 | -- | $15,280 -13.7% |
| 2011 | -- | $17,700 +7.1% |
| 2010 | -- | $16,530 -33.1% |
| 2009 | -- | $24,720 -13.4% |
| 2008 | -- | $28,550 +9.6% |
| 2007 | -- | $26,050 +48% |
| 2006 | -- | $17,600 |
| 2005 | -- | $17,600 +26.2% |
| 2004 | -- | $13,950 |
| 2003 | -- | $13,950 +11.2% |
| 2002 | -- | $12,550 |
Find assessor info on the county website
Monthly payment
Est. payment
Payment breakdown
Explore the cost of this home by adjusting the details. Changes won't be saved.Climate risks
Neighborhood: 85335
Nearby schools
Schools provided by the listing agent
- Elementary: El Mirage Elementary School
- Middle: Dysart Middle School
- High: Dysart High School
- District: Dysart Unified District
Source: ARMLS. This data may not be complete. We recommend contacting the local school district to confirm school assignments for this home.
- $545,800-- bd2 ba1.7k sqft12376 W Desert Oasis Cir, El Mirage, AZ 85335Off Market

- $593,300-- bd2 ba1.6k sqft12336 W Desert Oasis Cir, El Mirage, AZ 85335Off Market
- $550,400-- bd2 ba2k sqft12351 W Desert Oasis Cir, El Mirage, AZ 85335Off Market
- $611,6005 bd3 ba2.6k sqft12309 W Berry Ln, El Mirage, AZ 85335Off Market
Similar homes
- $1,250,0004 bd3 ba3.2k sqft10230 N 162ND Lane, Waddell, AZ 85355For Sale
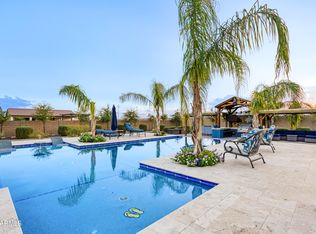 MLS ID #7065895, Arnold Hickey, Russ Lyon Sotheby's International Realty. ARMLS
 - $1,199,0004 bd4 ba3.3k sqft6635 N Citrus Road, Waddell, AZ 85355For Sale
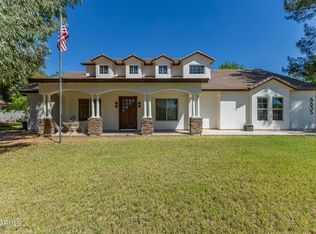 MLS ID #7043712, Patricia Ruiz, Arizona Premier Realty Homes & Land, LLC. ARMLS
 - $1,100,0004 bd2 ba2.4k sqft5723 N 106 Avenue N, Glendale, AZ 85307For Sale
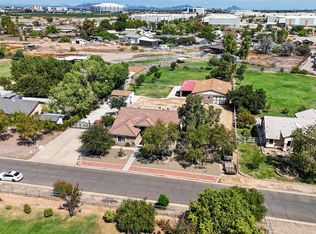 MLS ID #7076433, Nidia Perucho, Realty of America LLC. ARMLS
 - $1,249,0004 bd3 ba3k sqft6504 W CORRINE Drive, Glendale, AZ 85304For Sale
 MLS ID #7046219, Teri Flory, eXp Realty. ARMLS
