* VA ASSUMABLE LOAN * Must-see STUNNING CUSTOM LUXURY property nestled on a desirable cul-de-sac lot in Luke Ranch Estates! Rare 5
bed/3 bth/2 half bth/3-car garage home has everything on your wishlist and more! Pristine interior features neutral tile floor, dazzling chandeliers, plantation shutters, and 9ft+ high ceilings. Grand welcoming foyer leads to spacious great room for gatherings, formal dining room for hosting holidays, and the perfectly-sized den for a
home office. The bright great room highlights multiple sliding glass doors merging indoor and outdoor entertaining. Chef's kitchen is fully equipped w/ wood staggered cabinets, mother-of-pearl tile backsplash, Sub Zero refrigerator w/wine cooler, Wolf appliances, kettle faucet, ice maker, 2 islands, and 2 sinks for kosher kit. Septic tank without leach field is conveniently marked with pavers for ease of use. Double doors open to the sizable primary suite boasting separate backyard access, a designer palette accent wall, and a spacious ensuite with dual vanities, additional countertop, walk-in shower, and huge walk-in closet which connects to the laundry room. 4 of 5 bedrooms have walk-in closets! 5th bedroom makes a great game room or guest quarters with attached 1/2 bath and access to patio! Enjoy relaxing and entertaining in this expansive backyard showcasing an extended covered patio, mature landscaping including palm trees, sparkling oversized pool, outdoor shower, pergola, built-in BBQ grill, RV electric and water hook-ups, RV gate, benches, and MOUNTAIN VIEWS!! This gorgeous gem is located near Luke AFB, White Tank Mountain Regional Park, shopping, and so much more! Your new home is turn-key ready and waiting for you! Don't delay on this rare property and bring your best offer today!
For sale
$1,199,900
13621 W TUCKEY Court, Glendale, AZ 85307
5beds
3,921sqft
:
Get pre-qualified$7,033/mo
Single Family Residence
Built in 2018
0.99 Acres Lot
$-- Zestimate®
$306/sqft
$124/mo HOA
What's special
- 145 days |
- 746 |
- 41 |
Zillow last checked:
Listing updated:
Listed by:
Michelle Schmidt 408-858-6027,
West USA Realty,
Martin C Sears 623-853-3380,
West USA Realty
Source: ARMLS,MLS#: 6994204
Facts & features
Interior
Bedrooms & bathrooms
- Bedrooms: 5
- Bathrooms: 5
- Full bathrooms: 3
- 1/2 bathrooms: 2
Heating
- Electric
Cooling
- Central Air, Ceiling Fan(s)
Appliances
- Included: Built-in Microwave, Dishwasher, Disposal, Electric Cooktop
- Laundry: Inside
Features
- High Speed Internet, Granite Counters, Double Vanity, Eat-in Kitchen, Breakfast Bar, 9+ Flat Ceilings, No Interior Steps, Wet Bar, Kitchen Island, 3/4 Bath Master Bdrm, Separate Shwr & Tub
- Flooring: Carpet, Tile
- Windows: Low Emissivity Windows, Solar Screens, Vinyl Frame
- Has basement: No
- Has fireplace: No
Interior area
- Total structure area: 3,921
- Total interior livable area: 3,921 sqft
Property
Parking
- Total spaces: 8
- Parking features: RV Gate, Garage Door Opener, Direct Access
- Garage spaces: 3
- Uncovered spaces: 5
Features
- Stories: 1
- Patio & porch: Covered, Patio
- Exterior features: Private Street(s), Built-in Barbecue
- Has private pool: Yes
- Pool features: Outdoor Pool, Lap
- Spa features: None
- Fencing: Block
- Has view: Yes
- View description: Mountain(s)
Lot
- Size: 0.99 Acres
- Features: Borders Common Area, North/South Exposure, Cul-De-Sac, Dirt Back, Gravel/Stone Front, Gravel/Stone Back, Grass Back
Details
- Parcel number: 50157967
Construction
Type & style
- Home type: SingleFamily
- Architectural style: Spanish
- Property subtype: Single Family Residence
Materials
- Stucco, Wood Frame, Blown Cellulose, Painted, Block
- Roof: Tile
Condition
- Year built: 2018
Details
- Builder name: VIP Homes
Utilities & green energy
- Sewer: Septic Tank
- Water: Pvt Water Company
Community & HOA
Community
- Features: Playground
- Subdivision: LUKE RANCH ESTATES
HOA
- Has HOA: Yes
- Services included: Maintenance Grounds
- HOA fee: $124 monthly
- HOA name: Trestle Management
- HOA phone: 480-422-0888
Location
- Region: Glendale
Financial & listing details
- Price per square foot: $306/sqft
- Tax assessed value: $687,500
- Annual tax amount: $3,400
- Date on market: 3/5/2026
- Cumulative days on market: 146 days
- Listing terms: Cash,Conventional,VA Loan
- Ownership: Fee Simple
Estimated market value
Not available
Estimated sales range
Not available
Not available
Price history
| Date | Event | Price |
|---|---|---|
| 3/6/2026 | Listed for sale | $1,199,900$306/sqft |
Source:  ARMLS #6994204 Report a problem ARMLS #6994204 Report a problem | ||
| 1/15/2026 | Listing removed | $1,199,900$306/sqft |
Source: ARMLS #6681963 Report a problem | ||
| 11/5/2025 | Listed for sale | $1,199,900$306/sqft |
Source: ARMLS #6681963 Report a problem | ||
| 10/11/2025 | Contingent | $1,199,900$306/sqft |
Source: ARMLS #6681963 Report a problem | ||
| 12/31/2024 | Price change | $1,199,900-4%$306/sqft |
Source: ARMLS #6681963 Report a problem | ||
| 4/4/2024 | Listed for sale | $1,250,000-2%$319/sqft |
Source: ARMLS #6681963 Report a problem | ||
| 12/19/2023 | Listing removed | $1,274,900$325/sqft |
Source: ARMLS #6537149 Report a problem | ||
| 8/9/2023 | Listing removed | $1,274,900$325/sqft |
Source: ARMLS #6537149 Report a problem | ||
| 6/2/2023 | Price change | $1,274,900-1.9%$325/sqft |
Source: ARMLS #6537149 Report a problem | ||
| 4/27/2023 | Listed for sale | $1,300,000+80.2%$332/sqft |
Source: ARMLS #6537149 Report a problem | ||
| 6/20/2019 | Sold | $721,381$184/sqft |
Source: ARMLS #5752071 Report a problem | ||
Public tax history
| Year | Property taxes | Tax assessment |
|---|---|---|
| 2025 | $2,865 +3.5% | $68,750 -17% |
| 2024 | $2,768 +3.5% | $82,800 +136.4% |
| 2023 | $2,675 -19.8% | $35,022 -45.1% |
| 2022 | $3,334 +17.1% | $63,780 +6.6% |
| 2021 | $2,846 +874% | $59,830 +40.4% |
| 2020 | $292 +6.2% | $42,610 +163.3% |
| 2019 | $275 | $16,185 +50.5% |
| 2018 | $275 +5.5% | $10,755 -2.8% |
| 2017 | $261 +5% | $11,070 +9.3% |
| 2016 | $249 | $10,125 +33.8% |
| 2015 | $249 | $7,568 +290.9% |
| 2014 | -- | $1,936 -6.9% |
| 2013 | -- | $2,080 -95.5% |
| 2009 | -- | $46,400 -27.1% |
| 2008 | -- | $63,680 |
Find assessor info on the county website
Monthly payment
Est. payment
Payment breakdown
Explore the cost of this home by adjusting the details. Changes won't be saved.Climate risks
Neighborhood: 85307
Nearby schools
GreatSchools rating
- 6/10Dreaming Summit Elementary SchoolGrades: PK-6Distance: 1.2 mi
- 5/10Western Sky Middle SchoolGrades: 5-8Distance: 2.9 mi
- 6/10Canyon View High SchoolGrades: 9-12Distance: 6.5 mi
Schools provided by the listing agent
- Elementary: Dreaming Summit Elementary
- Middle: Western Sky Middle School
- High: Millennium High School
- District: Litchfield Elementary District
Source: ARMLS. This data may not be complete. We recommend contacting the local school district to confirm school assignments for this home.
- $769,0003 bd3 ba2.8k sqft13622 W Sierra Vista Ct, Glendale, AZ 85307Off Market
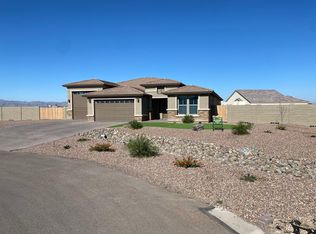
- $954,1004 bd3 ba3.9k sqft13620 W Tuckey Ct, Glendale, AZ 85307Off Market
- $967,8005 bd5 ba3.9k sqft13612 W Tuckey Ct, Glendale, AZ 85307Off Market
- $886,0003 bd3 ba2.6k sqft13613 W Tuckey Ct, Glendale, AZ 85307Sold
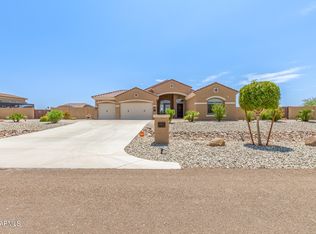
- $663,600-- bd3 ba2.5k sqft13614 W Sierra Vista Ct, Glendale, AZ 85307Off Market
- $722,6003 bd3 ba2.8k sqft13627 W Sierra Vista Ct, Glendale, AZ 85307Off Market
- $845,600-- bd-- ba3.1k sqft13605 W Tuckey Ct, Glendale, AZ 85307Off Market
- $825,1003 bd3 ba2.8k sqft13606 W Sierra Vista Dr, Glendale, AZ 85307Off Market
A local agent can set up tours, give advice and negotiate with sellers.
Similar homes
- $1,099,0004 bd4 ba3.1k sqft6523 N 135TH Drive, Glendale, AZ 85307For Sale
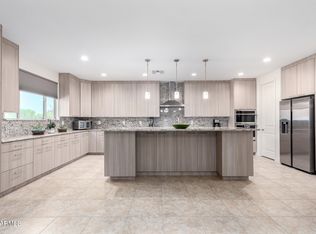 MLS ID #6909754, Lisa A Dixon, HomeSmart. ARMLS
 - $1,199,0004 bd4 ba3.3k sqft6635 N Citrus Road, Waddell, AZ 85355For Sale
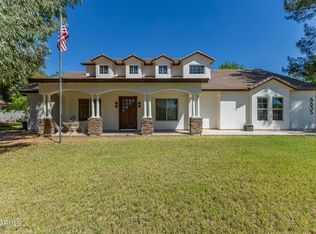 MLS ID #7043712, Patricia Ruiz, Arizona Premier Realty Homes & Land, LLC. ARMLS
 - $940,0005 bd4 ba4.5k sqft5632 N 134TH Drive, Litchfield Park, AZ 85340For Sale
 MLS ID #7059253, Michael Kent, RE/MAX Fine Properties. ARMLS
 - $910,0004 bd4 ba3.1k sqft12515 W TUCKEY Lane, Glendale, AZ 85307For Sale
 MLS ID #7022095, Andrew Sauers, Apex Residential. ARMLS
 - $1,150,0004 bd4 ba5.1k sqft14391 W YUCATAN Street, Surprise, AZ 85379For SaleMLS ID #7007548, Kyle Hall, RE/MAX Desert Showcase. ARMLS
- $969,0005 bd4 ba4k sqft13851 W BLOSSOM Way, Litchfield Park, AZ 85340For SaleMLS ID #7049943, Ariane Gonzales, Keller Williams, Professional Partners. ARMLS
- $1,200,0004 bd4 ba3.8k sqft19414 W Seldon Lane, Waddell, AZ 85355For SaleMLS ID #7050517, Matthew Caren, SERHANT.. ARMLS
- $1,275,0005 bd6 ba3.6k sqft18540 W COLTER Street, Litchfield Park, AZ 85340For SaleMLS ID #7028995, Patricia Whorton, Coldwell Banker Realty. ARMLS
- $1,195,0005 bd5 ba3.5k sqft24938 N 88th Lane, Peoria, AZ 85383For SaleMLS ID #7018297, Crystal Novak, Real Broker. ARMLS
- $925,0004 bd4 ba3.4k sqft13769 W BLOSSOM Way, Litchfield Park, AZ 85340For SaleMLS ID #6947729, Danica Dunn, My Home Group Real Estate. ARMLS
- $1,135,0003 bd4 ba3k sqft8424 N 194TH Drive, Waddell, AZ 85355For SaleMLS ID #6972280, Susan Pelleran, West USA Realty. ARMLS
- $900,0006 bd4 ba4.3k sqft7718 N 84TH Lane, Glendale, AZ 85305For SaleMLS ID #7010192, Heather McDermott, The Brokery. ARMLS
- $869,9004 bd4 ba3.4k sqft13770 W BLOSSOM Way, Litchfield Park, AZ 85340For SaleMLS ID #6962484, Rodolfo Coronel, Realty ONE Group. ARMLS
- $1,049,9005 bd3 ba3.4k sqft9358 W FOOTHILL Drive, Peoria, AZ 85383For SaleMLS ID #7057462, Brittnee Reed, HomeSmart. ARMLS
- $1,250,0005 bd5 ba3.8k sqft9994 W BLUE SKY Drive, Peoria, AZ 85383For SaleMLS ID #7041566, Steve Williams, Realty Executives Arizona Terr. ARMLS
- $1,199,0004 bd4 ba3.2k sqft30358 N 116TH Lane, Peoria, AZ 85383For SaleMLS ID #7043193, Linda L McNeely, HomeSmart. ARMLS
- $1,150,0004 bd4 ba3.7k sqft9934 W WHITE FEATHER Lane, Peoria, AZ 85383For SaleMLS ID #7043445, Nate Brill, Realty ONE Group. ARMLS
- $850,0006 bd5 ba3.8k sqft14372 W CYPRESS Street, Goodyear, AZ 85395For SaleMLS ID #7042903, Kristopher J Wisdom, Realty ONE Group. ARMLS
- $974,0004 bd4 ba3.7k sqft17182 W THOUSAND OAKS Street, Surprise, AZ 85388For SaleMLS ID #7010650, Blake Anderson, RE/MAX Desert Showcase. ARMLS
- $923,0005 bd4 ba3.8k sqft7427 W Saddlehorn Road, Peoria, AZ 85383For SaleMLS ID #7057472, George Laughton, EveryPlace. ARMLS
