Designed for today's luxury lifestyle, this exceptional home offers 4 ensuite bedrooms, providing privacy and comfort for family and guests. The attached, insulated, climate-controlled Luxury Flex Garage includes A/C, a kitchenette, full bath, and space for vehicles, making it ideal for multigenerational living, guests, a home business, hobbies, or collector cars. An additional two-car garage and extended driveway provide ample parking and storage for multiple vehicles. The gourmet kitchen features an oversized island, double ovens, a pot filler, and soft-close cabinetry. Relax in the resort-style backyard with a sparkling pool and lush turf. Conveniently located near Loop 303, golf, dining, shopping, and the West Valley's luxury corridor.
For sale
Price cut: $24K (7/16)
$1,275,000
18540 W COLTER Street, Litchfield Park, AZ 85340
5beds
3,650sqft
:
Get pre-qualified$7,381/mo
Single Family Residence
Built in 2022
0.32 Acres Lot
$1,229,900 Zestimate®
$349/sqft
$119/mo HOA
What's special
Sparkling poolAdditional two-car garageLush turfDouble ovensPot fillerOversized islandSoft-close cabinetry
- 73 days |
- 558 |
- 40 |
Zillow last checked:
Listing updated:
Listed by:
Patricia Whorton 623-388-1755,
Coldwell Banker Realty
Source: ARMLS,MLS#: 7028995
Facts & features
Interior
Bedrooms & bathrooms
- Bedrooms: 5
- Bathrooms: 6
- Full bathrooms: 6
Other
- Description: Retreat in between bedrooms 3 & 4
- Level: First
- Area: 176
- Dimensions: 16.00 x 11.00
Heating
- Forced Air, Electric
Cooling
- Central Air, Ceiling Fan(s), Programmable Thmstat
Appliances
- Included: Dryer, Washer, Water Softener Owned, Reverse Osmosis, Refrigerator, Built-in Microwave, Dishwasher, Gas Cooktop, Built-In Electric Oven
- Laundry: Inside
Features
- High Speed Internet, Granite Counters, Double Vanity, Eat-in Kitchen, No Interior Steps, Kitchen Island, Pantry, Full Bth Master Bdrm
- Flooring: Carpet, Tile
- Windows: Screens, Low Emissivity Windows, Double Pane Windows
- Has basement: No
- Has fireplace: No
Interior area
- Total structure area: 3,650
- Total interior livable area: 3,650 sqft
Property
Parking
- Total spaces: 9
- Parking features: Attached, Garage Door Opener, RV Garage, Electric Vehicle Charging Station(s)
- Attached garage spaces: 4
- Uncovered spaces: 5
Accessibility
- Accessibility features: Hard/Low Nap Floors, Bath Raised Toilet
Features
- Stories: 1
- Patio & porch: Covered
- Exterior features: Misting System, RV Hookup
- Has private pool: Yes
- Pool features: Outdoor Pool
- Spa features: None
- Fencing: Perimeter,Back Yard,Block
- Has view: Yes
- View description: City
Lot
- Size: 0.32 Acres
- Features: North/South Exposure, Desert Back, Desert Front, Synthetic Grass Frnt, Synthetic Grass Back
Details
- Additional structures: Gazebo
- Parcel number: 50240850
Construction
Type & style
- Home type: SingleFamily
- Architectural style: Ranch
- Property subtype: Single Family Residence
Materials
- Stucco, Block
- Foundation: Block
- Roof: Tile,Concrete
Condition
- Year built: 2022
Details
- Builder name: Mattamy Homes LLC
Utilities & green energy
- Sewer: Public Sewer
- Water: City Water
Community & HOA
Community
- Features: Golf, Lake, Biking/Walking Path
- Security: Security System Owned
- Subdivision: AZURE CANYON PARCEL 2
HOA
- Has HOA: Yes
- Services included: No Fees
- HOA fee: $119 monthly
- HOA name: Azure Canyon
- HOA phone: 623-487-6814
Location
- Region: Litchfield Park
Financial & listing details
- Price per square foot: $349/sqft
- Tax assessed value: $598,000
- Annual tax amount: $3,822
- Date on market: 5/21/2026
- Cumulative days on market: 72 days
- Listing terms: Cash,Conventional,FHA,VA Loan
- Ownership: Fee Simple
- Road surface type: Asphalt
Estimated market value
$1,229,900
$1.17M - $1.29M
$4,609/mo
Price history
| Date | Event | Price |
|---|---|---|
| 7/16/2026 | Price change | $1,275,000-1.8%$349/sqft |
Source:  ARMLS #7028995 Report a problem ARMLS #7028995 Report a problem | ||
| 6/6/2026 | Price change | $1,299,000-2%$356/sqft |
Source: ARMLS #7028995 Report a problem | ||
| 5/21/2026 | Listed for sale | $1,325,000+60.4%$363/sqft |
Source: ARMLS #7028995 Report a problem | ||
| 4/21/2022 | Sold | $826,046$226/sqft |
Source: Public Record Report a problem | ||
Public tax history
| Year | Property taxes | Tax assessment |
|---|---|---|
| 2025 | $2,327 +3.4% | $59,800 -3.7% |
| 2024 | $2,251 +3.5% | $62,100 +118.1% |
| 2023 | $2,175 +1311.8% | $28,474 +1610.2% |
| 2022 | $154 | $1,665 -37.7% |
| 2021 | -- | $2,672 |
Find assessor info on the county website
Monthly payment
Est. payment
Payment breakdown
Explore the cost of this home by adjusting the details. Changes won't be saved.Climate risks
Neighborhood: 85340
Nearby schools
GreatSchools rating
- 9/10Belen Soto Elementary SchoolGrades: PK-8Distance: 0.8 mi
- 6/10Canyon View High SchoolGrades: 9-12Distance: 1 mi
Schools provided by the listing agent
- Elementary: Belen Soto Elementary School
- Middle: Belen Soto Elementary School
- High: Canyon View High School
- District: Litchfield Elementary District
Source: ARMLS. This data may not be complete. We recommend contacting the local school district to confirm school assignments for this home.
- $769,500-- bd-- ba3.1k sqft18548 W Colter St, Litchfield Park, AZ 85340Off Market
- $748,900-- bd-- ba3.4k sqft18532 W Colter St, Litchfield Park, AZ 85340Off Market
- $630,0004 bd3 ba2.9k sqft18547 W Oregon Ave, Litchfield Park, AZ 85340Sold
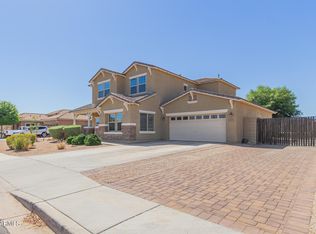
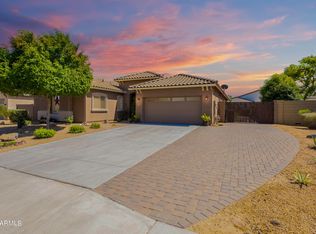
- $535,0004 bd3 ba2.4k sqft18541 W Oregon Ave, Litchfield Park, AZ 85340Sold
- $662,0004 bd3 ba2.9k sqft5158 N 185th Ln, Litchfield Park, AZ 85340Sold
- $517,8005 bd3 ba2.3k sqft18553 W Oregon Ave, Litchfield Park, AZ 85340Off Market
- $779,2004 bd4 ba3.3k sqft18556 W Colter St, Litchfield Park, AZ 85340Off Market
- $582,9004 bd2 ba2.9k sqft18535 W Oregon Ave, Litchfield Park, AZ 85340Off Market
A local agent can set up tours, give advice and negotiate with sellers.
Similar homes
- $1,300,0005 bd4 ba3.4k sqft18230 W SAN MIGUEL Court, Litchfield Park, AZ 85340For Sale
 MLS ID #7040378, Sally Ostwinkle, HomeSmart. ARMLS
 - $1,199,0004 bd4 ba3.3k sqft6635 N Citrus Road, Waddell, AZ 85355For Sale
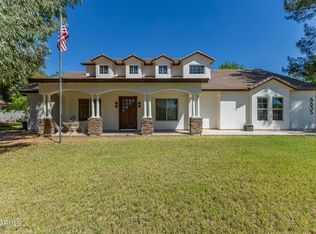 MLS ID #7043712, Patricia Ruiz, Arizona Premier Realty Homes & Land, LLC. ARMLS
 - $1,175,0004 bd4 ba3.1k sqft19978 W LUKE Avenue, Litchfield Park, AZ 85340For Sale
 MLS ID #7052261, Timothy Klimek, Keller Williams Arizona Realty. ARMLS
 - $969,0005 bd4 ba4k sqft13851 W BLOSSOM Way, Litchfield Park, AZ 85340For Sale
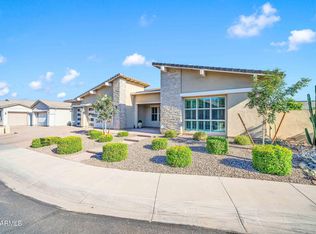 MLS ID #7049943, Ariane Gonzales, Keller Williams, Professional Partners. ARMLS
 - $839,0005 bd3 ba2.7k sqft20031 W MISSOURI Avenue, Litchfield Park, AZ 85340For SaleMLS ID #6970802, Adriana Ruiz, West USA Realty. ARMLS
- $1,199,9005 bd5 ba3.9k sqft13621 W TUCKEY Court, Glendale, AZ 85307For SaleMLS ID #6994204, Michelle Schmidt, West USA Realty. ARMLS
- $1,325,0003 bd4 ba2.8k sqft5207 N 206TH Drive, Buckeye, AZ 85396For SaleMLS ID #7056914, Mark Cannon, My Home Group Real Estate. ARMLS
- $695,0004 bd3 ba2.6k sqft19137 W HAZELWOOD Street, Litchfield Park, AZ 85340For SaleMLS ID #7046518, Martin C Sears, West USA Realty. ARMLS
- $925,0004 bd4 ba3.4k sqft13769 W BLOSSOM Way, Litchfield Park, AZ 85340For SaleMLS ID #6947729, Danica Dunn, My Home Group Real Estate. ARMLS
- $1,325,0003 bd3 ba2.5k sqft5078 N 206TH Avenue, Buckeye, AZ 85396For SaleMLS ID #7004275, Matthew Topie, eXp Realty. ARMLS
- $645,0004 bd3 ba2.6k sqft18542 W SELDON Lane, Waddell, AZ 85355For SaleMLS ID #7060104, Tara G Elam, eXp Realty. ARMLS
- $1,135,0003 bd4 ba3k sqft8424 N 194TH Drive, Waddell, AZ 85355For SaleMLS ID #6972280, Susan Pelleran, West USA Realty. ARMLS
- $655,0004 bd3 ba2.4k sqft4862 N 183rd Lane, Goodyear, AZ 85395For SaleMLS ID #6996985, Kim Penn, Coldwell Banker Realty. ARMLS
- $850,0003 bd3 ba2.7k sqft4912 N GREENTREE DR. W Drive W, Litchfield Park, AZ 85340For SaleMLS ID #7030673, Paulette Phillips, HomeSmart Lifestyles. ARMLS
- $1,350,0003 bd4 ba2.9k sqft17554 W MONTPELIER Street, Surprise, AZ 85388For SaleMLS ID #7049819, Brandon Bethel, Fathom Realty. ARMLS
- $850,0004 bd4 ba2.9k sqft20076 W CAMPBELL Avenue, Litchfield Park, AZ 85340For SaleMLS ID #6990604, Matthew Topie, eXp Realty. ARMLS
- $1,050,0005 bd4 ba3.7k sqft17245 W MIDDLEBURY Street, Surprise, AZ 85388For SaleMLS ID #6969999, Blake Anderson, RE/MAX Desert Showcase. ARMLS
- $1,475,0002 bd3 ba2.5k sqft5082 N 205TH Lane, Buckeye, AZ 85396For SaleMLS ID #6995892, Beth Jo Zeitzer, R.O.I. Properties. ARMLS
- $1,195,0005 bd5 ba3.5k sqft24938 N 88th Lane, Peoria, AZ 85383For SaleMLS ID #7018297, Crystal Novak, Real Broker. ARMLS
- $1,040,0003 bd4 ba3.1k sqft13532 W SIERRA VISTA Drive, Glendale, AZ 85307For SaleMLS ID #6918083, Ronald J Guzman, Keller Williams Arizona Realty. ARMLS
