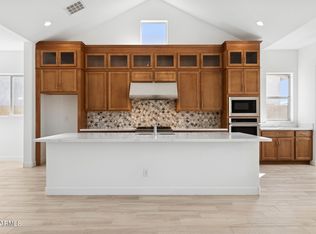
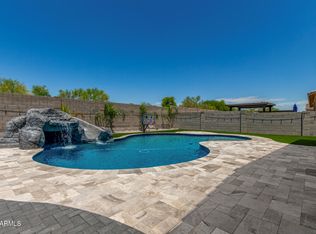
Impeccably upgraded David Weekley home featuring an RV garage and a resort-style backyard, thoughtfully designed and meticulously maintained to reflect true pride of ownership. The heart of the home is the gourmet kitchen, showcasing a stunning waterfall-edge island, professional-grade Monogram appliances, double wall ovens, pot filler, and a built-in Thermador wine refrigerator, ideal for both everyday living and entertaining. The luxurious primary suite offers soaring 12-foot ceilings, an expansive walk-in shower with multi-shower heads including rain head, and an oversized walk-in closet, creating a serene private retreat. Wood-look tile in an elegant herringbone pattern flows throughout the home, adding warmth and timeless style. Additional living spaces include a private guest suite with ensuite bath and kitchenette, two secondary bedrooms connected by a Jack-and-Jill bathroom, and a dedicated office or den. The oversized three-car tandem garage and impressive 50-foot RV garage with epoxy floors are true standout features, offering exceptional storage and flexibility. Outdoor living is elevated with a sunken fire pit, above-ground spa, custom cantilever shade structure, travertine hardscape, and permanent holiday lighting - perfect for year-round enjoyment. Schedule your private tour today and discover the best Canyon Views has to offer.
For sale
$1,175,000
19978 W LUKE Avenue, Litchfield Park, AZ 85340
4beds
3,149sqft
:
Get pre-qualified$6,857/mo
Single Family Residence
Built in 2025
0.25 Acres Lot
$-- Zestimate®
$373/sqft
$90/mo HOA
What's special
Rv garageAbove-ground spaLuxurious primary suiteDouble wall ovensPot fillerOversized three-car tandem garageDedicated office or den
- 194 days |
- 653 |
- 44 |
Zillow last checked:
Listing updated:
Listed by:
Timothy Klimek 623-688-4447,
Keller Williams Arizona Realty
Source: ARMLS,MLS#: 7052261
Facts & features
Interior
Bedrooms & bathrooms
- Bedrooms: 4
- Bathrooms: 4
- Full bathrooms: 3
- 1/2 bathrooms: 1
Heating
- ENERGY STAR Qualified Equipment, Natural Gas
Cooling
- Central Air, Ceiling Fan(s), ENERGY STAR Qualified Equipment, Programmable Thmstat
Appliances
- Included: Dryer, Washer, Refrigerator, Built-in Microwave, Dishwasher, Disposal, Gas Cooktop
- Laundry: Inside, Engy Star (See Rmks)
Features
- Pantry, Non-laminate Counter, High Speed Internet, Double Vanity, Eat-in Kitchen, Breakfast Bar, 9+ Flat Ceilings, No Interior Steps, Kitchen Island, Full Bth Master Bdrm
- Flooring: Tile
- Windows: Low Emissivity Windows, Double Pane Windows, ENERGY STAR Qualified Windows, Vinyl Frame
- Has basement: No
- Has fireplace: No
Interior area
- Total structure area: 3,149
- Total interior livable area: 3,149 sqft
Property
Parking
- Total spaces: 6
- Parking features: Tandem Garage, Garage Door Opener, Direct Access, RV Garage
- Garage spaces: 3
- Uncovered spaces: 3
Features
- Stories: 1
- Patio & porch: Covered, Patio
- Exterior features: Rain Gutters, Other, Private Yard, RV Hookup
- Has private pool: Yes
- Pool features: Variable Speed Pump, Heated
- Has spa: Yes
- Spa features: Above Ground, Private
- Fencing: Block
- Has view: Yes
- View description: Mountain(s)
Lot
- Size: 0.25 Acres
- Features: North/South Exposure, Sprinklers In Front, Desert Back, Desert Front, Auto Timer H2O Front
Details
- Additional structures: Gazebo
- Parcel number: 50241051
Construction
Type & style
- Home type: SingleFamily
- Architectural style: Ranch
- Property subtype: Single Family Residence
Materials
- Stucco, Wood Frame, Painted, Stone
- Roof: Tile,Concrete
Condition
- Year built: 2025
Details
- Builder name: David Weekley
Utilities & green energy
- Sewer: Private Sewer
- Water: Pvt Water Company
Green energy
- Energy efficient items: Energy Audit, Fresh Air Mechanical, Multi-Zones
Community & HOA
Community
- Features: Playground, Biking/Walking Path
- Security: Fire Sprinkler System
- Subdivision: CANYON VIEWS PHASE 3 UNIT 1 REPLAT
HOA
- Has HOA: Yes
- Services included: Maintenance Grounds, Street Maint
- HOA fee: $90 monthly
- HOA name: CANYON VIEWS HOA
- HOA phone: 602-957-9191
Location
- Region: Litchfield Park
Financial & listing details
- Price per square foot: $373/sqft
- Tax assessed value: $127,400
- Annual tax amount: $231
- Date on market: 1/30/2026
- Cumulative days on market: 194 days
- Listing terms: Cash,Conventional,VA Loan
- Ownership: Fee Simple
Estimated market value
Not available
Estimated sales range
Not available
Not available
Price history
| Date | Event | Price |
|---|---|---|
| 7/10/2026 | Listed for sale | $1,175,000-9.6%$373/sqft |
Source:  ARMLS #7052261 Report a problem ARMLS #7052261 Report a problem | ||
| 7/1/2026 | Listing removed | $1,299,900$413/sqft |
Source: ARMLS #6970741 Report a problem | ||
| 6/2/2026 | Price change | $1,299,900-1.9%$413/sqft |
Source: ARMLS #6970741 Report a problem | ||
| 1/23/2026 | Listed for sale | $1,325,000+22.6%$421/sqft |
Source: ARMLS #6970741 Report a problem | ||
| 2/17/2025 | Sold | $1,081,000-6%$343/sqft |
Source: ARMLS #6726676 Report a problem | ||
| 1/20/2025 | Pending sale | $1,149,868$365/sqft |
Source: ARMLS #6726676 Report a problem | ||
| 1/4/2025 | Price change | $1,149,868-2.1%$365/sqft |
Source: ARMLS #6726676 Report a problem | ||
| 12/21/2024 | Price change | $1,174,868-0.4%$373/sqft |
Source:  David Weekley Homes Report a problem David Weekley Homes Report a problem | ||
| 12/17/2024 | Price change | $1,179,868-1.6%$375/sqft |
Source: David Weekley Homes Report a problem | ||
| 12/17/2024 | Listed for sale | $1,199,386$381/sqft |
Source: ARMLS #6726676 Report a problem | ||
| 9/10/2024 | Pending sale | $1,199,386+1.7%$381/sqft |
Source: ARMLS #6726676 Report a problem | ||
| 9/2/2024 | Price change | $1,179,868-1.7%$375/sqft |
Source: David Weekley Homes Report a problem | ||
| 8/28/2024 | Price change | $1,199,868+0%$381/sqft |
Source: David Weekley Homes Report a problem | ||
| 8/2/2024 | Price change | $1,199,3680%$381/sqft |
Source: David Weekley Homes Report a problem | ||
| 8/1/2024 | Price change | $1,199,386-1.1%$381/sqft |
Source: ARMLS #6726676 Report a problem | ||
| 7/2/2024 | Listed for sale | $1,212,368$385/sqft |
Source: David Weekley Homes Report a problem | ||
Public tax history
| Year | Property taxes | Tax assessment |
|---|---|---|
| 2025 | $164 +9.9% | $19,110 +162.7% |
| 2024 | $149 +2.9% | $7,275 +449.1% |
| 2023 | $145 -20% | $1,325 -42.3% |
| 2022 | $181 | $2,295 +12.7% |
| 2021 | -- | $2,037 |
Find assessor info on the county website
Monthly payment
Est. payment
Payment breakdown
Explore the cost of this home by adjusting the details. Changes won't be saved.Climate risks
Neighborhood: 85340
Nearby schools
GreatSchools rating
- 7/10L. Thomas Heck Middle SchoolGrades: K-8Distance: 9.4 mi
- 5/10Verrado High SchoolGrades: 9-12Distance: 1.5 mi
Schools provided by the listing agent
- Elementary: Verrado Elementary School
- Middle: Verrado Middle School
- High: Verrado High School
- District: Litchfield Elementary District
Source: ARMLS. This data may not be complete. We recommend contacting the local school district to confirm school assignments for this home.
- $1,007,3725 bd5 ba3.4k sqft19966 W Luke Ave, Litchfield Park, AZ 85340Sold
- $768,0144 bd4 ba3.2k sqft19990 W Luke Ave, Litchfield Park, AZ 85340Sold
- $895,0004 bd4 ba3.2k sqft19979 W San Juan Ave, Litchfield Park, AZ 85340Sold
- $830,0004 bd4 ba3.4k sqft19954 W Luke Ave, Litchfield Park, AZ 85340Sold

- $1,025,40110,699 sqft19991 W San Juan Ave, Litchfield Park, AZ 85340Sold
- $1,015,1620.25 acres19967 W San Juan Ave, Litchfield Park, AZ 85340Sold
- $845,0004 bd4 ba3.2k sqft19971 W Luke Ave, Litchfield Park, AZ 85340Sold
- $824,669-- bd-- ba3.1k sqft19983 W Luke Ave, Litchfield Park, AZ 85340Sold
A local agent can set up tours, give advice and negotiate with sellers.
Similar homes
- $869,8504 bd3 ba2.6k sqft20160 W SAN JUAN Avenue, Litchfield Park, AZ 85340For Sale
 MLS ID #7064041, Beth M Rider, Keller Williams Arizona Realty. ARMLS
 - $975,0004 bd4 ba3.6k sqft5314 N 182nd Lane, Litchfield Park, AZ 85340For Sale
 MLS ID #7063827, Jessica A Dotta, Long Realty Unlimited. ARMLS
 - $1,300,0005 bd4 ba3.4k sqft18230 W SAN MIGUEL Court, Litchfield Park, AZ 85340For Sale
 MLS ID #7040378, Sally Ostwinkle, HomeSmart. ARMLS
 - $1,275,0005 bd6 ba3.6k sqft18540 W COLTER Street, Litchfield Park, AZ 85340For Sale
 MLS ID #7028995, Patricia Whorton, Coldwell Banker Realty. ARMLS
 - $950,0004 bd3 ba3.5k sqft5523 N 190TH Drive, Litchfield Park, AZ 85340For SaleMLS ID #7051644, Steven Wells, eXp Realty. ARMLS
- $1,200,0004 bd4 ba3.8k sqft19414 W Seldon Lane, Waddell, AZ 85355For SaleMLS ID #7050517, Matthew Caren, SERHANT.. ARMLS
- $1,549,0004 bd4 ba3.8k sqft18206 W SAN MIGUEL Court, Litchfield Park, AZ 85340For SaleMLS ID #7057317, Sandra Gaare, RETSY. ARMLS
- $899,0004 bd3 ba3k sqft4610 N 186TH Lane, Goodyear, AZ 85395For SaleMLS ID #7061787, Shelly Dickenson, Redfin Corporation. ARMLS
- $649,0004 bd4 ba3.4k sqft5128 N 186TH Avenue, Litchfield Park, AZ 85340For SaleMLS ID #7059435, Matthew Caren, SERHANT.. ARMLS
- $1,325,0003 bd4 ba2.8k sqft5207 N 206TH Drive, Buckeye, AZ 85396For SaleMLS ID #7056914, Mark Cannon, My Home Group Real Estate. ARMLS
- $1,135,0003 bd4 ba3k sqft8424 N 194TH Drive, Waddell, AZ 85355For SaleMLS ID #6972280, Susan Pelleran, West USA Realty. ARMLS
- $589,0005 bd3 ba3.3k sqft5610 N 194TH Lane, Litchfield Park, AZ 85340For SaleMLS ID #7026360, Cara Ovis, RETSY. ARMLS
- $850,0004 bd4 ba2.9k sqft20076 W CAMPBELL Avenue, Litchfield Park, AZ 85340For SaleMLS ID #6990604, Matthew Topie, eXp Realty. ARMLS
- $1,325,0003 bd3 ba2.5k sqft5078 N 206TH Avenue, Buckeye, AZ 85396For SaleMLS ID #7004275, Matthew Topie, eXp Realty. ARMLS
- $885,0004 bd4 ba3.1k sqft20266 W MULBERRY Drive, Buckeye, AZ 85396For SaleMLS ID #7051905, Karen Bach, Redfin Corporation. ARMLS
- $624,9003 bd3 ba2.4k sqft20012 W CAMPBELL Avenue, Litchfield Park, AZ 85340For SaleMLS ID #7017380, James Dens, HomeSmart. ARMLS
- $925,0003 bd2 ba2.2k sqft5558 N 206th Glen, Buckeye, AZ 85396For SaleMLS ID #7008409, Karen Milhous, HomeSmart. ARMLS
- $839,0003 bd3 ba2.7k sqft4912 N GREENTREE DR. W Drive W, Litchfield Park, AZ 85340For SaleMLS ID #7030673, Paulette Phillips, HomeSmart Lifestyles. ARMLS
- $891,6764 bd3 ba2.9k sqft18901 W FLEETWOOD Lane, Waddell, AZ 85355New ConstructionARMLS
- $1,475,0002 bd3 ba2.5k sqft5082 N 205TH Lane, Buckeye, AZ 85396For SaleMLS ID #6995892, Beth Jo Zeitzer, R.O.I. Properties. ARMLS
