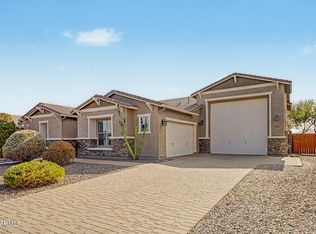
Stunning 2025-built home with $150,000+ investment in the resort-style backyard (heated pool, state-of-the-art in-floor filtration system, travertine pavers, synthetic turf, and lush landscaping) with mountain views. Large lot and side yard with space for an RV & other toys. The spacious kitchen is equipped with a full appliance suite, abundant cabinetry with 42-inch upper cabinets, granite countertops, and an oversized island that provides plenty of prep space and seating. Satin nickel hardware, 8-foot interior doors, and upgraded baseboards add timeless style throughout the interior. A rare and highly coveted design, every bedroom is thoughtfully appointed with an en-suite bathroom and walk-in closet, delivering the perfect balance of luxury, privacy, and functionality. A $5,000 investment was made in a complete water filtration system for the entire house (inside and out).
For sale
$885,000
20266 W MULBERRY Drive, Buckeye, AZ 85396
4beds
3,192sqft
Single Family Residence
Built in 2025
0.29 Acres Lot
$-- Zestimate®
$277/sqft
$96/mo HOA
What's special
Heated poolMountain viewsLarge lotSpacious kitchenLush landscapingTravertine paversSatin nickel hardware
- 16 days |
- 697 |
- 43 |
Zillow last checked:
Listing updated:
Listed by:
Karen Bach 480-739-7444,
Redfin Corporation
Source: ARMLS,MLS#: 7051905
Facts & features
Interior
Bedrooms & bathrooms
- Bedrooms: 4
- Bathrooms: 4
- Full bathrooms: 3
- 1/2 bathrooms: 1
Heating
- Natural Gas
Cooling
- Central Air, Ceiling Fan(s), Programmable Thmstat
Appliances
- Included: Water Softener Owned, Reverse Osmosis, Refrigerator, Built-in Microwave, Dishwasher, Gas Cooktop, Water Purifier
- Laundry: Inside
Features
- Pantry, High Speed Internet, Granite Counters, Double Vanity, Eat-in Kitchen, 9+ Flat Ceilings, Full Bth Master Bdrm, Separate Shwr & Tub
- Flooring: Carpet, Tile
- Windows: ENERGY STAR Qualified Windows
- Has basement: No
- Has fireplace: No
Interior area
- Total structure area: 3,192
- Total interior livable area: 3,192 sqft
Property
Parking
- Total spaces: 6
- Parking features: RV Access/Parking, Garage Door Opener, Direct Access, Side Vehicle Entry
- Garage spaces: 3
- Uncovered spaces: 3
Features
- Stories: 1
- Patio & porch: Covered
- Has private pool: Yes
- Pool features: Variable Speed Pump, Outdoor Pool, Heated
- Spa features: None
- Fencing: Block
- Has view: Yes
- View description: Mountain(s)
Lot
- Size: 0.29 Acres
- Features: Desert Front, Gravel/Stone Front, Gravel/Stone Back, Auto Timer H2O Front, Auto Timer H2O Back
Details
- Parcel number: 50265457
Construction
Type & style
- Home type: SingleFamily
- Property subtype: Single Family Residence
Materials
- Stucco, Wood Frame, Painted
- Roof: Tile
Condition
- Year built: 2025
Details
- Builder name: Brightland Homes
Utilities & green energy
- Sewer: Public Sewer
- Water: City Water
Green energy
- Energy efficient items: Multi-Zones
Community & HOA
Community
- Features: Playground, Biking/Walking Path
- Subdivision: ARROYO SECO NORTH VILLAGE 2 UNIT 9
HOA
- Has HOA: Yes
- Services included: Maintenance Grounds
- HOA fee: $96 monthly
- HOA name: Arroyo Seco
- HOA phone: 602-957-9191
Location
- Region: Buckeye
Financial & listing details
- Price per square foot: $277/sqft
- Tax assessed value: $147,600
- Annual tax amount: $368
- Date on market: 8/6/2026
- Cumulative days on market: 17 days
- Listing terms: Cash,Conventional,VA Loan
- Ownership: Fee Simple
Estimated market value
Not available
Estimated sales range
Not available
Not available
Price history
| Date | Event | Price |
|---|---|---|
| 8/6/2026 | Listed for sale | $885,000+26.4%$277/sqft |
Source:  ARMLS #7051905 Report a problem ARMLS #7051905 Report a problem | ||
| 7/25/2025 | Sold | $700,000-5.1%$219/sqft |
Source: ARMLS #6854831 Report a problem | ||
| 5/6/2025 | Pending sale | $737,990$231/sqft |
Source: ARMLS #6854831 Report a problem | ||
| 4/27/2025 | Price change | $737,990+1.1%$231/sqft |
Source:  Brightland Homes Report a problem Brightland Homes Report a problem | ||
| 4/24/2025 | Price change | $729,990-1.1%$229/sqft |
Source: Brightland Homes Report a problem | ||
| 4/21/2025 | Listed for sale | $737,990$231/sqft |
Source: ARMLS #6854831 Report a problem | ||
Public tax history
| Year | Property taxes | Tax assessment |
|---|---|---|
| 2025 | $326 +9.8% | $22,140 -4.5% |
| 2024 | $297 +2.9% | $23,190 +779.4% |
| 2023 | $289 +121.2% | $2,637 +62.6% |
| 2022 | $130 | $1,622 |
Find assessor info on the county website
Monthly payment
Est. payment
Payment breakdown
Explore the cost of this home by adjusting the details. Changes won't be saved.Climate risks
Neighborhood: 85396
Nearby schools
GreatSchools rating
- 7/10Verrado Middle SchoolGrades: 5-8Distance: 1.1 mi
- 5/10Verrado High SchoolGrades: 9-12Distance: 0.6 mi
- 6/10Scott L Libby Elementary SchoolGrades: PK-6Distance: 1.9 mi
Schools provided by the listing agent
- Elementary: Verrado Elementary School
- Middle: Verrado Middle School
- High: Verrado High School
- District: Litchfield Elementary District
Source: ARMLS. This data may not be complete. We recommend contacting the local school district to confirm school assignments for this home.
- $699,9904 bd4 ba3.1k sqft20272 W Mulberry Dr, Buckeye, AZ 85396Sold
- $622,2983 bd2 ba2.7k sqft20242 W Mulberry Dr, Buckeye, AZ 85396Sold
- $934,0840.77 acres20278 W Mulberry Dr, Buckeye, AZ 85396Sold
- $800,8760.32 acres20224 W Mulberry Dr, Buckeye, AZ 85396Sold
- $702,7670.28 acres20271 W Mulberry Dr, Buckeye, AZ 85396Sold
- $988,2490.74 acres3394 N 202nd Ave, Buckeye, AZ 85396Sold
- $792,687-- bd-- ba-- sqft20241 W Mulberry Dr, Buckeye, AZ 85396Sold
- $650,0004 bd3 ba2.7k sqft20277 W Mulberry Dr, Buckeye, AZ 85396Sold
A local agent can set up tours, give advice and negotiate with sellers.
Similar homes
- $898,3335 bd4 ba4.3k sqft2349 N BEVERLY Place, Buckeye, AZ 85396For Sale
 MLS ID #7060256, Ryan Jones, My Home Group Real Estate. ARMLS
 - $875,0004 bd3 ba3k sqft4610 N 186TH Lane, Goodyear, AZ 85395For Sale
 MLS ID #7061787, Shelly Dickenson, Redfin Corporation. ARMLS
 - $1,125,0003 bd4 ba3.5k sqft20725 W PASADENA Avenue, Buckeye, AZ 85396For Sale
 MLS ID #7062280, Anne King, Keller Williams Arizona Realty. ARMLS
 - $880,0003 bd3 ba3.2k sqft4588 N 186TH Lane, Goodyear, AZ 85395For Sale
 MLS ID #7062675, Shelly Dickenson, Redfin Corporation. ARMLS
 - $799,0004 bd3 ba3k sqft21404 W Meadowbrook Avenue, Buckeye, AZ 85396For SaleMLS ID #7058669, Kendalyn Bell, eXp Realty. ARMLS
- $700,0004 bd3 ba2.4k sqft21128 W CAMBRIDGE Avenue, Buckeye, AZ 85396For SaleMLS ID #7063150, Zachary Himmelberger, Orchard Brokerage. ARMLS
- $850,0004 bd4 ba2.9k sqft20076 W CAMPBELL Avenue, Litchfield Park, AZ 85340For SaleMLS ID #6990604, Matthew Topie, eXp Realty. ARMLS
- $780,0004 bd3 ba3.1k sqft18322 W COOLIDGE Street, Goodyear, AZ 85395For SaleMLS ID #7051009, Stephanie Bates, DeLex Realty. ARMLS
- $455,0004 bd3 ba2k sqft2803 N 195TH Drive, Buckeye, AZ 85396For SaleMLS ID #7063735, Fred P Weaver IV, eXp Realty. ARMLS
- $575,0006 bd5 ba3k sqft1655 N 214TH Avenue, Buckeye, AZ 85396For SaleMLS ID #7044926, Amy Barnett, Realty ONE Group. ARMLS
- $1,050,0003 bd3 ba3.4k sqft19403 W TOWNLEY Court, Waddell, AZ 85355For SaleMLS ID #7066544, Michelle L Minik, Realty of America LLC. ARMLS
- $900,0004 bd4 ba3.4k sqft25223 W BLUE SKY Drive, Wittmann, AZ 85361For SaleMLS ID #7062030, Colleen Wick, Citiea. ARMLS
- $980,0004 bd4 ba3.5k sqft14817 W ESCONDIDO Drive N, Litchfield Park, AZ 85340For SaleMLS ID #7032793, Carin S Nguyen, Real Broker. ARMLS
- $649,0004 bd4 ba3.4k sqft5128 N 186TH Avenue, Litchfield Park, AZ 85340For SaleMLS ID #7059435, Matthew Caren, SERHANT.. ARMLS
- $765,0004 bd3 ba2.9k sqft2369 N 156TH Drive, Goodyear, AZ 85395For SaleMLS ID #7019506, Dave Rutter, Keller Williams Integrity First Realty. ARMLS
- $864,9003 bd3 ba2.3k sqft8518 N 186TH Lane, Waddell, AZ 85355For SaleMLS ID #7015454, Blake Anderson, RE/MAX Desert Showcase. ARMLS
- $950,0004 bd3 ba2.9k sqft12918 W SAN JUAN Avenue, Litchfield Park, AZ 85340For SaleMLS ID #7050335, Matthew Caren, SERHANT.. ARMLS
- $815,0004 bd3 ba2.5k sqft17245 W Las Palmaritas Dr, Waddell, AZ 85355For Sale By Owner
- $969,0005 bd4 ba4k sqft13851 W BLOSSOM Way, Litchfield Park, AZ 85340For SaleMLS ID #7049943, Ariane Gonzales, Keller Williams, Professional Partners. ARMLS
- $620,0004 bd4 ba3.5k sqft19646 W MARSHALL Avenue, Litchfield Park, AZ 85340For SaleMLS ID #7026067, Marissa Kirn, A.Z. & Associates. ARMLS
