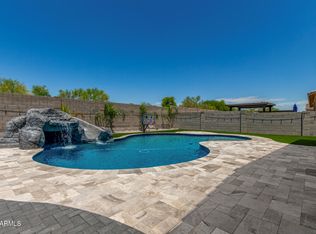
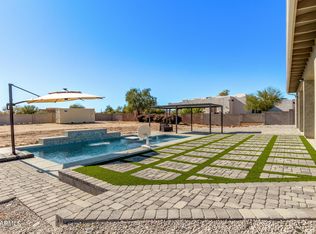
Welcome home to the coveted gated enclave of La Loma at Sunset Terrace in Litchfield Park! This stunning modern ranch delivers the space, style, and privacy today's buyers dream of. The main residence offers 4 generously sized bedrooms, including a primary suite that will stop you in your tracks, featuring a spa-inspired bath with a luxurious soaking tub and a massive walk-in closet. The true showstopper! A sizable Casita with its own private entrance, complete with a full kitchen, living area, bedroom, & bathroom, perfect for multigenerational living, guests, or income potential. Step outside to your personal resort: an expansive covered patio flows to a sparkling diving pool framed by gorgeous travertine, while the pergola with built-in BBQ and sitting area sets the stage for unforgettable Arizona evenings. An RV gate and the lot's private, tucked-away feel complete the package. Homes like this in La Loma rarely come available--schedule your private showing today!
For sale
Price cut: $6K (7/22)
$969,000
13851 W BLOSSOM Way, Litchfield Park, AZ 85340
5beds
4,017sqft
Single Family Residence
Built in 2018
0.28 Acres Lot
$948,100 Zestimate®
$241/sqft
$220/mo HOA
What's special
Sparkling diving poolRv gatePrimary suitePergola with built-in bbqExpansive covered patioLuxurious soaking tubSpa-inspired bath
- 51 days |
- 1,086 |
- 71 |
Likely to sell faster than
Zillow last checked:
Listing updated:
Listed by:
Ariane Gonzales 602-418-4663,
Keller Williams, Professional Partners
Source: ARMLS,MLS#: 7049943
Facts & features
Interior
Bedrooms & bathrooms
- Bedrooms: 5
- Bathrooms: 4
- Full bathrooms: 4
Heating
- Forced Air
Cooling
- Central Air, Ceiling Fan(s), Programmable Thmstat
Appliances
- Included: Dryer, Washer, Water Softener Owned, Reverse Osmosis, Refrigerator, Built-in Microwave, Dishwasher, Disposal, Gas Range, Gas Oven, Gas Cooktop, Built-In Gas Oven
Features
- Pantry, Quartz Countertops, Double Vanity, Eat-in Kitchen, Kitchen Island, Full Bth Master Bdrm, Separate Shwr & Tub
- Flooring: Tile
- Windows: Double Pane Windows
- Has basement: No
- Has fireplace: No
Interior area
- Total structure area: 4,017
- Total interior livable area: 4,017 sqft
Property
Parking
- Total spaces: 9
- Parking features: RV Gate, Garage Door Opener
- Garage spaces: 3
- Carport spaces: 3
- Covered spaces: 6
- Uncovered spaces: 3
Features
- Stories: 1
- Patio & porch: Covered, Patio
- Exterior features: Built-in Barbecue
- Has private pool: Yes
- Pool features: Outdoor Pool, Play Pool, Diving Pool, Lap
- Spa features: None
- Fencing: Block
Lot
- Size: 0.28 Acres
- Features: Borders Common Area, North/South Exposure, Sprinklers In Rear, Sprinklers In Front, Gravel/Stone Front, Synthetic Grass Back
Details
- Additional structures: Guest House
- Parcel number: 50806612
Construction
Type & style
- Home type: SingleFamily
- Architectural style: Ranch
- Property subtype: Single Family Residence
Materials
- Stucco, Wood Frame
- Foundation: Pillar/Post/Pier, Permanent
- Roof: Tile
Condition
- Year built: 2018
Details
- Builder name: RICHMOND AMERICAN
Utilities & green energy
- Sewer: Public Sewer
- Water: City Water
- Utilities for property: Phone Available
Community & HOA
Community
- Features: Gated, Playground, Biking/Walking Path
- Subdivision: LA LOMA RESIDENTIAL AKA SUNSET TERRACE
HOA
- Has HOA: Yes
- Services included: Maintenance Grounds
- HOA fee: $220 monthly
- HOA name: Sunset Terrace
- HOA phone: 602-957-9191
Location
- Region: Litchfield Park
Financial & listing details
- Price per square foot: $241/sqft
- Tax assessed value: $738,700
- Annual tax amount: $3,673
- Date on market: 7/3/2026
- Cumulative days on market: 51 days
- Listing terms: Cash,Conventional,FHA,VA Loan
- Ownership: Fee Simple
Estimated market value
$948,100
$901,000 - $996,000
$6,358/mo
Price history
| Date | Event | Price |
|---|---|---|
| 7/22/2026 | Price change | $969,000-0.6%$241/sqft |
Source:  ARMLS #7049943 Report a problem ARMLS #7049943 Report a problem | ||
| 7/3/2026 | Listed for sale | $975,000+99.7%$243/sqft |
Source: ARMLS #7049943 Report a problem | ||
| 7/12/2019 | Sold | $488,206$122/sqft |
Source: Public Record Report a problem | ||
Public tax history
| Year | Property taxes | Tax assessment |
|---|---|---|
| 2025 | $3,373 +3.9% | $73,870 +14.4% |
| 2024 | $3,246 +3.7% | $64,580 +60.8% |
| 2023 | $3,132 -6.5% | $40,159 -24.9% |
| 2022 | $3,348 +2.9% | $53,460 +8.9% |
| 2021 | $3,253 +898.3% | $49,110 +0.5% |
| 2020 | $326 +3.3% | $48,860 +594.5% |
| 2019 | $315 | $7,035 |
Find assessor info on the county website
Monthly payment
Est. payment
Payment breakdown
Explore the cost of this home by adjusting the details. Changes won't be saved.Climate risks
Neighborhood: 85340
Nearby schools
GreatSchools rating
- 6/10Dreaming Summit Elementary SchoolGrades: PK-6Distance: 0.6 mi
- 5/10Western Sky Middle SchoolGrades: 5-8Distance: 1.5 mi
- 7/10Millennium High SchoolGrades: 9-12Distance: 1.6 mi
Schools provided by the listing agent
- Elementary: Dreaming Summit Elementary
- Middle: Western Sky Middle School
- High: Canyon View High School
- District: Litchfield Elementary District
Source: ARMLS. This data may not be complete. We recommend contacting the local school district to confirm school assignments for this home.
- $846,700-- bd5 ba3.7k sqft13835 W Blossom Way, Litchfield Park, AZ 85340Off Market
- $1,090,900-- bd4 ba4k sqft13865 W Blossom Way, Litchfield Park, AZ 85340Off Market
- $866,800-- bd5 ba3.7k sqft13850 W Blossom Way, Litchfield Park, AZ 85340Off Market
- $964,400-- bd4 ba4k sqft13821 W Blossom Way, Litchfield Park, AZ 85340Off Market
- $844,5004 bd4 ba3.4k sqft13834 W Blossom Way, Litchfield Park, AZ 85340Off Market
- $1,054,100-- bd4 ba4k sqft5202 N Tiller Dr, Litchfield Park, AZ 85340Off Market
- $760,700-- bd3 ba3k sqft13820 W Blossom Way, Litchfield Park, AZ 85340Off Market
- $127,9003 bd2 ba1.1k sqft6227 N Litchfield Rd TRLR 78, Litchfield Park, AZ 85340Off Market
A local agent can set up tours, give advice and negotiate with sellers.
Similar homes
- $975,0004 bd4 ba3.6k sqft5314 N 182nd Lane, Litchfield Park, AZ 85340For Sale
 MLS ID #7063827, Jessica A Dotta, Long Realty Unlimited. ARMLS
 - $910,0004 bd4 ba3.1k sqft12515 W TUCKEY Lane, Glendale, AZ 85307For Sale
 MLS ID #7022095, Andrew Sauers, Apex Residential. ARMLS
 - $1,275,0005 bd6 ba3.6k sqft18540 W COLTER Street, Litchfield Park, AZ 85340For Sale
 MLS ID #7028995, Patricia Whorton, Coldwell Banker Realty. ARMLS
 - $824,0005 bd3 ba2.7k sqft20031 W MISSOURI Avenue, Litchfield Park, AZ 85340For Sale
 MLS ID #6970802, Adriana Ruiz, West USA Realty. ARMLS
 - $1,199,9005 bd5 ba3.9k sqft13621 W TUCKEY Court, Glendale, AZ 85307For SaleMLS ID #6994204, Michelle Schmidt, West USA Realty. ARMLS
- $875,0004 bd3 ba3k sqft4610 N 186TH Lane, Goodyear, AZ 85395For SaleMLS ID #7061787, Shelly Dickenson, Redfin Corporation. ARMLS
- $850,0006 bd5 ba3.8k sqft14372 W CYPRESS Street, Goodyear, AZ 85395For SaleMLS ID #7042903, Kristopher J Wisdom, Realty ONE Group. ARMLS
- $869,8504 bd3 ba2.6k sqft20160 W SAN JUAN Avenue, Litchfield Park, AZ 85340For SaleMLS ID #7064041, Beth M Rider, Keller Williams Arizona Realty. ARMLS
- $1,199,0004 bd4 ba3.3k sqft6635 N Citrus Road, Waddell, AZ 85355For SaleMLS ID #7043712, Patricia Ruiz, Arizona Premier Realty Homes & Land, LLC. ARMLS
- $923,0005 bd4 ba3.8k sqft7427 W Saddlehorn Road, Peoria, AZ 85383For SaleMLS ID #7057472, George Laughton, EveryPlace. ARMLS
- $1,189,0004 bd3 ba3k sqft12366 W Desert Oasis Circle, El Mirage, AZ 85335For SaleMLS ID #7052316, Joseph Marine, HomeSmart. ARMLS
- $585,0004 bd4 ba2.6k sqft19591 W San Miguel Avenue, Litchfield Park, AZ 85340For SaleMLS ID #7057931, Carla A Kennedy, Realty ONE Group. ARMLS
- $749,9994 bd3 ba2.6k sqft15680 W Desert Flower Drive, Goodyear, AZ 85395For SaleMLS ID #7059284, Alexa Valdez, HomeSmart. ARMLS
- $900,0006 bd4 ba4.3k sqft12879 W Pasaro Drive, Peoria, AZ 85383For SaleMLS ID #7060002, Nathan C Martinez, RE/MAX Fine Properties. ARMLS
- $950,0006 bd4 ba3.9k sqft21134 N 69TH Drive, Glendale, AZ 85308For SaleMLS ID #7022313, Antonyos Korkes, Done Deal. ARMLS
- $795,0005 bd2 ba2.4k sqft5618 S 100TH Avenue, Tolleson, AZ 85353For SaleMLS ID #7045079, Jesus Pino Perez, MMRE Advisors. ARMLS
- $674,9003 bd3 ba2.6k sqft14434 W LARKSPUR Drive, Surprise, AZ 85379For SaleMLS ID #7069575, Jill Edgley, My Home Group Real Estate. ARMLS
- $765,0004 bd3 ba2.9k sqft2369 N 156TH Drive, Goodyear, AZ 85395For SaleMLS ID #7019506, Dave Rutter, Keller Williams Integrity First Realty. ARMLS
- $885,0004 bd4 ba3.1k sqft20266 W MULBERRY Drive, Buckeye, AZ 85396For SaleMLS ID #7051905, Karen Bach, Redfin Corporation. ARMLS
- $864,0004 bd4 ba2.8k sqft18625 W SELDON Lane, Waddell, AZ 85355For SaleMLS ID #6997797, Blake Anderson, RE/MAX Desert Showcase. ARMLS
