This beautifully upgraded original owner home sits on a premium homesite with breathtaking views of the White Tank Mountains and offers an inviting blend of comfort and style with four bedrooms plus a versatile den or flex room and three baths in a spacious open great room layout with split bedrooms. The kitchen elevates everyday living with upgraded cabinetry, granite countertops, a herringbone subway tile backsplash, Frigidaire Professional upgraded appliances, a custom walk-in pantry, and an island with a breakfast bar and pendant lighting. Plus LifeSource whole house filtration. Two sets of sliding glass doors lead to an extended covered patio and a stunning backyard featuring a 530 square foot pool with a water feature, stacked stone accents, oxygenated water, travertine pavers, pet friendly turf, and unobstructed mountain views. The primary retreat includes an en suite bath with a dual sink vanity and makeup area, a tiled shower with a bench, and a walk-in closet with custom built ins, while secondary bedrooms also offer walk in closets and a shared Jack and Jill bath. Additional highlights include plantation shutters throughout, upper and lower laundry cabinets with a sink, a First Impressions front door, stone exterior elevation, paver driveways, an RV gate, and a three-car extended length insulated garage with an eight-foot door and epoxy floors.
For sale
$869,850
20160 W SAN JUAN Avenue, Litchfield Park, AZ 85340
4beds
2,680sqft
Single Family Residence
Built in 2024
9,135 Square Feet Lot
$849,800 Zestimate®
$325/sqft
$97/mo HOA
What's special
Extended covered patioOxygenated waterRv gateStone exterior elevationPet friendly turfTravertine paversCustom walk-in pantry
- 23 days
- 620
- 30
Zillow last checked:
Listing updated:
Listed by:
Beth M Rider 602-315-8749,
Keller Williams Arizona Realty
Source: ARMLS,MLS#: 7064041
Facts & features
Interior
Bedrooms & bathrooms
- Bedrooms: 4
- Bathrooms: 3
- Full bathrooms: 3
Heating
- Natural Gas
Cooling
- Central Air, Ceiling Fan(s)
Appliances
- Included: Water Softener Owned, Gas Stub for Range, Built-in Microwave, Dishwasher, Disposal, Electric Cooktop, Built-In Electric Oven
- Laundry: Inside
Features
- High Speed Internet, Granite Counters, Double Vanity, Eat-in Kitchen, Kitchen Island, 3/4 Bath Master Bdrm
- Flooring: Carpet, Tile
- Windows: Screens, Low Emissivity Windows, Double Pane Windows
- Has basement: No
- Has fireplace: No
Interior area
- Total structure area: 2,680
- Total interior livable area: 2,680 sqft
Property
Parking
- Total spaces: 6
- Parking features: Tandem Garage, Garage Door Opener, Extended Length Garage, Direct Access
- Garage spaces: 3
- Uncovered spaces: 3
Features
- Stories: 1
- Patio & porch: Covered
- Has private pool: Yes
- Pool features: Outdoor Pool
- Spa features: None
- Fencing: Block
- Has view: Yes
- View description: City Lights, Mountain(s)
Lot
- Size: 9,135 Square Feet
- Features: Desert Back, Synthetic Grass Frnt, Synthetic Grass Back
Details
- Parcel number: 50241295
Construction
Type & style
- Home type: SingleFamily
- Architectural style: Ranch
- Property subtype: Single Family Residence
Materials
- Stucco, Wood Frame, Painted
- Foundation: Slab
- Roof: Tile
Condition
- Year built: 2024
Details
- Builder name: Gehan Homes
Utilities & green energy
- Sewer: Public Sewer
- Water: Pvt Water Company
Community & HOA
Community
- Subdivision: CANYON VIEWS PHASE 3 UNIT 2
HOA
- Has HOA: Yes
- Services included: Maintenance Grounds
- HOA fee: $97 monthly
- HOA name: Canyon Views
- HOA phone: 602-957-9191
Location
- Region: Litchfield Park
Financial & listing details
- Price per square foot: $325/sqft
- Tax assessed value: $453,800
- Annual tax amount: $2,423
- Date on market: 8/7/2026
- Cumulative days on market: 24 days
- Listing terms: Cash,Conventional,1031 Exchange,FHA,VA Loan
- Ownership: Fee Simple
Estimated market value
$849,800
$807,000 - $892,000
$3,018/mo
Price history
| Date | Event | Price |
|---|---|---|
| 8/7/2026 | Listed for sale | $869,850+34.9%$325/sqft |
Source:  ARMLS #7064041 Report a problem ARMLS #7064041 Report a problem | ||
| 12/11/2024 | Sold | $645,024$241/sqft |
Source: Public Record Report a problem | ||
Public tax history
| Year | Property taxes | Tax assessment |
|---|---|---|
| 2025 | $2,324 +1478.2% | $45,380 +643.3% |
| 2024 | $147 +2.9% | $6,105 +366.7% |
| 2023 | $143 -20.2% | $1,308 -42.3% |
| 2022 | $179 | $2,265 +110.9% |
| 2021 | -- | $1,074 |
Find assessor info on the county website
Monthly payment
Est. payment
Payment breakdown
Explore the cost of this home by adjusting the details. Changes won't be saved.Climate risks
Neighborhood: 85340
Nearby schools
Schools provided by the listing agent
- Elementary: Barbara B. Robey Elementary School
- Middle: Wigwam Creek Middle School
- High: Verrado High School
- District: Litchfield Elementary District
Source: ARMLS. This data may not be complete. We recommend contacting the local school district to confirm school assignments for this home.

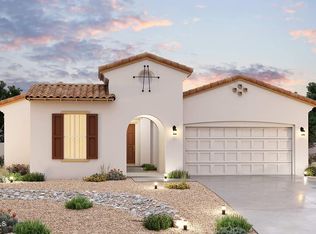
Similar homes
- $875,0004 bd3 ba3k sqft4610 N 186TH Lane, Goodyear, AZ 85395For Sale
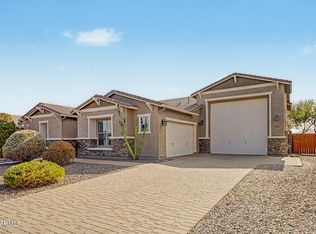 MLS ID #7061787, Shelly Dickenson, Redfin Corporation. ARMLS
 - $975,0004 bd4 ba3.6k sqft5314 N 182nd Lane, Litchfield Park, AZ 85340For Sale
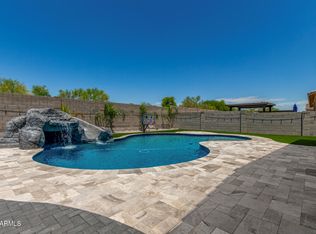 MLS ID #7063827, Jessica A Dotta, Long Realty Unlimited. ARMLS
 - $925,0003 bd2 ba2.2k sqft5558 N 206th Glen, Buckeye, AZ 85396For Sale
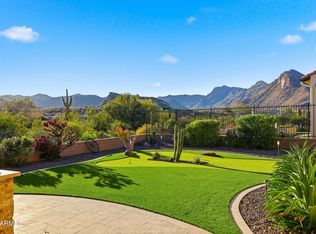 MLS ID #7008409, Karen Milhous, HomeSmart. ARMLS
 - $1,175,0004 bd4 ba3.1k sqft19978 W LUKE Avenue, Litchfield Park, AZ 85340For Sale
 MLS ID #7052261, Timothy Klimek, Keller Williams Arizona Realty. ARMLS
