Welcome to this stunning home in the highly sought-after Victory at Verrado community, offering luxury living with breathtaking golf course and mountain views. Built by David Weekley Homes, this beautifully designed residence blends elegant finishes, thoughtful design, and exceptional indoor-outdoor living. A private gated front courtyard creates a warm and inviting entry, perfect for relaxing or entertaining. Inside, the home features a spacious open-concept layout filled with natural light and luxury wood-look tile flooring throughout, creating a cohesive and sophisticated feel while offering durability and easy maintenance. The chef's kitchen is the centerpiece of the home, showcasing a massive granite island, stainless steel appliances, and a 5-burner gas cooktop, offering both functionality and style for everyday living and entertaining.
The home features two primary bedroom suites, each with its own spa-inspired en-suite bathroom including dual vanities with quartz countertops, separate soaking tubs and showers, and generous walk-in closets. A separate den/office provides flexible space for work, hobbies, or additional living needs.
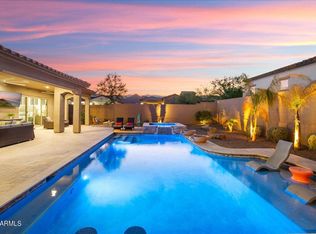
Step outside to a resort-style backyard that backs directly to the 13th hole of the Victory Course at Verrado Golf Club, offering stunning golf course and mountain views. The outdoor space is designed for year-round enjoyment and features an extended covered patio with ceiling fans and remote-controlled sunshades, along with a private heated pool and attached heated spa complete with a Baja shelf and water feature, creating the perfect outdoor retreat.
Additional highlights include a 3-car tandem garage with epoxy flooring and built-in cabinetry, providing ample storage and workspace.
This exceptional home combines luxury finishes, thoughtful design, and a premier golf course setting in one of Buckeye's most desirable communities.
For sale
$1,475,000
5082 N 205TH Lane, Buckeye, AZ 85396
2beds
2,566sqft
Single Family Residence
Built in 2021
0.27 Acres Lot
$1,431,300 Zestimate®
$575/sqft
$404/mo HOA
What's special
Spacious open-concept layoutTwo primary bedroom suitesSpa-inspired en-suite bathroomMassive granite islandNatural lightElegant finishesPrivate gated front courtyard
- 162 days |
- 301 |
- 8 |
Zillow last checked:
Listing updated:
Listed by:
Beth Jo Zeitzer 602-319-1326,
R.O.I. Properties,
Dana Schmidt 602-480-5080,
R.O.I. Properties
Source: ARMLS,MLS#: 6995892
Facts & features
Interior
Bedrooms & bathrooms
- Bedrooms: 2
- Bathrooms: 3
- Full bathrooms: 2
- 1/2 bathrooms: 1
Heating
- Natural Gas
Cooling
- Central Air
Appliances
- Included: Water Softener Owned, Built-in Microwave, Dishwasher, Gas Cooktop, Built-In Gas Oven
- Laundry: Inside
Features
- High Speed Internet, Granite Counters, Double Vanity, Eat-in Kitchen, 9+ Flat Ceilings, Kitchen Island, Pantry, Full Bth Master Bdrm, Separate Shwr & Tub
- Flooring: Carpet, Tile
- Has basement: No
- Has fireplace: No
Interior area
- Total structure area: 2,566
- Total interior livable area: 2,566 sqft
Property
Parking
- Total spaces: 5
- Parking features: Tandem Garage, Garage Door Opener, Direct Access, Attch'd Gar Cabinets
- Garage spaces: 3
- Uncovered spaces: 2
Features
- Stories: 1
- Patio & porch: Covered, Patio
- Exterior features: Private Yard
- Has private pool: Yes
- Pool features: Outdoor Pool, Heated
- Has spa: Yes
- Spa features: Heated, Private
- Fencing: Back Yard
- Has view: Yes
- View description: Golf Course, Mountain(s)
Lot
- Size: 0.27 Acres
- Features: Desert Back, Desert Front, On Golf Course
Details
- Parcel number: 50277893
- Special conditions: Age Restricted (See Remarks)
Construction
Type & style
- Home type: SingleFamily
- Architectural style: Santa Barbara/Tuscan
- Property subtype: Single Family Residence
Materials
- Stucco, Wood Frame, Painted
- Roof: Tile
Condition
- Year built: 2021
Details
- Builder name: David Weekley
Utilities & green energy
- Sewer: Public Sewer
- Water: Pvt Water Company
Green energy
- Energy efficient items: Solar Panels
Community & HOA
Community
- Features: Pool, Golf, Pickleball, Community Spa Htd, Tennis Court(s), Biking/Walking Path, Fitness Center
- Senior community: Yes
- Subdivision: VERRADO VICTORY DISTRICT PHASE 5
HOA
- Has HOA: Yes
- Services included: Maintenance Grounds
- HOA fee: $258 monthly
- HOA name: Victory HOA
- HOA phone: 623-466-7008
- Second HOA fee: $146 monthly
- Second HOA name: Verrado Community
- Second HOA phone: 623-466-7008
Location
- Region: Buckeye
Financial & listing details
- Price per square foot: $575/sqft
- Tax assessed value: $872,100
- Annual tax amount: $5,730
- Date on market: 3/9/2026
- Cumulative days on market: 163 days
- Listing terms: Cash,Conventional,1031 Exchange
- Ownership: Fee Simple
Estimated market value
$1,431,300
$1.36M - $1.50M
$3,540/mo
Price history
| Date | Event | Price |
|---|---|---|
| 5/11/2026 | Price change | $1,475,000-1.7%$575/sqft |
Source:  ARMLS #6995892 Report a problem ARMLS #6995892 Report a problem | ||
| 4/15/2026 | Price change | $1,499,999-3.4%$585/sqft |
Source: ARMLS #6995892 Report a problem | ||
| 3/10/2026 | Listed for sale | $1,553,000+61.2%$605/sqft |
Source: ARMLS #6995892 Report a problem | ||
| 8/30/2021 | Sold | $963,308$375/sqft |
Source: Public Record Report a problem | ||
Public tax history
| Year | Property taxes | Tax assessment |
|---|---|---|
| 2025 | $4,172 +11.4% | $87,210 -4% |
| 2024 | $3,744 +3.4% | $90,810 +135.5% |
| 2023 | $3,620 -26.5% | $38,559 -29.6% |
| 2022 | $4,925 +5096.1% | $54,810 +165% |
| 2021 | $95 | $20,685 |
Find assessor info on the county website
Monthly payment
Est. payment
Payment breakdown
Explore the cost of this home by adjusting the details. Changes won't be saved.Climate risks
Neighborhood: 85396
Nearby schools
GreatSchools rating
- 9/10Verrado Elementary SchoolGrades: PK-6Distance: 1 mi
- 7/10Verrado Middle SchoolGrades: 5-8Distance: 1.1 mi
- 5/10Verrado High SchoolGrades: 9-12Distance: 1.1 mi
Schools provided by the listing agent
- Elementary: Verrado Elementary School
- Middle: Verrado Middle School
- High: Verrado High School
- District: Litchfield Elementary District
Source: ARMLS. This data may not be complete. We recommend contacting the local school district to confirm school assignments for this home.
- $1,295,500-- bd-- ba3.3k sqft5098 N 205th Ln, Buckeye, AZ 85396Off Market
- $1,367,8004 bd4 ba3.1k sqft5064 N 205th Ln, Buckeye, AZ 85396Off Market
- $1,700,0003 bd4 ba3.1k sqft5114 N 205th Ln, Buckeye, AZ 85396Sold

- $1,225,0003 bd4 ba3.3k sqft20554 W Pasadena Ave, Buckeye, AZ 85396Sold
- $1,365,0003 bd4 ba3.3k sqft20546 W Pasadena Ave, Buckeye, AZ 85396Sold
- $1,182,800-- bd4 ba-- sqft20542 W Pasadena Ave, Buckeye, AZ 85396Off Market
- $1,610,0003 bd5 ba3.3k sqft20555 W Pasadena Ave, Buckeye, AZ 85396Sold
- $1,081,100-- bd4 ba3.1k sqft20551 W Pasadena Ave, Buckeye, AZ 85396Off Market
A local agent can set up tours, give advice and negotiate with sellers.
Similar homes
- $1,325,0003 bd3 ba2.5k sqft5078 N 206TH Avenue, Buckeye, AZ 85396For Sale
 MLS ID #7004275, Matthew Topie, eXp Realty. ARMLS
 - $1,325,0003 bd4 ba2.8k sqft5207 N 206TH Drive, Buckeye, AZ 85396For Sale
 MLS ID #7056914, Mark Cannon, My Home Group Real Estate. ARMLS
 - $780,0004 bd4 ba2.2k sqft20529 W MARIPOSA Street, Buckeye, AZ 85396For Sale
 MLS ID #7028597, Elizabeth Chionchio, Realty ONE Group. ARMLS
 - $800,0003 bd4 ba2.2k sqft20464 W COOLIDGE Street, Buckeye, AZ 85396For Sale
 MLS ID #7052042, Heather Openshaw, Keller Williams Integrity First Realty. ARMLS
 - $925,0003 bd2 ba2.2k sqft5558 N 206th Glen, Buckeye, AZ 85396For SaleMLS ID #7008409, Karen Milhous, HomeSmart. ARMLS
- $949,0003 bd3 ba2.8k sqft20340 W CRESCENT Drive, Buckeye, AZ 85396For SaleMLS ID #7058553, Anne King, Keller Williams Arizona Realty. ARMLS
- $924,9003 bd3 ba2.6k sqft21288 W MEADOWBROOK Avenue, Buckeye, AZ 85396For SaleMLS ID #7059289, Susanna Bressner, eXp Realty. ARMLS
- $814,9004 bd3 ba2.2k sqft5001 N TUTHILL Road, Litchfield Park, AZ 85340For SaleMLS ID #7055576, Jason Jones, Coldwell Banker Realty. ARMLS
- $820,0004 bd3 ba2.7k sqft21248 W HILLCREST Boulevard, Buckeye, AZ 85396For SaleMLS ID #6894859, Jene Larivee, My Home Group Real Estate. ARMLS
- $1,049,0002 bd2 ba2.2k sqft5941 N 207TH Avenue, Buckeye, AZ 85396For SaleMLS ID #7060788, Chuck W Disney, Realty ONE Group. ARMLS
- $794,9002 bd2 ba2.1k sqft20630 W PALO VERDE Drive, Buckeye, AZ 85396For SaleMLS ID #7015265, Chuck W Disney, Realty ONE Group. ARMLS
- $1,150,0003 bd3 ba2.7k sqft19986 W EL NIDO Lane, Litchfield Park, AZ 85340New ConstructionARMLS
- $799,0004 bd3 ba3k sqft21404 W Meadowbrook Avenue, Buckeye, AZ 85396For SaleMLS ID #7058669, Kendalyn Bell, eXp Realty. ARMLS
- $1,499,0003 bd3 ba3.3k sqft7434 N 156TH Avenue, Litchfield Park, AZ 85340For SaleMLS ID #7031722, Tyler Schultz, eXp Realty. ARMLS
- $934,0003 bd4 ba2.7k sqft21358 W HILLCREST Boulevard, Buckeye, AZ 85396For SaleMLS ID #7047493, Jeremy Richter, Limitless Real Estate. ARMLS
- $1,050,0003 bd3 ba3.4k sqft19403 W TOWNLEY Court, Waddell, AZ 85355For SaleMLS ID #7066544, Michelle L Minik, Realty of America LLC. ARMLS
- $749,9004 bd4 ba3.7k sqft20919 W WESTERN Drive, Buckeye, AZ 85396For SaleMLS ID #7031276, Noah Mirabal, HomeSmart. ARMLS
- $799,0005 bd5 ba3.3k sqft2624 N BLACK ROCK Road, Buckeye, AZ 85396For SaleMLS ID #7001866, Elizabeth Miller, West USA Realty. ARMLS
- $755,0005 bd4 ba3.2k sqft20792 W Hamilton Street, Buckeye, AZ 85396For SaleMLS ID #6986806, Claudia K Adam, HomeSmart. ARMLS
- $1,275,0005 bd6 ba3.6k sqft18540 W COLTER Street, Litchfield Park, AZ 85340For SaleMLS ID #7028995, Patricia Whorton, Coldwell Banker Realty. ARMLS
