Welcome to The Fruition, a stunning new home that beautifully marries classic charm with modern luxury. This thoughtfully designed residence offers an ideal setting for both tranquil relaxation and vibrant social gatherings. Nestled within a serene environment, the front porch and covered rear patio invite you to unwind while enjoying the gentle breeze, while the enclosed courtyard seamlessly blends outdoor beauty with indoor comforts. Step inside and discover a spacious layout that promotes effortless living and entertaining. The dedicated study, with its courtyard view, provides a perfect sanctuary for artists or writers seeking inspiration. The Owner's Retreat is a true haven, featuring an opulent bathroom paired with dual walk-in closets for ultimate convenience and elegance. Guest comfort is a priority in this home, with spare bedroom suites equipped with private bathrooms and unique features. The streamlined kitchen is a chef's delight, boasting abundant cabinetry, expansive countertops, a deluxe breakfast island, and a walk-in pantry designed for culinary enthusiasts. Gather around the kitchen island with family and friends, making meal preparation a joyous experience.
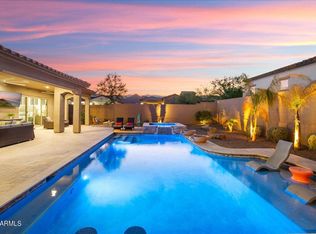
Outdoor living is equally impressive, with a North-facing backyard perfectly designed for leisure. Savor your morning coffee on the covered patio or cool off in the sparkling pool, enhanced by a misting system that keeps the space enjoyable year-round. The charming courtyard is perfect for cooler evenings, offering a cozy setting for wine by the outdoor fireplace or even a delightful Italian dinner with loved ones.
This property comes with substantial options, upgrades, and updates totaling over $370,000 including lavish landscaping, an inviting pool, and luxurious interior enhancements that elevate your living experience. Additional post-closing upgrades ensure convenience and style with features like garage cabinets, an epoxy floor, elegant lighting, built-ins in the den, stunning window treatments, and MUCH more.
In summary, The Fruition stands out as a remarkable home for entertaining and embracing outdoor living, perfectly blending sophistication with functionality. Experience the LifeDesign advantages of this expertly crafted home that promises to enrich your everyday life.
Sold for $1,365,000
$1,365,000
20546 W PASADENA Avenue, Buckeye, AZ 85396
3beds
3,381sqft
Single Family Residence
Built in 2021
0.27 Acres Lot
$1,360,600 Zestimate®
$404/sqft
$4,826 Estimated rent
Home value
$1,360,600
$1.24M - $1.48M
$4,826/mo
Zestimate® history
Owner options
List your home for rent
$4,826/mo
Rent Zestimate®
Find your next renter with Zillow Rental Manager. Plus, with online applications, you can quickly screen prospective tenants – for free.
$4,826/mo
Rent Zestimate®
Refinance and save
$6,349/mo
Est. payment
Refinancing to a lower rate could help reduce your monthly payments and save thousands over the life of the loan.
$6,349/mo
Est. payment
Explore your selling options
Work with a Zillow partner agent
Leverage their expertise and Zillow's premium Showcase listings to get your home seen by more buyers.
Get startedList with your own agent
Get your home in front of millions of buyers by listing it on Zillow.
Learn how to do itSell it yourself
Take full control of how buyers see your home on Zillow by listing For Sale by Owner (FSBO).
List your homeWhat's special
Sparkling poolInviting poolCovered patioOutdoor fireplaceEpoxy floorStreamlined kitchenEnclosed courtyard
Zillow last checked:
Listing updated:
Listed by:
Chuck W Disney 602-617-9516,
Realty ONE Group
Bought with:
Cheryl Benjamin, BR568924000
Real Broker
Source: ARMLS,MLS#: 6919239
Facts & features
Interior
Bedrooms & bathrooms
- Bedrooms: 3
- Bathrooms: 4
- Full bathrooms: 3
- 1/2 bathrooms: 1
Primary bedroom
- Level: Main
- Area: 330.37
- Dimensions: 15.12 x 21.85
Bedroom 2
- Level: Main
- Area: 218.05
- Dimensions: 18.83 x 11.58
Bedroom 3
- Level: Main
- Area: 194.67
- Dimensions: 14.42 x 13.50
Kitchen
- Level: Main
- Area: 307.92
- Dimensions: 18.81 x 16.37
Kitchen
- Level: Main
- Area: 60.06
- Dimensions: 11.00 x 5.46
Living room
- Level: Main
- Area: 566.14
- Dimensions: 23.25 x 24.35
Office
- Level: Main
- Area: 185.01
- Dimensions: 10.98 x 16.85
Heating
- Natural Gas
Cooling
- Central Air, Ceiling Fan(s)
Appliances
- Included: Dryer, Washer, Built In Recycling, Reverse Osmosis, Refrigerator, Built-in Microwave, Dishwasher, Disposal, Gas Cooktop
- Laundry: Inside
Features
- Pantry, Non-laminate Counter, High Speed Internet, Double Vanity, 9+ Flat Ceilings, No Interior Steps, Kitchen Island, Full Bth Master Bdrm, Separate Shwr & Tub
- Flooring: Carpet, Tile
- Windows: Low Emissivity Windows, Double Pane Windows, Vinyl Frame
- Has basement: No
- Has fireplace: Yes
- Fireplace features: Fire Pit, Exterior Fireplace
Interior area
- Total structure area: 3,381
- Total interior livable area: 3,381 sqft
Property
Parking
- Total spaces: 5
- Parking features: Tandem Garage, Garage Door Opener, Direct Access, Attch'd Gar Cabinets
- Garage spaces: 3
- Uncovered spaces: 2
Accessibility
- Accessibility features: Bath Roll-In Shower, Bath Lever Faucets, Accessible Hallway(s)
Features
- Stories: 1
- Patio & porch: Covered
- Exterior features: Misting System, Built-in Barbecue
- Has private pool: Yes
- Pool features: Variable Speed Pump, Outdoor Pool, Heated
- Has spa: Yes
- Spa features: Heated
- Fencing: Block
Lot
- Size: 0.27 Acres
- Features: Borders Common Area, North/South Exposure, Desert Back, Desert Front, Synthetic Grass Frnt, Synthetic Grass Back, Auto Timer H2O Front, Auto Timer H2O Back
Details
- Parcel number: 50277913
- Special conditions: Age Restricted (See Remarks)
Construction
Type & style
- Home type: SingleFamily
- Architectural style: Contemporary,Spanish
- Property subtype: Single Family Residence
Materials
- Stucco, Wood Frame, Painted, Stone
- Roof: Tile,Concrete
Condition
- Year built: 2021
Details
- Builder name: David Weekley Homes
- Warranty included: Yes
Utilities & green energy
- Sewer: Private Sewer
- Water: Pvt Water Company
Green energy
- Energy efficient items: Multi-Zones
Community & HOA
Community
- Features: Pool, Golf, Pickleball, Community Spa, Community Spa Htd, Community Media Room, Tennis Court(s), Playground, Biking/Walking Path, Fitness Center
- Senior community: Yes
- Subdivision: VERRADO VICTORY DISTRICT PHASE 5
HOA
- Has HOA: Yes
- Services included: Maintenance Grounds
- HOA fee: $112 monthly
- HOA name: Victory District
- HOA phone: 623-466-7000
- Second HOA fee: $138 monthly
- Second HOA name: Verrado Association
- Second HOA phone: 623-466-7008
Location
- Region: Buckeye
Financial & listing details
- Price per square foot: $404/sqft
- Tax assessed value: $769,700
- Annual tax amount: $4,609
- Date on market: 9/13/2025
- Cumulative days on market: 54 days
- Listing terms: Cash,Conventional,VA Loan
- Ownership: Fee Simple
Price history
| Date | Event | Price |
|---|---|---|
| 12/5/2025 | Sold | $1,365,000-2.4%$404/sqft |
Source:  ARMLS #6919239 Report a problem ARMLS #6919239 Report a problem | ||
| 11/6/2025 | Pending sale | $1,399,000$414/sqft |
Source: ARMLS #6919239 Report a problem | ||
| 9/13/2025 | Listed for sale | $1,399,000+47.4%$414/sqft |
Source: ARMLS #6919239 Report a problem | ||
| 8/26/2021 | Sold | $948,884$281/sqft |
Source: Public Record Report a problem | ||
Public tax history
| Year | Property taxes | Tax assessment |
|---|---|---|
| 2025 | $3,553 +11.1% | $76,970 -3% |
| 2024 | $3,199 +3.3% | $79,310 +137.8% |
| 2023 | $3,097 -27.6% | $33,346 -29.6% |
| 2022 | $4,276 +4457.3% | $47,400 +203% |
| 2021 | $94 | $15,645 |
Find assessor info on the county website
Neighborhood: 85396
Nearby homes
- $1,160,000-- bd4 ba-- sqft20542 W Pasadena Ave, Buckeye, AZ 85396Off Market
- $1,225,0003 bd4 ba3.3k sqft20554 W Pasadena Ave, Buckeye, AZ 85396Sold
- $1,475,0002 bd3 ba2.5k sqft5082 N 205th Ln, Buckeye, AZ 85396For Sale
- $1,308,300-- bd-- ba3.3k sqft5098 N 205th Ln, Buckeye, AZ 85396Off Market
- $1,351,4004 bd4 ba3.1k sqft5064 N 205th Ln, Buckeye, AZ 85396Off Market
- $1,700,0003 bd4 ba3.1k sqft5114 N 205th Ln, Buckeye, AZ 85396Sold
- $1,067,100-- bd4 ba3.1k sqft20551 W Pasadena Ave, Buckeye, AZ 85396Off Market
- $999,8003 bd3 ba3.1k sqft20545 W Pasadena Ave, Buckeye, AZ 85396Off Market
Nearby schools
GreatSchools rating
- 9/10Verrado Elementary SchoolGrades: PK-6Distance: 1 mi
- 7/10Verrado Middle SchoolGrades: 5-8Distance: 1.1 mi
- 5/10Verrado High SchoolGrades: 9-12Distance: 1 mi
Get a cash offer in 3 minutes
Find out how much your home could sell for in as little as 3 minutes with a no-obligation cash offer.
Estimated market value
$1,360,600
Get a cash offer in 3 minutes
Find out how much your home could sell for in as little as 3 minutes with a no-obligation cash offer.
Estimated market value
$1,360,600
- Arizona
- Maricopa County
- Buckeye
- 85396
- 20546 W PASADENA Avenue
Nearby cities
Nearby neighborhoods
Nearby zip codes
Other Buckeye Topics
