Located in the heart of Verrado's most sought-after neighborhood, the Main Street District, this exceptional single-story Toll Brothers home sits on an oversized lot.
Step inside to hardwood floors and custom details throughout -- from designer barn doors and a custom pantry door to upgraded lighting fixtures that add character to every room. A separate den/study offers the perfect work-from-home space or private retreat, flexible enough for an office, library, or hobby room.
The upgraded kitchen features an extended island ideal for entertaining, ample counter space, and thoughtful finishes. Guest bathrooms have been tastefully updated.Outside, the backyard has an abundance of space anchored by a charming gazebo, mature landscaping, established fruit trees, and a view fence. Car enthusiasts and hobbyists will love the 3-car garage, complete with built-in storage and sleek epoxy flooring.
This is Main Street District living at its finest -- walkable to shops, restaurants, parks, and everything that makes Verrado special.
For sale
$949,000
20340 W CRESCENT Drive, Buckeye, AZ 85396
3beds
2,882sqft
:
Get pre-qualified$5,800/mo
Single Family Residence
Built in 2014
0.35 Acres Lot
$-- Zestimate®
$329/sqft
$146/mo HOA
What's special
View fenceOversized lotCustom details throughoutAmple counter spaceCustom pantry doorThoughtful finishesEstablished fruit trees
- 2 days |
- 216 |
- 10 |
Likely to sell faster than
Zillow last checked:
Listing updated:
Listed by:
Anne King 480-363-6301,
Keller Williams Arizona Realty
Source: ARMLS,MLS#: 7058553
Facts & features
Interior
Bedrooms & bathrooms
- Bedrooms: 3
- Bathrooms: 3
- Full bathrooms: 3
Heating
- Natural Gas
Cooling
- Central Air, Ceiling Fan(s), Programmable Thmstat
Appliances
- Included: Water Softener Owned, Reverse Osmosis, Refrigerator, Dishwasher, Disposal, Gas Range, Gas Oven
- Laundry: Gas Dryer Hookup
Features
- Pantry, Quartz Countertops, High Speed Internet, Granite Counters, Double Vanity, Eat-in Kitchen, Breakfast Bar, 9+ Flat Ceilings, No Interior Steps, Kitchen Island, Full Bth Master Bdrm, Separate Shwr & Tub
- Flooring: Carpet, Tile, Wood
- Windows: Solar Screens, Double Pane Windows
- Has basement: No
- Has fireplace: No
Interior area
- Total structure area: 2,882
- Total interior livable area: 2,882 sqft
Property
Parking
- Total spaces: 6
- Parking features: Attached, Garage Door Opener, Direct Access, Attch'd Gar Cabinets, Golf Cart Garage
- Attached garage spaces: 3
- Uncovered spaces: 3
Features
- Stories: 1
- Patio & porch: Covered, Patio
- Exterior features: Rain Gutters
- Spa features: None
- Fencing: Block,Wrought Iron
Lot
- Size: 0.35 Acres
- Features: Borders Common Area, North/South Exposure, Sprinklers In Rear, Sprinklers In Front, Desert Back, Desert Front, Cul-De-Sac, Synthetic Grass Frnt, Synthetic Grass Back, Auto Timer H2O Front, Auto Timer H2O Back
Details
- Additional structures: Gazebo
- Parcel number: 50280365
Construction
Type & style
- Home type: SingleFamily
- Property subtype: Single Family Residence
Materials
- Stucco, Wood Frame, Painted
- Foundation: Slab
- Roof: Tile
Condition
- Year built: 2014
Details
- Builder name: Toll Brothers
Utilities & green energy
- Sewer: Public Sewer
- Water: Pvt Water Company
Green energy
- Energy efficient items: Solar Panels
Community & HOA
Community
- Features: Pool, Golf, Pickleball, Community Spa, Community Spa Htd, Playground, Biking/Walking Path, Fitness Center
- Subdivision: VERRADO PARCEL 4.623
HOA
- Has HOA: Yes
- Services included: Maintenance Grounds
- HOA fee: $146 monthly
- HOA name: Verrado Comm Assoc
- HOA phone: 623-466-7008
Location
- Region: Buckeye
Financial & listing details
- Price per square foot: $329/sqft
- Tax assessed value: $654,500
- Annual tax amount: $5,519
- Date on market: 7/25/2026
- Listing terms: Cash,Conventional,VA Loan
- Ownership: Fee Simple
Estimated market value
Not available
Estimated sales range
Not available
Not available
Price history
| Date | Event | Price |
|---|---|---|
| 7/25/2026 | Listed for sale | $949,000+132.7%$329/sqft |
Source:  ARMLS #7058553 Report a problem ARMLS #7058553 Report a problem | ||
| 9/16/2014 | Sold | $407,894$142/sqft |
Source: ARMLS #5171880 Report a problem | ||
Public tax history
| Year | Property taxes | Tax assessment |
|---|---|---|
| 2025 | $4,050 +9.9% | $65,450 -1.2% |
| 2024 | $3,687 +2.9% | $66,220 +102.3% |
| 2023 | $3,582 -25.2% | $32,729 -21.4% |
| 2022 | $4,786 +1.7% | $41,630 +4% |
| 2021 | $4,706 +0.4% | $40,020 +4.8% |
| 2020 | $4,686 +6.6% | $38,180 +5% |
| 2019 | $4,396 | $36,370 +3.1% |
| 2018 | $4,396 +0.6% | $35,270 +9.7% |
| 2017 | $4,368 +12.5% | $32,160 +4.1% |
| 2016 | $3,882 +232.9% | $30,900 +8.8% |
| 2015 | $1,166 | $28,400 +260% |
| 2014 | -- | $7,888 +33.2% |
| 2013 | -- | $5,920 +21.3% |
| 2012 | -- | $4,880 +7% |
| 2011 | -- | $4,560 -51.3% |
| 2010 | -- | $9,360 -4.9% |
| 2009 | -- | $9,842 -18% |
| 2008 | -- | $12,000 +40.2% |
| 2007 | -- | $8,560 |
Find assessor info on the county website
Monthly payment
Est. payment
Payment breakdown
Explore the cost of this home by adjusting the details. Changes won't be saved.Climate risks
Neighborhood: Verrado
Nearby schools
GreatSchools rating
- 7/10Verrado Middle SchoolGrades: 5-8Distance: 0.9 mi
- 5/10Verrado High SchoolGrades: 9-12Distance: 0.6 mi
- 9/10Verrado Elementary SchoolGrades: PK-6Distance: 0.9 mi
Schools provided by the listing agent
- Elementary: Verrado Elementary School
- Middle: Verrado Middle School
- High: Verrado High School
- District: Litchfield Elementary District
Source: ARMLS. This data may not be complete. We recommend contacting the local school district to confirm school assignments for this home.
- $724,4004 bd3 ba2.8k sqft20352 W Crescent Dr, Buckeye, AZ 85396Off Market
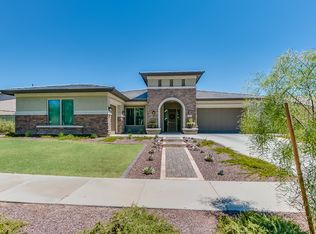
- $845,600-- bd3 ba2.8k sqft20326 W Crescent Dr, Buckeye, AZ 85396Off Market
- $962,6005 bd4 ba3.3k sqft3593 N Acacia Xing, Buckeye, AZ 85396Off Market
- $896,8004 bd4 ba3.2k sqft20366 W Crescent Dr, Buckeye, AZ 85396Off Market
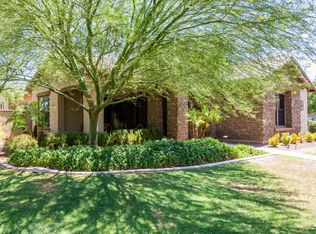
- $914,7005 bd4 ba4.2k sqft20343 W Crescent Dr, Buckeye, AZ 85396Off Market
- $773,000-- bd4 ba3.8k sqft20351 W Crescent Dr, Buckeye, AZ 85396Off Market
- $747,100-- bd3 ba2.8k sqft3609 N Acacia Xing, Buckeye, AZ 85396Off Market
- $1,100,0004 bd4 ba2.7k sqft20335 W Crescent Dr, Buckeye, AZ 85396Sold
A local agent can set up tours, give advice and negotiate with sellers.
Similar homes
- $860,0003 bd3 ba2.5k sqft3530 N 200TH Drive, Buckeye, AZ 85396For Sale
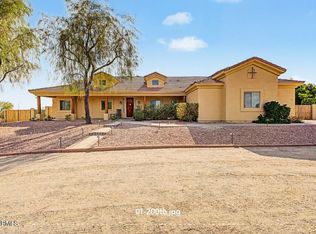 MLS ID #7051454, Mark Palacio, Citiea. ARMLS
 - $998,0005 bd4 ba3.3k sqft3825 N DENNY Way, Buckeye, AZ 85396For Sale
 MLS ID #7032020, Breanne Lovley, West USA Realty. ARMLS
 - $840,0004 bd3 ba2.6k sqft3945 N Founder Cir, Buckeye, AZ 85396For Sale By Owner

- $997,5004 bd4 ba4k sqft20677 W FOUNDER Circle, Buckeye, AZ 85396For Sale
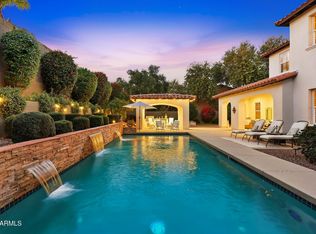 MLS ID #6978105, Timothy Klimek, Keller Williams Arizona Realty. ARMLS
 - $849,0005 bd4 ba4k sqft20794 W PROSPECTOR Way, Buckeye, AZ 85396For SaleMLS ID #7040875, Anne King, Keller Williams Arizona Realty. ARMLS
- $785,0005 bd4 ba3.4k sqft2975 N SUMMER Street, Buckeye, AZ 85396For SaleMLS ID #7037956, Carin S Nguyen, Real Broker. ARMLS
- $695,0004 bd3 ba3.2k sqft20601 W HAMILTON Street, Buckeye, AZ 85396For SaleMLS ID #7052093, Anne Shassetz Clair, Realty ONE Group. ARMLS
- $590,0003 bd3 ba2.1k sqft3294 N SPRINGFIELD Street, Buckeye, AZ 85396For SaleMLS ID #7046201, Matthew Topie, eXp Realty. ARMLS
- $839,9954 bd4 ba3.6k sqft2709 N BLACK ROCK Road, Buckeye, AZ 85396For SaleMLS ID #6956116, Douglas Smith, Precision Real Estate. ARMLS
- $750,0004 bd3 ba3.2k sqft20894 W LOST CREEK Drive E, Buckeye, AZ 85396For SaleMLS ID #6964395, Alexis Wadsworth, Realty ONE Group. ARMLS
- from $1,156,9903 bd4 ba3.4k sqftEnchant Plan, The Heights at Victory, Buckeye, AZ 85396New ConstructionDavid Weekley Homes
- $1,285,2504 bd4 ba3.3k sqft20012 W AMELIA Avenue, Buckeye, AZ 85396For SaleMLS ID #7036624, Rachel Van Hook, HomeSmart. ARMLS
- $799,0005 bd5 ba3.3k sqft2624 N BLACK ROCK Road, Buckeye, AZ 85396For SaleMLS ID #7001866, Elizabeth Miller, West USA Realty. ARMLS
- $475,0003 bd2 ba2k sqft20418 W SHADOW Street, Buckeye, AZ 85396For SaleMLS ID #7058443, Jennetta Biberston, West USA Realty. ARMLS
- $574,8503 bd2 ba2.2k sqft20395 W THAYER Street, Buckeye, AZ 85396For SaleMLS ID #7047057, Beth M Rider, Keller Williams Arizona Realty. ARMLS
- $599,9004 bd3 ba2.5k sqft20501 W HAMILTON Street, Buckeye, AZ 85396For SaleMLS ID #7014968, Taylor Jasper, The Brokery. ARMLS
- $729,0003 bd2 ba2.2k sqft4495 N PIERCE Court, Buckeye, AZ 85396For SaleMLS ID #7047443, Karen Milhous, HomeSmart. ARMLS
- $699,8993 bd3 ba2.8k sqft2957 N RILEY Court, Buckeye, AZ 85396For SaleMLS ID #7041861, Jennifur L Miller, Platinum Integrity Real Estate. ARMLS
- $749,9004 bd4 ba3.7k sqft20919 W WESTERN Drive, Buckeye, AZ 85396For SaleMLS ID #7031276, Noah Mirabal, HomeSmart. ARMLS
- $620,0004 bd3 ba2.4k sqft20438 W MAIDEN Lane, Buckeye, AZ 85396For SaleMLS ID #7039845, Iris Beas, eXp Realty. ARMLS
