Priced to Move! Motivated Seller! See It. Love It. Make Your Offer Today! This Spanish-style Verrado home sits on a premium corner lot and is move-in-ready! Breathtaking mountain views,**OWNED SOLAR PANELS**, & exceptional curb appeal are just the beginning. A charming courtyard entry welcomes you into an elegant interior showcasing stone flooring, custom paint finishes, thick baseboards, coffered ceilings, arched doorways, surround sound speakers, & a fire sprinkler system. Discover a formal dining room & a carpeted living room highlighted by a fireplace! Chef's kitchen offers a large breakfast bar island, granite counters, built-in SS appliances, mosaic backsplash, popular white cabinetry, & a butler's service area w/wet bar. A spacious bonus room adds versatility! The downstairs main suite is a luxurious retreat with private backyard access, a walk-in closet, & a spa-inspired bathroom boasting a soaking tub, glass-enclosed shower, makeup vanity, & dual sinks. Upstairs, you'll find a built-in desk area in the hallway along with a loft that opens through French doors to a scenic balcony. Additional highlights include a 3-car garage & an entertainer's dream backyard with a covered patio, sparkling blue pool, built-in BBQ, outdoor fireplace, & low-maintenance artificial turf. This remarkable home is for you. Stop by!
For sale
Price cut: $15.1K (7/8)
$749,900
20919 W WESTERN Drive, Buckeye, AZ 85396
4beds
3,777sqft
:
Get pre-qualified$4,613/mo
Single Family Residence
Built in 2007
10,461 Square Feet Lot
$-- Zestimate®
$199/sqft
$146/mo HOA
What's special
Sparkling blue poolCovered patioOutdoor fireplaceFire sprinkler systemOwned solar panelsLow-maintenance artificial turfBreathtaking mountain views
- 71 days |
- 824 |
- 37 |
Zillow last checked:
Listing updated:
Listed by:
Noah Mirabal 505-918-0425,
HomeSmart,
Brian Wilmington 602-750-7614,
HomeSmart
Source: ARMLS,MLS#: 7031276
Facts & features
Interior
Bedrooms & bathrooms
- Bedrooms: 4
- Bathrooms: 4
- Full bathrooms: 3
- 1/2 bathrooms: 1
Heating
- Natural Gas
Cooling
- Central Air
Appliances
- Included: Dryer, Washer, Water Softener Owned, Refrigerator, Built-in Microwave, Dishwasher, Disposal, Gas Cooktop, Built-In Gas Oven
- Laundry: Upper Level, Inside
Features
- Pantry, High Speed Internet, Smart Home, Granite Counters, Double Vanity, Master Downstairs, Eat-in Kitchen, Breakfast Bar, 9+ Flat Ceilings, Wet Bar, Kitchen Island, Full Bth Master Bdrm, Separate Shwr & Tub
- Flooring: Carpet, Stone, Wood
- Has basement: No
- Number of fireplaces: 2
- Fireplace features: Double Sided, Exterior Fireplace, Family Room, Gas
Interior area
- Total structure area: 3,777
- Total interior livable area: 3,777 sqft
Property
Parking
- Total spaces: 6
- Parking features: Attached, Garage Door Opener, Direct Access
- Attached garage spaces: 3
- Uncovered spaces: 3
Features
- Stories: 2
- Patio & porch: Covered, Patio
- Exterior features: Balcony, Private Yard, Built-in Barbecue
- Has private pool: Yes
- Pool features: Outdoor Pool, Play Pool
- Spa features: None
- Fencing: Back Yard,Block
- Has view: Yes
- View description: Mountain(s)
Lot
- Size: 10,461 Square Feet
- Features: North/South Exposure, Sprinklers In Rear, Sprinklers In Front, Corner Lot, Desert Back, Desert Front, Synthetic Grass Back, Auto Timer H2O Front, Auto Timer H2O Back
Details
- Parcel number: 50281293
Construction
Type & style
- Home type: SingleFamily
- Architectural style: Spanish
- Property subtype: Single Family Residence
Materials
- Stucco, Wood Frame, Painted
- Roof: Tile
Condition
- Year built: 2007
Details
- Builder name: CACHET HOMES
Utilities & green energy
- Sewer: Public Sewer
- Water: Pvt Water Company
Green energy
- Energy efficient items: Solar Panels
Community & HOA
Community
- Features: Pool, Golf, Playground, Biking/Walking Path, Fitness Center
- Security: Fire Sprinkler System
- Subdivision: VERRADO PARCEL 4.802
HOA
- Has HOA: Yes
- Services included: Maintenance Grounds
- HOA fee: $146 monthly
- HOA name: Verrado Community
- HOA phone: 623-466-7008
Location
- Region: Buckeye
Financial & listing details
- Price per square foot: $199/sqft
- Tax assessed value: $641,200
- Annual tax amount: $4,824
- Date on market: 5/21/2026
- Cumulative days on market: 135 days
- Listing terms: Cash,Conventional,1031 Exchange,FHA,VA Loan
- Ownership: Fee Simple
- Road surface type: Asphalt
Estimated market value
Not available
Estimated sales range
Not available
Not available
Price history
| Date | Event | Price |
|---|---|---|
| 7/8/2026 | Price change | $749,900-2%$199/sqft |
Source:  ARMLS #7031276 Report a problem ARMLS #7031276 Report a problem | ||
| 6/30/2026 | Price change | $764,999-1.3%$203/sqft |
Source: ARMLS #7031276 Report a problem | ||
| 6/23/2026 | Price change | $775,000-3.1%$205/sqft |
Source: ARMLS #7031276 Report a problem | ||
| 6/12/2026 | Price change | $799,999-1.2%$212/sqft |
Source: ARMLS #7031276 Report a problem | ||
| 6/4/2026 | Price change | $810,000-0.6%$214/sqft |
Source: ARMLS #7031276 Report a problem | ||
| 5/29/2026 | Price change | $815,000-0.6%$216/sqft |
Source: ARMLS #7031276 Report a problem | ||
| 5/25/2026 | Price change | $819,900-1.2%$217/sqft |
Source: ARMLS #7031276 Report a problem | ||
| 5/21/2026 | Listed for sale | $829,9000%$220/sqft |
Source: ARMLS #7031276 Report a problem | ||
| 5/12/2026 | Listing removed | $830,000$220/sqft |
Source: ARMLS #6989412 Report a problem | ||
| 4/25/2026 | Price change | $830,000-1.2%$220/sqft |
Source: ARMLS #6989412 Report a problem | ||
| 4/21/2026 | Listed for sale | $840,000$222/sqft |
Source: ARMLS #6989412 Report a problem | ||
| 4/9/2026 | Listing removed | $840,000$222/sqft |
Source: ARMLS #6989412 Report a problem | ||
| 2/25/2026 | Listed for sale | $840,000+3.7%$222/sqft |
Source: ARMLS #6989412 Report a problem | ||
| 3/8/2023 | Sold | $810,000-5.2%$214/sqft |
Source: ARMLS #6460894 Report a problem | ||
| 2/11/2023 | Pending sale | $854,000$226/sqft |
Source: ARMLS #6460894 Report a problem | ||
| 1/20/2023 | Price change | $854,000-0.1%$226/sqft |
Source: ARMLS #6460894 Report a problem | ||
| 11/10/2022 | Price change | $855,000-3.4%$226/sqft |
Source: ARMLS #6460894 Report a problem | ||
| 10/27/2022 | Price change | $885,000-2.2%$234/sqft |
Source: ARMLS #6460894 Report a problem | ||
| 10/14/2022 | Price change | $905,000-1.1%$240/sqft |
Source: ARMLS #6460894 Report a problem | ||
| 9/27/2022 | Price change | $915,000-1.1%$242/sqft |
Source: ARMLS #6460894 Report a problem | ||
| 9/9/2022 | Listed for sale | $925,000+60.3%$245/sqft |
Source: ARMLS #6460894 Report a problem | ||
| 10/30/2019 | Sold | $577,000-1.9%$153/sqft |
Source: ARMLS #5964135 Report a problem | ||
| 9/2/2019 | Price change | $587,900-1.9%$156/sqft |
Source: DPR Realty LLC #5964135 Report a problem | ||
| 8/12/2019 | Listed for sale | $599,000+20%$159/sqft |
Source: DPR Realty LLC #5964135 Report a problem | ||
| 5/31/2018 | Sold | $499,000+6.4%$132/sqft |
Source: Public Record Report a problem | ||
| 10/30/2017 | Sold | $469,000+6.6%$124/sqft |
Source: Public Record Report a problem | ||
| 4/17/2017 | Sold | $440,000+41.5%$116/sqft |
Source: Agent Provided Report a problem | ||
| 7/10/2009 | Sold | $311,000-56.8%$82/sqft |
Source: Public Record Report a problem | ||
| 4/10/2009 | Sold | $719,123-16.4%$190/sqft |
Source: Public Record Report a problem | ||
| 3/13/2007 | Sold | $859,825$228/sqft |
Source: Public Record Report a problem | ||
Public tax history
| Year | Property taxes | Tax assessment |
|---|---|---|
| 2025 | $3,463 +11.1% | $64,120 -1.5% |
| 2024 | $3,118 -23.8% | $65,110 +51.8% |
| 2023 | $4,094 -26.7% | $42,893 +5% |
| 2022 | $5,582 -0.3% | $40,850 -0.7% |
| 2021 | $5,602 -11.8% | $41,120 +4% |
| 2020 | $6,351 +19.8% | $39,550 +5.7% |
| 2019 | $5,302 | $37,400 +4.6% |
| 2018 | $5,302 +2.9% | $35,760 +4.4% |
| 2017 | $5,154 +11.7% | $34,260 -3.2% |
| 2016 | $4,614 +1.8% | $35,380 +4.9% |
| 2015 | $4,530 | $33,720 +11.1% |
| 2014 | -- | $30,360 +19.2% |
| 2013 | -- | $25,460 |
| 2012 | -- | $25,460 +0.4% |
| 2011 | -- | $25,360 -13.7% |
| 2010 | -- | $29,400 -30.3% |
| 2009 | -- | $42,160 +244.4% |
| 2008 | -- | $12,240 +70% |
| 2007 | -- | $7,200 |
Find assessor info on the county website
Monthly payment
Est. payment
Payment breakdown
Explore the cost of this home by adjusting the details. Changes won't be saved.Climate risks
Neighborhood: Verrado
Nearby schools
GreatSchools rating
- 8/10Verrado Heritage Elementary SchoolGrades: PK-8Distance: 0.4 mi
- 5/10Verrado High SchoolGrades: 9-12Distance: 1.3 mi
Schools provided by the listing agent
- Elementary: Verrado Heritage Elementary School
- Middle: Verrado Middle School
- High: Verrado High School
- District: Litchfield Elementary District
Source: ARMLS. This data may not be complete. We recommend contacting the local school district to confirm school assignments for this home.
- $813,6005 bd4 ba4.4k sqft20907 W Western Dr, Buckeye, AZ 85396Off Market
- $681,7004 bd3 ba3k sqft20902 W Eastview Way, Buckeye, AZ 85396Off Market

- $651,8004 bd3 ba2.9k sqft20895 W Western Dr, Buckeye, AZ 85396Off Market
- $650,8004 bd2 ba2.2k sqft20892 W Eastview Way, Buckeye, AZ 85396Off Market
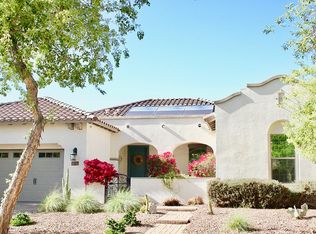
- $650,0004 bd3 ba2.9k sqft20882 W Eastview Way, Buckeye, AZ 85396Sold
- $614,5004 bd3 ba2.8k sqft20883 W Western Dr, Buckeye, AZ 85396Off Market
- $952,4004 bd3 ba2.8k sqft20918 W Western Dr, Buckeye, AZ 85396Off Market
- $560,0004 bd2 ba2.2k sqft20959 W Western Dr, Buckeye, AZ 85396Sold
A local agent can set up tours, give advice and negotiate with sellers.
Similar homes
- $785,0005 bd4 ba3.4k sqft2975 N SUMMER Street, Buckeye, AZ 85396For Sale
 MLS ID #7037956, Carin S Nguyen, Real Broker. ARMLS
 - $725,0004 bd3 ba3k sqft2261 N BEVERLY Place, Buckeye, AZ 85396For Sale
 MLS ID #7030090, Matthew Martinez, Howe Realty. ARMLS
 - $635,0004 bd4 ba2.6k sqft2877 N Heritage Street, Buckeye, AZ 85396For Sale
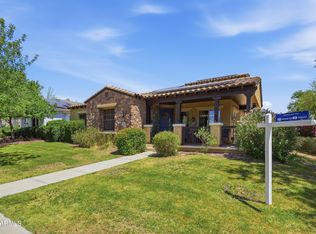 MLS ID #7015412, Regina Elizabeth Katz, Coldwell Banker Realty. ARMLS
 - $699,0005 bd4 ba3.3k sqft20721 W PARK MEADOWS Drive, Buckeye, AZ 85396For Sale
 MLS ID #7016971, William McFadden, Realty ONE Group. ARMLS
 - $849,0005 bd4 ba4k sqft20794 W PROSPECTOR Way, Buckeye, AZ 85396For SaleMLS ID #7040875, Anne King, Keller Williams Arizona Realty. ARMLS
- $729,0003 bd2 ba2.2k sqft4495 N PIERCE Court, Buckeye, AZ 85396For SaleMLS ID #7047443, Karen Milhous, HomeSmart. ARMLS
- $949,0003 bd3 ba2.8k sqft20340 W CRESCENT Drive, Buckeye, AZ 85396For SaleMLS ID #7058553, Anne King, Keller Williams Arizona Realty. ARMLS
- $588,0005 bd4 ba3.2k sqft2389 N RILEY Road, Buckeye, AZ 85396For SaleMLS ID #7045658, Aliona Afanase, eXp Realty. ARMLS
- $715,0004 bd3 ba3k sqft5125 N 194TH Drive, Litchfield Park, AZ 85340For SaleMLS ID #7056492, Michelle L Minik, Realty of America LLC. ARMLS
- $725,0004 bd4 ba3k sqft19222 W DENTON Street, Litchfield Park, AZ 85340For SaleMLS ID #7050079, Melissa Stull, West USA Realty. ARMLS
- $997,5004 bd4 ba4k sqft20677 W FOUNDER Circle, Buckeye, AZ 85396For SaleMLS ID #6978105, Timothy Klimek, Keller Williams Arizona Realty. ARMLS
- $600,0004 bd3 ba2.5k sqft2151 N BEVERLY Place, Buckeye, AZ 85396For SaleMLS ID #7046312, Cheryl Benjamin, Real Broker. ARMLS
- $595,5003 bd2 ba2.1k sqft20754 W SUNRISE Court, Buckeye, AZ 85396For SaleMLS ID #7050086, Joseph N Klein, Insight Development Group. ARMLS
- $630,0004 bd2 ba1.9k sqft20906 W SUNRISE Lane, Buckeye, AZ 85396For SaleMLS ID #7001753, Carin S Nguyen, Real Broker. ARMLS
- $780,0004 bd3 ba3.1k sqft18322 W COOLIDGE Street, Goodyear, AZ 85395For SaleMLS ID #7051009, Stephanie Bates, Delex Realty. ARMLS
- $575,0006 bd5 ba3k sqft1655 N 214TH Avenue, Buckeye, AZ 85396For SaleMLS ID #7044926, Amy Barnett, Realty ONE Group. ARMLS
- $480,0004 bd3 ba2.9k sqft1649 N 212TH Drive, Buckeye, AZ 85396For SaleMLS ID #7027246, Tasha Goins, eXp Realty. ARMLS
- $925,0002 bd3 ba2.2k sqft20562 W HILLCREST Boulevard, Buckeye, AZ 85396For SaleMLS ID #7037055, Nichole Kulp, Realty ONE Group. ARMLS
- $772,9004 bd4 ba4k sqft1908 N 142ND Avenue, Goodyear, AZ 85395For SaleMLS ID #6993560, Kim Panozzo, HomeSmart. ARMLS
- $499,9004 bd3 ba2.5k sqft3554 N HOOPER Street, Buckeye, AZ 85396For SaleMLS ID #6942285, Sharon Vincent-Carpenter, Realty Executives Arizona Terr. ARMLS
