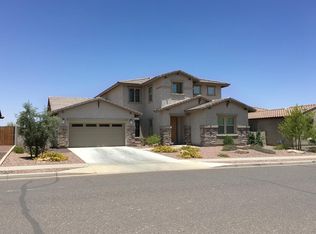
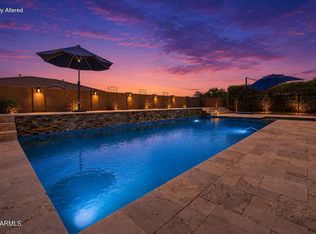
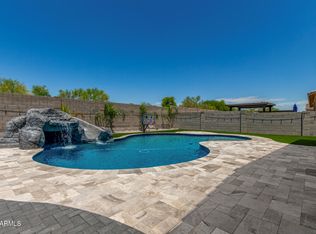
Welcome to 19222 W. Denton Street in Litchfield Park, where comfort, style, and functionality come together in this beautifully maintained home. Offering over 3,000 square feet of living space, this home features 4 bedrooms, 3.5 bathrooms, a private den, and a sparkling pool.
Inside, you'll find a bright, open floor plan with spacious living and dining areas, perfect for everyday living. The modern kitchen offers abundant cabinetry, generous counter space, and a large island. A standout feature is the two spacious primary suites, each with its own private ensuite bathroom, providing comfort and flexibility for multi-generational living or guests. Step outside to your own Arizona retreat, plenty of space to barbecue, entertain, and create lasting memories. Brand New AC Unit 2026.
For sale
$725,000
19222 W DENTON Street, Litchfield Park, AZ 85340
4beds
3,032sqft
:
Get pre-qualified$4,429/mo
Single Family Residence
Built in 2012
10,500 Square Feet Lot
$-- Zestimate®
$239/sqft
$109/mo HOA
What's special
Sparkling poolArizona retreatBright open floor planTwo spacious primary suitesLarge islandPrivate denGenerous counter space
- 17 days |
- 666 |
- 50 |
Zillow last checked:
Listing updated:
Listed by:
Melissa Stull 623-910-1901,
West USA Realty
Source: ARMLS,MLS#: 7050079
Facts & features
Interior
Bedrooms & bathrooms
- Bedrooms: 4
- Bathrooms: 4
- Full bathrooms: 3
- 1/2 bathrooms: 1
Heating
- Natural Gas
Cooling
- Central Air, Ceiling Fan(s)
Appliances
- Included: Water Softener Owned, Refrigerator, Built-in Microwave, Dishwasher, Disposal, Gas Cooktop
- Laundry: Inside
Features
- Granite Counters, Double Vanity, 9+ Flat Ceilings, No Interior Steps, Kitchen Island, Pantry, Full Bth Master Bdrm, Separate Shwr & Tub
- Flooring: Carpet, Tile
- Windows: Screens, Double Pane Windows, Vinyl Frame
- Has basement: No
- Has fireplace: No
Interior area
- Total structure area: 3,032
- Total interior livable area: 3,032 sqft
Property
Parking
- Total spaces: 5
- Parking features: Attached, Tandem Garage
- Attached garage spaces: 3
- Uncovered spaces: 2
Features
- Stories: 1
- Patio & porch: Covered
- Exterior features: Private Yard
- Has private pool: Yes
- Pool features: Outdoor Pool
- Spa features: None
- Fencing: Back Yard,Block
Lot
- Size: 10,500 Square Feet
- Features: North/South Exposure, Sprinklers In Rear, Sprinklers In Front, Synthetic Grass Back, Auto Timer H2O Front, Auto Timer H2O Back
Details
- Additional structures: Gazebo
- Parcel number: 50228223
Construction
Type & style
- Home type: SingleFamily
- Architectural style: Other,See Remarks
- Property subtype: Single Family Residence
Materials
- Stucco, Wood Frame, Painted, Stone
- Roof: Tile
Condition
- Year built: 2012
Details
- Builder name: Shea Homes
Utilities & green energy
- Sewer: Public Sewer
- Water: Pvt Water Company
Community & HOA
Community
- Features: Playground, Biking/Walking Path
- Subdivision: JACKRABBIT ESTATES
HOA
- Has HOA: Yes
- Services included: Maintenance Grounds, Trash
- HOA fee: $109 monthly
- HOA name: Arroyo Mountain
- HOA phone: 480-759-4945
Location
- Region: Litchfield Park
Financial & listing details
- Price per square foot: $239/sqft
- Tax assessed value: $527,200
- Annual tax amount: $4,261
- Date on market: 7/25/2026
- Cumulative days on market: 18 days
- Listing terms: Cash,Conventional,FHA,VA Loan
- Ownership: Fee Simple
Estimated market value
Not available
Estimated sales range
Not available
Not available
Price history
| Date | Event | Price |
|---|---|---|
| 7/25/2026 | Listed for sale | $725,000+95.9%$239/sqft |
Source:  ARMLS #7050079 Report a problem ARMLS #7050079 Report a problem | ||
| 3/16/2017 | Sold | $370,000+1.4%$122/sqft |
Source: ARMLS #5554584 Report a problem | ||
| 2/1/2017 | Listed for sale | $365,000+25.2%$120/sqft |
Source: West USA Realty #5554584 Report a problem | ||
| 3/16/2013 | Sold | $291,542$96/sqft |
Source: ARMLS #4873232 Report a problem | ||
Public tax history
| Year | Property taxes | Tax assessment |
|---|---|---|
| 2025 | $2,769 +25.2% | $52,720 -5.4% |
| 2024 | $2,212 +3.5% | $55,720 +99.1% |
| 2023 | $2,137 -35% | $27,988 -17.4% |
| 2022 | $3,287 -0.2% | $33,900 +7.6% |
| 2021 | $3,295 -1% | $31,510 +2.1% |
| 2020 | $3,329 +13.5% | $30,870 +6.6% |
| 2019 | $2,932 | $28,950 +1.5% |
| 2018 | $2,932 +5.7% | $28,530 +4.8% |
| 2017 | $2,775 +12% | $27,220 +4% |
| 2016 | $2,477 -4.3% | $26,180 +24.1% |
| 2015 | $2,589 | $21,100 +7.6% |
| 2014 | -- | $19,610 +1190.1% |
| 2013 | -- | $1,520 -5% |
| 2012 | -- | $1,600 -42.9% |
| 2011 | -- | $2,800 -49.3% |
| 2010 | -- | $5,520 -48.9% |
| 2009 | -- | $10,800 -13.5% |
| 2008 | -- | $12,480 |
Find assessor info on the county website
Monthly payment
Est. payment
Payment breakdown
Explore the cost of this home by adjusting the details. Changes won't be saved.Climate risks
Neighborhood: 85340
Nearby schools
GreatSchools rating
- 9/10Verrado Elementary SchoolGrades: PK-6Distance: 2.3 mi
- 7/10Verrado Middle SchoolGrades: 5-8Distance: 2.4 mi
- 6/10Canyon View High SchoolGrades: 9-12Distance: 0.8 mi
Schools provided by the listing agent
- Elementary: Verrado Elementary School
- Middle: Verrado Middle School
- High: Verrado High School
- District: Litchfield Elementary District
Source: ARMLS. This data may not be complete. We recommend contacting the local school district to confirm school assignments for this home.
- $545,7005 bd4 ba3.8k sqft19216 W Denton St, Litchfield Park, AZ 85340Off Market
- $636,000-- bd3 ba2.8k sqft19228 W Denton St, Litchfield Park, AZ 85340Off Market
- $631,5004 bd3 ba3k sqft19221 W Denton St, Litchfield Park, AZ 85340Off Market

- $659,9005 bd4 ba3k sqft5417 N 192nd Dr, Litchfield Park, AZ 85340Off Market
- $638,100-- bd4 ba3k sqft19215 W Denton St, Litchfield Park, AZ 85340Off Market
- $4,9004 bd3 ba2.9k sqft19210 W Denton St, Litchfield Park, AZ 85340For Rent
- $567,8004 bd3 ba3k sqft19234 W Denton St, Litchfield Park, AZ 85340Off Market
- $564,900-- bd4 ba3k sqft5411 N 192nd Dr, Litchfield Park, AZ 85340Off Market
A local agent can set up tours, give advice and negotiate with sellers.
Similar homes
- $699,9504 bd3 ba3k sqft5125 N 194TH Drive, Litchfield Park, AZ 85340For Sale
 MLS ID #7056492, Michelle L Minik, Realty of America LLC. ARMLS
 - $650,0005 bd5 ba3.1k sqft19539 W ANNIKA Drive, Litchfield Park, AZ 85340For Sale
 MLS ID #7023224, Grace Green, My Home Group Real Estate. ARMLS
 - $580,0004 bd3 ba2.5k sqft19560 W VALLE VISTA Way, Litchfield Park, AZ 85340For Sale
 MLS ID #7046576, Rebecca Medrano, eXp Realty. ARMLS
 - $975,0004 bd4 ba3.6k sqft5314 N 182nd Lane, Litchfield Park, AZ 85340For Sale
 MLS ID #7063827, Jessica A Dotta, Long Realty Unlimited. ARMLS
 - $620,0004 bd3 ba2.6k sqft19688 W TURNEY Avenue, Litchfield Park, AZ 85340For SaleMLS ID #7022644, Ceejay Cesiel, SERHANT.. ARMLS
- $780,0004 bd3 ba3.1k sqft18322 W COOLIDGE Street, Goodyear, AZ 85395For SaleMLS ID #7051009, Stephanie Bates, Delex Realty. ARMLS
- $749,9994 bd3 ba2.6k sqft15680 W Desert Flower Drive, Goodyear, AZ 85395For SaleMLS ID #7059284, Alexa Valdez, HomeSmart. ARMLS
- $649,9004 bd3 ba2.8k sqft14426 W AVALON Drive, Goodyear, AZ 85395For SaleMLS ID #7064264, Steven S. Padilla, RE/MAX Fine Properties. ARMLS
- $645,0004 bd3 ba2.6k sqft18542 W SELDON Lane, Waddell, AZ 85355For SaleMLS ID #7060104, Tara G Elam, eXp Realty. ARMLS
- $630,0004 bd3 ba2.5k sqft19045 W MERCER Lane, Surprise, AZ 85388For SaleMLS ID #7061555, Arvid Peterson, eXp Realty. ARMLS
- $749,0004 bd4 ba2.9k sqft14545 W SHERIDAN Street, Goodyear, AZ 85395For SaleMLS ID #7055556, Terry Swartz, My Home Group Real Estate. ARMLS
- $780,0004 bd4 ba2.2k sqft20529 W MARIPOSA Street, Buckeye, AZ 85396For SaleMLS ID #7028597, Elizabeth Chionchio, Realty ONE Group. ARMLS
- $785,0005 bd4 ba3.4k sqft2975 N SUMMER Street, Buckeye, AZ 85396For SaleMLS ID #7037956, Carin S Nguyen, Real Broker. ARMLS
- $424,9002 bd2 ba1.5k sqft18832 W DENTON Avenue, Litchfield Park, AZ 85340For SaleMLS ID #7046984, Ashley Gronewold, Howe Realty. ARMLS
- $925,0004 bd4 ba3.4k sqft13769 W BLOSSOM Way, Litchfield Park, AZ 85340For SaleMLS ID #6947729, Danica Dunn, My Home Group Real Estate. ARMLS
- $669,9993 bd3 ba2.5k sqft17232 W ECHO Lane, Waddell, AZ 85355For SaleMLS ID #7057453, Carolyne Baker, eXp Realty. ARMLS
- $799,0005 bd5 ba3.3k sqft2624 N BLACK ROCK Road, Buckeye, AZ 85396For SaleMLS ID #7001866, Elizabeth Miller, West USA Realty. ARMLS
- $779,0004 bd3 ba2.9k sqft2369 N 156TH Drive, Goodyear, AZ 85395For SaleMLS ID #7019506, Dave Rutter, Keller Williams Integrity First Realty. ARMLS
- $--4 bd3 ba2.4k sqft12799 S 183rd Dr, Goodyear, AZ 85338AuctionAuction.com 2
- $635,0004 bd4 ba2.6k sqft2877 N Heritage Street, Buckeye, AZ 85396For SaleMLS ID #7015412, Regina Elizabeth Katz, Coldwell Banker Realty. ARMLS
