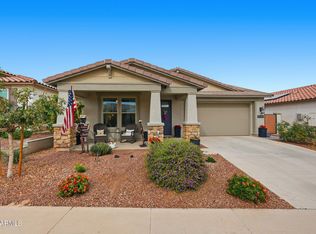
NextGen Home with Unmatched White Tank Mountain Views! Perfectly designed for multigenerational living, this unique property offers a private NextGen suite, aka casita. It's complete with its own entrance, living space, kitchenette, bathroom and bedroom. The bathroom is a wheelchair-friendly ADA-accessible walk-in shower, ideal for guests, in-laws, or even a home office setup.
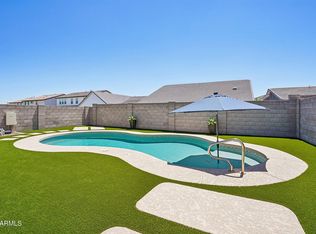
Step inside the main home and you'll find no carpet, just elegant, easy-to-maintain tile flooring throughout the 3 bedrooms, 2 bathrooms. The updated kitchen features sleek cabinetry, modern backsplash, granite countertops, stainless steel appliances and a spacious island perfect for entertaining. The primary bathroom features a newly renovated walk-in shower, plenty of counter space with double sinks. Step outside to one of the community's most desirable settings, a lot with no neighbors behind and panoramic White Tank Mountain views. The backyard is designed for low-maintenance Arizona living with travertine pavers, artificial turf, and a shaded ramada that's perfect for relaxing or entertaining.
For sale
$580,000
19560 W VALLE VISTA Way, Litchfield Park, AZ 85340
4beds
2,525sqft
Single Family Residence
Built in 2020
5,750 Square Feet Lot
$-- Zestimate®
$230/sqft
$96/mo HOA
What's special
Updated kitchenTravertine paversModern backsplashArtificial turfSleek cabinetryGranite countertopsStainless steel appliances
- 66 days
- 192
- 5
Zillow last checked:
Listing updated:
Listed by:
Rebecca Medrano 602-509-1099,
eXp Realty
Source: ARMLS,MLS#: 7046576
Facts & features
Interior
Bedrooms & bathrooms
- Bedrooms: 4
- Bathrooms: 3
- Full bathrooms: 3
Heating
- Natural Gas
Cooling
- Central Air, Ceiling Fan(s), Programmable Thmstat
Appliances
- Included: Dryer, Washer, Water Softener Owned, Refrigerator, Built-in Microwave, Dishwasher, Disposal, Gas Oven, Gas Cooktop
Features
- High Speed Internet, Granite Counters, Double Vanity, Eat-in Kitchen, Breakfast Bar, No Interior Steps, Kitchen Island, Pantry, 2 Master Baths, Full Bth Master Bdrm
- Flooring: Tile
- Windows: Solar Screens, Double Pane Windows
- Has basement: No
- Has fireplace: No
Interior area
- Total structure area: 2,525
- Total interior livable area: 2,525 sqft
Property
Parking
- Total spaces: 4
- Parking features: Garage Door Opener
- Garage spaces: 2
- Uncovered spaces: 2
Accessibility
- Accessibility features: Mltpl Entries/Exits, Bath Roll-In Shower
Features
- Stories: 1
- Patio & porch: Covered, Patio
- Spa features: None
- Fencing: Block
- Has view: Yes
- View description: Mountain(s)
Lot
- Size: 5,750 Square Feet
- Features: North/South Exposure, Borders Preserve/Public Land, Sprinklers In Front, Gravel/Stone Front, Synthetic Grass Back, Auto Timer H2O Front, Auto Timer H2O Back
Details
- Additional structures: Gazebo
- Parcel number: 50234529
Construction
Type & style
- Home type: SingleFamily
- Property subtype: Single Family Residence
Materials
- Brick Veneer, Stucco, Other, Painted, Block
- Roof: Tile
Condition
- Year built: 2020
Details
- Builder name: Lennar
Utilities & green energy
- Sewer: Public Sewer
- Water: Pvt Water Company
Community & HOA
Community
- Features: Playground, Biking/Walking Path
- Subdivision: CANYON VIEWS PHASE 1 UNIT 2
HOA
- Has HOA: Yes
- Services included: Maintenance Grounds
- HOA fee: $96 monthly
- HOA name: Canyon Views
- HOA phone: 602-957-9191
Location
- Region: Litchfield Park
Financial & listing details
- Price per square foot: $230/sqft
- Tax assessed value: $426,200
- Annual tax amount: $2,281
- Date on market: 6/26/2026
- Cumulative days on market: 67 days
- Listing terms: Cash,Conventional,FHA,VA Loan
- Ownership: Fee Simple
Estimated market value
Not available
Estimated sales range
Not available
Not available
Price history
| Date | Event | Price |
|---|---|---|
| 6/25/2026 | Listed for sale | $580,000-0.9%$230/sqft |
Source:  ARMLS #7046576 Report a problem ARMLS #7046576 Report a problem | ||
| 10/14/2025 | Listing removed | $585,000$232/sqft |
Source: ARMLS #6854104 Report a problem | ||
| 8/27/2025 | Price change | $585,000-1.7%$232/sqft |
Source: ARMLS #6854104 Report a problem | ||
| 7/9/2025 | Price change | $595,000-1.7%$236/sqft |
Source: ARMLS #6854104 Report a problem | ||
| 4/21/2025 | Listed for sale | $605,000+10%$240/sqft |
Source: ARMLS #6854104 Report a problem | ||
| 5/19/2023 | Sold | $550,000-2.5%$218/sqft |
Source: ARMLS #6509284 Report a problem | ||
| 4/25/2023 | Pending sale | $564,000$223/sqft |
Source: ARMLS #6509284 Report a problem | ||
| 4/3/2023 | Price change | $564,000-1.7%$223/sqft |
Source: ARMLS #6509284 Report a problem | ||
| 3/9/2023 | Price change | $574,000-1.9%$227/sqft |
Source: ARMLS #6509284 Report a problem | ||
| 2/26/2023 | Price change | $585,000-0.7%$232/sqft |
Source: ARMLS #6509284 Report a problem | ||
| 2/8/2023 | Price change | $589,000-1.8%$233/sqft |
Source: ARMLS #6509284 Report a problem | ||
| 1/19/2023 | Listed for sale | $600,000+65.9%$238/sqft |
Source: ARMLS #6509284 Report a problem | ||
| 2/19/2021 | Sold | $361,690$143/sqft |
Source: Public Record Report a problem | ||
Public tax history
| Year | Property taxes | Tax assessment |
|---|---|---|
| 2025 | $2,149 +11.1% | $42,620 -5.4% |
| 2024 | $1,935 +3.3% | $45,070 +123.4% |
| 2023 | $1,873 -4.9% | $20,171 -28.6% |
| 2022 | $1,969 +2100.4% | $28,250 +3038.9% |
| 2021 | $90 +211.6% | $900 +1.7% |
| 2020 | $29 | $885 +88400% |
| 2019 | -- | $1 |
Find assessor info on the county website
Monthly payment
Est. payment
Payment breakdown
Explore the cost of this home by adjusting the details. Changes won't be saved.Climate risks
Neighborhood: 85340
Nearby schools
Schools provided by the listing agent
- Elementary: Verrado Elementary School
- Middle: Verrado Middle School
- High: Verrado High School
- District: Litchfield Elementary District
Source: ARMLS. This data may not be complete. We recommend contacting the local school district to confirm school assignments for this home.
- $554,7764 bd4 ba2.7k sqft19346 W Valle Vista Way, Litchfield Park, AZ 85340Sold

- $494,9903 bd3 ba2k sqft19340 W Valle Vista Way, Litchfield Park, AZ 85340Sold
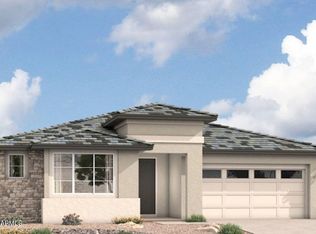
- $444,0004 bd3 ba2k sqft19551 W Valle Vista Way, Litchfield Park, AZ 85340Off Market

- $410,0003 bd2 ba1.7k sqft19583 W Valle Vista Way, Litchfield Park, AZ 85340Sold
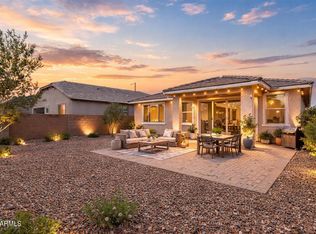
Similar homes
- $585,0004 bd4 ba2.6k sqft19591 W San Miguel Avenue, Litchfield Park, AZ 85340For Sale
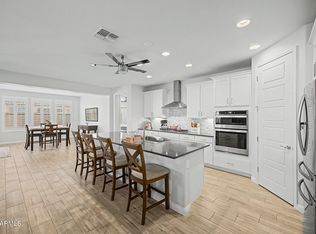 MLS ID #7057931, Carla A Kennedy, Realty ONE Group. ARMLS
 - $525,0003 bd3 ba2.1k sqft19231 W HAZELWOOD Street, Litchfield Park, AZ 85340For Sale
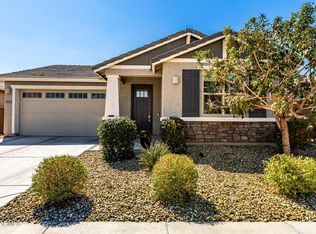 MLS ID #6996851, Anne Krofchek, West USA Realty. ARMLS
 - $518,5003 bd3 ba2.1k sqft19954 W EXETER Boulevard, Litchfield Park, AZ 85340For Sale
 MLS ID #6983033, Makaria Adams, HomeSmart. ARMLS
 - $495,0003 bd2 ba1.8k sqft19749 W ROMA Avenue, Litchfield Park, AZ 85340For Sale
 MLS ID #7066781, Becky Garcia, eXp Realty. ARMLS
