Experience resort style living in this exceptional 4 bedroom home designed for both everyday comfort and unforgettable entertaining. A private courtyard welcomes you into an elegant interior featuring formal living and dining rooms, plus an open great room. The gourmet kitchen offers quartz countertops, stainless steel appliances, a walk in pantry, designer tile backsplash, abundant cabinetry, and an oversized island. Upstairs, the luxurious primary suite features a spa inspired bath with an oversized ceiling mounted rain shower. A rare second en suite bedroom is ideal for guests or multigenerational living. Enjoy your private backyard oasis with a sparkling pool, covered patio, gazebo, and built in BBQ. This is Arizona living at its finest. Designed for those who love to entertain, the private resort inspired backyard is the centerpiece of this exceptional home. The sparkling pool features a swim up bar, while the sunken conversation area is accented by two gas powered fire bowls, creating an unforgettable setting to relax or gather with family and friends. A covered patio and built in BBQ complete this incredible outdoor living space. Inside, the home was extensively remodeled between 2021 and 2023 with quality craftsmanship, timeless finishes, and thoughtful attention to detail. The luxurious primary suite offers a spa inspired bathroom featuring an oversized ceiling mounted rain shower and an extraordinary custom walk in closet with exceptional storage and organization. The fully operational solar panel system provides energy efficiency. The existing solar loan is assumable, subject to buyer qualification. This is more than a home. It's a private retreat designed for the Arizona lifestyle.
For sale
$595,900
15662 W MONTEROSA Street, Goodyear, AZ 85395
4beds
2,807sqft
:
Get pre-qualified$3,630/mo
Single Family Residence
Built in 2008
6,556 Square Feet Lot
$586,300 Zestimate®
$212/sqft
$80/mo HOA
What's special
Sparkling poolCovered patioPrivate courtyardLuxurious primary suiteBuilt in bbqSwim up barOversized island
- 5 days |
- 1,206 |
- 88 |
Likely to sell faster than
Zillow last checked:
Listing updated:
Listed by:
Michelle Cordova 480-261-9547,
eXp Realty,
Ruben Luna 602-475-9545,
eXp Realty
Source: ARMLS,MLS#: 7060733
Facts & features
Interior
Bedrooms & bathrooms
- Bedrooms: 4
- Bathrooms: 4
- Full bathrooms: 3
- 1/2 bathrooms: 1
Heating
- Electric
Cooling
- Central Air
Appliances
- Included: Built-in Microwave, Dishwasher, Disposal, Gas Range
- Laundry: Inside, Gas Dryer Hookup
Features
- Pantry, Quartz Countertops, High Speed Internet, Upstairs, Breakfast Bar, 9+ Flat Ceilings, Kitchen Island, 2 Master Baths, Full Bth Master Bdrm
- Flooring: Tile
- Windows: Screens, Double Pane Windows
- Has basement: No
- Has fireplace: No
Interior area
- Total structure area: 2,807
- Total interior livable area: 2,807 sqft
Property
Parking
- Total spaces: 4
- Parking features: Attached, Garage Door Opener, Direct Access
- Attached garage spaces: 2
- Uncovered spaces: 2
Features
- Stories: 2
- Patio & porch: Covered, Patio
- Exterior features: Private Yard, Built-in Barbecue
- Has private pool: Yes
- Pool features: Outdoor Pool
- Spa features: None
- Fencing: Back Yard,Block
Lot
- Size: 6,556 Square Feet
- Features: North/South Exposure, Gravel/Stone Front, Gravel/Stone Back, Synthetic Grass Back
Details
- Additional structures: Gazebo
- Parcel number: 50161217
Construction
Type & style
- Home type: SingleFamily
- Architectural style: Contemporary
- Property subtype: Single Family Residence
Materials
- Stucco, Wood Frame, Painted
- Roof: Tile
Condition
- Year built: 2008
Details
- Builder name: Greystone Homes
Utilities & green energy
- Sewer: Public Sewer
- Water: City Water
Green energy
- Energy efficient items: Solar Panels
Community & HOA
Community
- Features: Playground, Biking/Walking Path
- Subdivision: PALM VALLEY PHASE 5 PARCELS 15 16
HOA
- Has HOA: Yes
- Services included: Maintenance Grounds
- HOA fee: $240 quarterly
- HOA name: Palm Valley
- HOA phone: 602-952-5581
Location
- Region: Goodyear
Financial & listing details
- Price per square foot: $212/sqft
- Tax assessed value: $455,000
- Annual tax amount: $3,113
- Date on market: 7/31/2026
- Listing terms: Cash,Conventional,VA Loan
- Ownership: Fee Simple
Estimated market value
$586,300
$557,000 - $616,000
$3,476/mo
Price history
| Date | Event | Price |
|---|---|---|
| 7/31/2026 | Listed for sale | $595,900+284.5%$212/sqft |
Source:  ARMLS #7060733 Report a problem ARMLS #7060733 Report a problem | ||
| 12/1/2012 | Listing removed | $155,000$55/sqft |
Source: HomeSmart #4641844 Report a problem | ||
| 11/28/2012 | Listed for sale | $155,000-3.1%$55/sqft |
Source: HomeSmart #4641844 Report a problem | ||
| 7/20/2012 | Sold | $160,000+7%$57/sqft |
Source: ARMLS #4641844 Report a problem | ||
| 3/9/2012 | Listed for sale | $149,500$53/sqft |
Source: New Vista Realty Desert Properties #4641844 Report a problem | ||
| 1/18/2012 | Listing removed | $149,500$53/sqft |
Source: New Vista Realty Desert Properties #4641844 Report a problem | ||
| 11/18/2011 | Price change | $149,500-3.5%$53/sqft |
Source: New Vista Realty Desert Properties #4641844 Report a problem | ||
| 10/25/2011 | Price change | $155,000-4.3%$55/sqft |
Source: New Vista Realty Desert Properties #4641844 Report a problem | ||
| 10/4/2011 | Price change | $162,000-4.1%$58/sqft |
Source: New Vista Realty Desert Properties #4641844 Report a problem | ||
| 9/20/2011 | Price change | $169,000-3.4%$60/sqft |
Source: New Vista Realty Desert Properties #4641844 Report a problem | ||
| 9/6/2011 | Listed for sale | $175,000-35.4%$62/sqft |
Source: New Vista Realty Desert Properties #4641844 Report a problem | ||
| 5/16/2008 | Sold | $270,990$97/sqft |
Source: Public Record Report a problem | ||
Public tax history
| Year | Property taxes | Tax assessment |
|---|---|---|
| 2025 | $2,362 +3.7% | $45,500 -4% |
| 2024 | $2,277 +3.8% | $47,380 +102.4% |
| 2023 | $2,194 -25.1% | $23,413 -19.6% |
| 2022 | $2,928 +2.8% | $29,120 +2.9% |
| 2021 | $2,849 +6.3% | $28,310 +3.3% |
| 2020 | $2,681 -1.5% | $27,400 +5.7% |
| 2019 | $2,722 | $25,920 +4.5% |
| 2018 | $2,722 +5.9% | $24,800 +5.2% |
| 2017 | $2,572 +12.1% | $23,580 +4.3% |
| 2016 | $2,294 -2.8% | $22,600 +19.1% |
| 2015 | $2,359 | $18,970 +16.9% |
| 2014 | -- | $16,230 +18.3% |
| 2013 | -- | $13,720 |
| 2012 | -- | $13,720 -9.8% |
| 2011 | -- | $15,210 -12.2% |
| 2010 | -- | $17,320 +76% |
| 2009 | -- | $9,840 -34.9% |
| 2008 | -- | $15,120 +70.3% |
| 2007 | -- | $8,880 |
Find assessor info on the county website
Monthly payment
Est. payment
Payment breakdown
Explore the cost of this home by adjusting the details. Changes won't be saved.Climate risks
Neighborhood: 85395
Nearby schools
GreatSchools rating
- 5/10Mabel Padgett Elementary SchoolGrades: PK-6Distance: 0.5 mi
- 5/10Western Sky Middle SchoolGrades: 5-8Distance: 1.5 mi
- 7/10Millennium High SchoolGrades: 9-12Distance: 1.1 mi
Schools provided by the listing agent
- Elementary: Mabel Padgett Elementary School
- Middle: Verrado Middle School
- High: Millennium High School
- District: Litchfield Elementary District
Source: ARMLS. This data may not be complete. We recommend contacting the local school district to confirm school assignments for this home.
- $472,2004 bd2 ba2.6k sqft15666 W Monterosa St, Goodyear, AZ 85395Off Market
- $418,5003 bd2 ba1.8k sqft15658 W Monterosa St, Goodyear, AZ 85395Off Market
- $420,0004 bd3 ba2.8k sqft15670 W Monterosa St, Goodyear, AZ 85395Sold
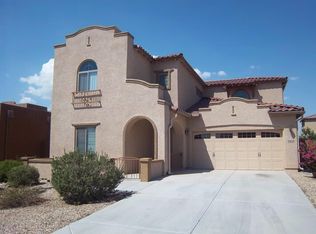
- $519,0004 bd2 ba2.6k sqft15661 W Devonshire Ave, Goodyear, AZ 85395Off Market
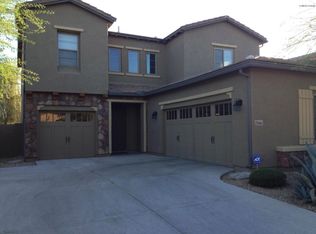
- $397,6003 bd2 ba1.8k sqft15657 W Devonshire Ave, Goodyear, AZ 85395Off Market
- $553,4004 bd4 ba2.8k sqft15667 W Devonshire Ave, Goodyear, AZ 85395Off Market
- $517,5004 bd2 ba2.6k sqft15671 W Devonshire Ave, Goodyear, AZ 85395Off Market
- $480,0003 bd2 ba1.8k sqft15674 W Monterosa St, Goodyear, AZ 85395For Sale
A local agent can set up tours, give advice and negotiate with sellers.
Similar homes
- $575,0004 bd2 ba2.1k sqft3695 N 144TH Drive, Goodyear, AZ 85395For Sale
 MLS ID #7023785, Carin S Nguyen, Real Broker. ARMLS
 - $639,9994 bd3 ba2.5k sqft2157 N 139TH Drive, Goodyear, AZ 85395For Sale
 MLS ID #7033111, Beth Ann Savage, Realty ONE Group. ARMLS
 - $539,0004 bd3 ba2.5k sqft2484 S 172ND Lane, Goodyear, AZ 85338For Sale
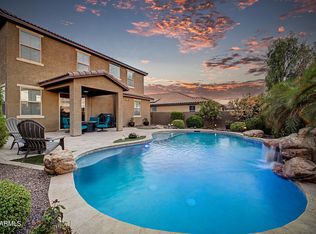 MLS ID #7062864, Carin S Nguyen, Real Broker. ARMLS
 - $779,0004 bd3 ba2.9k sqft2369 N 156TH Drive, Goodyear, AZ 85395For Sale
 MLS ID #7019506, Dave Rutter, Keller Williams Integrity First Realty. ARMLS
 - $585,0004 bd4 ba2.6k sqft19591 W San Miguel Avenue, Litchfield Park, AZ 85340For SaleMLS ID #7057931, Carla A Kennedy, Realty ONE Group. ARMLS
- $625,0004 bd4 ba2.8k sqft5550 N 107TH Lane, Phoenix, AZ 85037For SaleMLS ID #7057575, Naveen Kalagara, Kosh Realty. ARMLS
- $620,0004 bd3 ba2.4k sqft20438 W MAIDEN Lane, Buckeye, AZ 85396For SaleMLS ID #7039845, Iris Beas, eXp Realty. ARMLS
- $575,0004 bd3 ba2.5k sqft19644 W BADGETT Lane, Litchfield Park, AZ 85340For SaleMLS ID #7028482, Karen Burkardt, Realty ONE Group. ARMLS
- $620,0004 bd4 ba3.5k sqft19646 W MARSHALL Avenue, Litchfield Park, AZ 85340For SaleMLS ID #7026067, Marissa Kirn, A.Z. & Associates. ARMLS
- $639,0004 bd3 ba2.7k sqft13642 S 176TH Avenue, Goodyear, AZ 85338For SaleMLS ID #7032921, Kathaleen Patterson, Realty ONE Group. ARMLS
- $650,0004 bd2 ba2.3k sqft21096 N 64TH Avenue, Glendale, AZ 85308For SaleMLS ID #7062688, Matt M. Borkowski, HomeSmart. ARMLS
- $599,0004 bd3 ba2.5k sqft23602 N 167TH Lane, Surprise, AZ 85387For SaleMLS ID #7007299, Austen Cucci, West USA Realty. ARMLS
- $649,9004 bd3 ba2.6k sqft9337 W SELLS Drive, Phoenix, AZ 85037For SaleMLS ID #7058061, Norma Benitez, My Home Group Real Estate. ARMLS
- $625,0004 bd3 ba2.2k sqft16310 N 36TH Drive, Phoenix, AZ 85053For SaleMLS ID #7060813, Kenny Klaus, Real Broker. ARMLS
- $549,0003 bd3 ba3.3k sqft15139 W VENTURA Street, Surprise, AZ 85379For SaleMLS ID #7042048, Simon Hoffmann, My Home Group Real Estate. ARMLS
- $556,0005 bd3 ba2.6k sqft14660 N 158TH Lane, Surprise, AZ 85379For SaleMLS ID #7052408, Amber Magness, Source Real Estate. ARMLS
- $519,0004 bd3 ba2.3k sqft17418 N KIMBERLY Way, Surprise, AZ 85374For SaleMLS ID #7057273, Sophia Satow, eXp Realty. ARMLS
- $569,9003 bd3 ba2.5k sqft15762 W CHERYL Drive, Waddell, AZ 85355For SaleMLS ID #7052614, Carin S Nguyen, Real Broker. ARMLS
- $599,9905 bd3 ba2.4k sqft7588 W KERRY Lane, Glendale, AZ 85308For SaleMLS ID #7051267, Adina Evanson, My Home Group Real Estate. ARMLS
- $499,0004 bd3 ba2.2k sqft26079 N 165TH Lane, Surprise, AZ 85387For SaleMLS ID #7061353, Angela Horga, Century 21 Northwest. ARMLS
