Set on a generous near-quarter-acre lot, this beautifully updated home offers a highly desirable open layout with 3 bedrooms, 2.5 baths, a large bonus/game room, and a dedicated den/office--providing flexibility for work, play, and everyday living.
Inside, you'll find a well-appointed kitchen featuring granite countertops, stainless steel appliances, and refreshed cabinetry. Plantation shutters extend throughout the home, adding a clean, cohesive finish. Recent updates include new interior and exterior paint, new LVP flooring, and plush new carpet, giving the home a fresh, modern feel.
The main level includes thoughtful improvements such as a door added to the office and enhanced access to the loft area. The expansive primary suite is a true retreat, offering a private sitting area, dual walk-in closets, dual vanities, and a separate soaking tub and shower.
Outside, the property continues to impress with a covered patio featuring ceiling fans, a paver patio area, and a spacious backyard ready for personalization. The exterior also features low-maintenance rock landscaping in front and a large double gate leading to side-yard access--ideal for low-profile vehicle storage, recreational toys, or additional parking needs.
Additional highlights include a 3-car garage and dual AC units, both replaced within the last three years for added peace of mind.
Conveniently located near Hwy 303, this home combines space, functionality, and recent upgrades in one inviting package.
For sale
Price cut: $24K (8/10)
$525,000
15139 W VENTURA Street, Surprise, AZ 85379
3beds
3,373sqft
Single Family Residence
Built in 2004
10,277 Square Feet Lot
$-- Zestimate®
$156/sqft
$71/mo HOA
What's special
Generous near-quarter-acre lotHighly desirable open layoutWell-appointed kitchenExpansive primary suiteSpacious backyardPlush new carpetRefreshed cabinetry
- 67 days |
- 209 |
- 12 |
Zillow last checked:
Listing updated:
Listed by:
Simon Hoffmann 920-737-9113,
My Home Group Real Estate,
Douglas Hopkins,
My Home Group Real Estate
Source: ARMLS,MLS#: 7042048
Facts & features
Interior
Bedrooms & bathrooms
- Bedrooms: 3
- Bathrooms: 3
- Full bathrooms: 2
- 1/2 bathrooms: 1
Heating
- Natural Gas
Cooling
- Central Air, Ceiling Fan(s), Programmable Thmstat
Appliances
- Included: Water Softener Owned, Built-in Microwave, Dishwasher, Disposal
- Laundry: Inside
Features
- High Speed Internet, Granite Counters, Double Vanity, Upstairs, Eat-in Kitchen, Breakfast Bar, 9+ Flat Ceilings, Kitchen Island, Pantry, Full Bth Master Bdrm, Separate Shwr & Tub
- Flooring: Carpet, Tile
- Windows: Solar Screens
- Has basement: No
- Has fireplace: No
Interior area
- Total structure area: 3,373
- Total interior livable area: 3,373 sqft
Property
Parking
- Total spaces: 3
- Parking features: Garage Door Opener, Direct Access, Attch'd Gar Cabinets
- Garage spaces: 3
Features
- Stories: 2
- Patio & porch: Covered, Patio
- Exterior features: Private Yard
- Spa features: None
- Fencing: Block
Lot
- Size: 10,277 Square Feet
- Features: North/South Exposure, Desert Front, Grass Back, Auto Timer H2O Front, Auto Timer H2O Back
Details
- Parcel number: 50902698
Construction
Type & style
- Home type: SingleFamily
- Architectural style: Territorial/Santa Fe
- Property subtype: Single Family Residence
Materials
- Stucco, Wood Frame, Painted
- Roof: Tile
Condition
- Year built: 2004
Details
- Builder name: NICHOLAS HOMES
Utilities & green energy
- Sewer: Public Sewer
- Water: City Water
Community & HOA
Community
- Features: Playground, Biking/Walking Path
- Subdivision: COTTON GIN/Sanalina
HOA
- Has HOA: Yes
- Services included: Maintenance Grounds
- HOA fee: $71 monthly
- HOA name: Sanalina HOA
- HOA phone: 480-759-4945
Location
- Region: Surprise
Financial & listing details
- Price per square foot: $156/sqft
- Tax assessed value: $446,100
- Annual tax amount: $1,867
- Date on market: 6/15/2026
- Cumulative days on market: 68 days
- Listing terms: Cash,Conventional,FHA
- Ownership: Fee Simple
Estimated market value
Not available
Estimated sales range
Not available
Not available
Price history
| Date | Event | Price |
|---|---|---|
| 8/10/2026 | Price change | $525,000-4.4%$156/sqft |
Source:  ARMLS #7042048 Report a problem ARMLS #7042048 Report a problem | ||
| 6/24/2026 | Price change | $549,000-4.5%$163/sqft |
Source: ARMLS #7042048 Report a problem | ||
| 6/15/2026 | Listed for sale | $575,000-2.5%$170/sqft |
Source: ARMLS #7042048 Report a problem | ||
| 3/9/2022 | Sold | $590,000+0.9%$175/sqft |
Source: ARMLS #6344945 Report a problem | ||
| 2/9/2022 | Pending sale | $584,900$173/sqft |
Source: ARMLS #6344945 Report a problem | ||
| 1/28/2022 | Price change | $584,900-2.5%$173/sqft |
Source: ARMLS #6344945 Report a problem | ||
| 1/21/2022 | Listed for sale | $599,900+110.5%$178/sqft |
Source: ARMLS #6344945 Report a problem | ||
| 3/18/2016 | Sold | $285,000$84/sqft |
Source: ARMLS #5369652 Report a problem | ||
| 2/5/2016 | Pending sale | $285,000$84/sqft |
Source: Blanzy Realty LLC #5369652 Report a problem | ||
| 2/2/2016 | Price change | $285,000-0.6%$84/sqft |
Source: Blanzy Realty LLC #5369652 Report a problem | ||
| 12/4/2015 | Listed for sale | $286,600+52.5%$85/sqft |
Source: Arizona Regional Multiple Listing Service, Inc. #5369652 Report a problem | ||
| 12/13/2010 | Sold | $187,990+30.1%$56/sqft |
Source: Public Record Report a problem | ||
| 11/5/2010 | Sold | $144,500-23.9%$43/sqft |
Source: Public Record Report a problem | ||
| 10/22/2010 | Listed for sale | $189,990-32.4%$56/sqft |
Source: Ultra Agent #4461752 Report a problem | ||
| 6/29/2005 | Sold | $280,996$83/sqft |
Source: Public Record Report a problem | ||
Public tax history
| Year | Property taxes | Tax assessment |
|---|---|---|
| 2025 | $1,764 -0.3% | $44,610 -9.5% |
| 2024 | $1,770 +1.4% | $49,270 +126.5% |
| 2023 | $1,745 -5% | $21,757 -25.5% |
| 2022 | $1,837 -4.5% | $29,220 +6.6% |
| 2021 | $1,924 +3% | $27,420 +3.9% |
| 2020 | $1,869 +1.5% | $26,400 +10.6% |
| 2019 | $1,841 | $23,860 +4.1% |
| 2018 | $1,841 +8.6% | $22,920 +9.9% |
| 2017 | $1,696 +13.2% | $20,860 +3.6% |
| 2016 | $1,498 -6.5% | $20,130 +1.6% |
| 2015 | $1,603 | $19,810 +22.1% |
| 2014 | -- | $16,230 +27.3% |
| 2013 | -- | $12,750 -2.7% |
| 2012 | -- | $13,100 -8.2% |
| 2011 | -- | $14,270 -12.9% |
| 2010 | -- | $16,380 -36.5% |
| 2009 | -- | $25,800 -20% |
| 2008 | -- | $32,250 +2.4% |
| 2007 | -- | $31,500 +157.4% |
| 2006 | -- | $12,240 +173.2% |
| 2005 | -- | $4,480 |
Find assessor info on the county website
Monthly payment
Est. payment
Payment breakdown
Explore the cost of this home by adjusting the details. Changes won't be saved.Climate risks
Neighborhood: 85379
Nearby schools
GreatSchools rating
- 6/10Ashton Ranch Middle SchoolGrades: 5-8Distance: 0.4 mi
- 7/10Valley Vista High SchoolGrades: 7-12Distance: 0.9 mi
- 8/10Countryside Elementary SchoolGrades: PK-4Distance: 0.6 mi
Schools provided by the listing agent
- Elementary: Countryside Elementary School
- Middle: Countryside Elementary School
- High: Valley Vista High School
- District: Dysart Unified District
Source: ARMLS. This data may not be complete. We recommend contacting the local school district to confirm school assignments for this home.
- $603,2003 bd2 ba2.1k sqft15131 W Ventura St, Surprise, AZ 85379Off Market
- $515,4004 bd2 ba2.2k sqft15155 W Ventura St, Surprise, AZ 85379Off Market
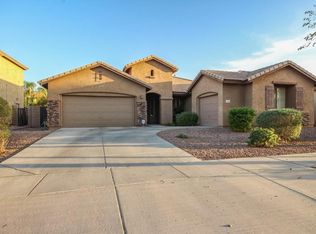
- $502,200-- bd4 ba3.1k sqft15138 W Redfield Rd, Surprise, AZ 85379Off Market
- $506,3004 bd2 ba2.4k sqft15130 W Redfield Rd, Surprise, AZ 85379Off Market
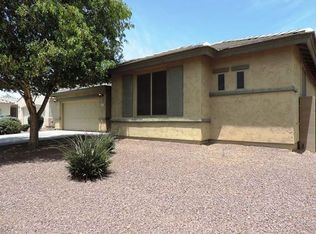
- $496,1004 bd2 ba2.4k sqft15146 W Redfield Rd, Surprise, AZ 85379Off Market
- $487,500-- bd2 ba2.2k sqft15163 W Ventura St, Surprise, AZ 85379Off Market
- $539,4003 bd2 ba2.4k sqft15140 W Ventura St, Surprise, AZ 85379Off Market
- $572,9004 bd3 ba3.4k sqft15148 W Ventura St, Surprise, AZ 85379Off Market
A local agent can set up tours, give advice and negotiate with sellers.
Similar homes
- $629,9005 bd4 ba3.5k sqft13672 N 151ST Lane, Surprise, AZ 85379For Sale
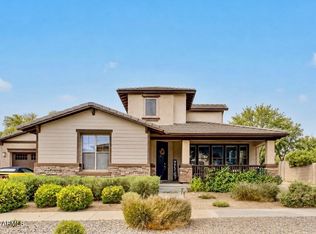 MLS ID #7019877, Kelly Lafko, W and Partners, LLC. ARMLS
 - $510,0005 bd4 ba2.5k sqft14276 W DESERT HILLS Drive, Surprise, AZ 85379For Sale
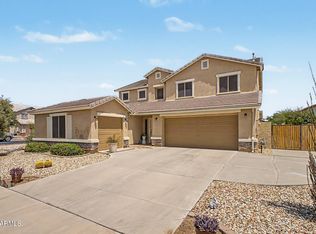 MLS ID #7049002, Jonah Khoshaba, Realty ONE Group. ARMLS
 - $529,9004 bd3 ba2.9k sqft17648 W MARSHALL Lane, Surprise, AZ 85388For Sale
 MLS ID #7066858, David Coombs, Howe Realty. ARMLS
 - $449,0003 bd3 ba1.7k sqft15259 W CHARTER OAK Road, Surprise, AZ 85379For Sale
 MLS ID #7063866, Greg Alger, ADT Realty. ARMLS
 - $639,9005 bd4 ba3.6k sqft14259 W BANFF Lane, Surprise, AZ 85379For SaleMLS ID #7021263, Christopher Roy Ainsworth, eXp Realty. ARMLS
- $435,0005 bd3 ba2.5k sqft14578 W EVANS Drive, Surprise, AZ 85379For SaleMLS ID #7008879, Jonathan Bodeen, HomeSmart. ARMLS
- $700,0006 bd4 ba4k sqft15864 W SHAW BUTTE Drive, Surprise, AZ 85379For SaleMLS ID #7066765, Thomas Devor, Jason Mitchell Real Estate. ARMLS
- $439,9003 bd3 ba2.4k sqft15243 W STATLER Street, Surprise, AZ 85374For SaleMLS ID #7058964, Brenda Miertschin, eXp Realty. ARMLS
- $470,0005 bd2 ba2.4k sqft13401 W FARGO Drive, Surprise, AZ 85374For SaleMLS ID #7066702, Claudia G Verduzco, eXp Realty. ARMLS
- $545,0005 bd3 ba3.2k sqft17548 W LARKSPUR Drive, Surprise, AZ 85388For SaleMLS ID #7043656, Karen Burkardt, Realty ONE Group. ARMLS
- $549,9004 bd3 ba2.8k sqft12121 W PLANADA Lane, Sun City, AZ 85373For SaleMLS ID #7066087, Vincent S Netzel, Realty ONE Group. ARMLS
- $485,5002 bd2 ba2.3k sqft17967 W Stinson Drive, Surprise, AZ 85374For SaleMLS ID #7040506, Mary Fusinski, ProSmart Realty. ARMLS
- $530,0002 bd2 ba1.9k sqft17658 W CALISTOGA Drive, Surprise, AZ 85387For SaleMLS ID #7040790, Lisa A Dixon, HomeSmart. ARMLS
- $499,0004 bd3 ba2.2k sqft26079 N 165TH Lane, Surprise, AZ 85387For SaleMLS ID #7061353, Angela Horga, Century 21 Northwest. ARMLS
- $610,0004 bd3 ba3.8k sqft17513 W ANDORA Street, Surprise, AZ 85388For SaleMLS ID #7022051, Jayson Paulus, My Home Group Real Estate. ARMLS
- $519,9005 bd3 ba2.6k sqft13228 W STELLA Lane, Litchfield Park, AZ 85340For SaleMLS ID #7063729, Imelda L Reyes, West USA Realty. ARMLS
- $549,9003 bd2 ba2.2k sqft20439 N 110th Avenue, Sun City, AZ 85373For SaleMLS ID #7063105, David S Mendel, eXp Realty. ARMLS
- $479,0002 bd3 ba2.1k sqft18251 W Stinson Drive, Surprise, AZ 85374For SaleMLS ID #7063107, Liz Dobbins, My Home Group Real Estate. ARMLS
- $409,9993 bd4 ba1.9k sqft14574 W BISON Path, Surprise, AZ 85374For SaleMLS ID #7014436, Marissa Eick, Keller Williams Realty Phoenix. ARMLS
- $499,9903 bd2 ba2.1k sqft4264 N 157TH Avenue, Goodyear, AZ 85395For SaleMLS ID #7048517, Juan Carlos Grimaldo, eXp Realty. ARMLS
