Welcome to your own private desert retreat! Perfectly positioned on a desirable cul-de-sac, this exceptional home delivers impressive curb appeal with stone accents, a welcoming front patio, a two-car garage, and an RV gate. Step inside to soaring ceilings, warm rustic wood flooring, and a bright, inviting living space that instantly feels like home.
The stylish kitchen is ready for everything from casual breakfasts to festive gatherings, featuring solid-surface countertops, abundant cabinetry, built-in appliances, recessed lighting, and a two-tier island with breakfast-bar seating. Upstairs, the versatile loft is perfect for a home office, media room, playroom, or cozy retreat. The spacious primary suite offers a private bath with dual sinks and a generous walk-in closet. Then step outside--and prepare to fall in love! This resort-inspired backyard was made for unforgettable Arizona living. Cool off in the sparkling pool, practice your short game on the putting green, host barbecues beneath the gazebo with its built-in grill, or gather around the glowing fire pit under the stars. A covered patio and convenient storage shed complete this incredible outdoor oasis.
This is more than a home--it's your own personal escape for relaxing, entertaining, and making lasting memories. Come experience it for yourself!
For sale
$474,900
26079 N 165TH Lane, Surprise, AZ 85387
4beds
2,264sqft
Single Family Residence
Built in 2006
9,665 Square Feet Lot
$-- Zestimate®
$210/sqft
$84/mo HOA
What's special
- 83 days
- 1,937
- 242
Zillow last checked:
Listing updated:
Listed by:
Angela Horga 480-695-9128,
Century 21 Northwest,
Steven West 602-695-0459,
Century 21 Northwest
Source: ARMLS,MLS#: 7061353
Facts & features
Interior
Bedrooms & bathrooms
- Bedrooms: 4
- Bathrooms: 3
- Full bathrooms: 2
- 1/2 bathrooms: 1
Heating
- Natural Gas
Cooling
- Central Air, Ceiling Fan(s)
Appliances
- Included: Built-in Microwave, Dishwasher, Disposal, Gas Cooktop, Built-In Gas Oven
- Laundry: Inside, Gas Dryer Hookup
Features
- Non-laminate Counter, High Speed Internet, Double Vanity, Breakfast Bar, 9+ Flat Ceilings, Kitchen Island, Full Bth Master Bdrm, Separate Shwr & Tub
- Flooring: Vinyl, Tile, Wood
- Windows: Low Emissivity Windows, Double Pane Windows
- Has basement: No
- Number of fireplaces: 1
- Fireplace features: Fire Pit
Interior area
- Total structure area: 2,264
- Total interior livable area: 2,264 sqft
Property
Parking
- Total spaces: 5
- Parking features: Attached, RV Access/Parking, Garage Door Opener, Direct Access, Attch'd Gar Cabinets
- Attached garage spaces: 2
- Uncovered spaces: 3
Features
- Stories: 2
- Patio & porch: Covered, Patio
- Exterior features: Storage, Built-in Barbecue
- Has private pool: Yes
- Pool features: Outdoor Pool
- Spa features: None
- Fencing: Block,Wrought Iron
Lot
- Size: 9,665 Square Feet
- Features: Borders Common Area, East/West Exposure, Sprinklers In Rear, Sprinklers In Front, Cul-De-Sac, Gravel/Stone Front, Gravel/Stone Back, Grass Back, Synthetic Grass Back, Auto Timer H2O Front, Auto Timer H2O Back
Details
- Additional structures: Gazebo
- Parcel number: 50373621
Construction
Type & style
- Home type: SingleFamily
- Architectural style: Contemporary
- Property subtype: Single Family Residence
Materials
- Stucco, Wood Frame, Painted, Stone
- Roof: Tile
Condition
- Year built: 2006
Details
- Builder name: KB Homes
Utilities & green energy
- Sewer: Public Sewer
Community & HOA
Community
- Features: Playground, Biking/Walking Path
- Security: Security System Owned
- Subdivision: DESERT OASIS OF SURPRISE PARCEL B7
HOA
- Has HOA: Yes
- Services included: Maintenance Grounds, Street Maint
- HOA fee: $84 monthly
- HOA name: Desert Oasis
- HOA phone: 602-957-9191
Location
- Region: Surprise
Financial & listing details
- Price per square foot: $210/sqft
- Tax assessed value: $386,600
- Annual tax amount: $1,352
- Date on market: 8/4/2026
- Cumulative days on market: 79 days
- Listing terms: VA Loan,Cash,Conventional,FHA
- Ownership: Fee Simple
Estimated market value
Not available
Estimated sales range
Not available
Not available
Price history
| Date | Event | Price |
|---|---|---|
| 10/10/2026 | Listed for sale | $474,900$210/sqft |
Source:  ARMLS #7061353 Report a problem ARMLS #7061353 Report a problem | ||
| 10/2/2026 | Listing removed | $474,900$210/sqft |
Source: ARMLS #7061353 Report a problem | ||
| 9/25/2026 | Price change | $474,900-4.8%$210/sqft |
Source: ARMLS #7061353 Report a problem | ||
| 8/1/2026 | Listed for sale | $499,000-9.3%$220/sqft |
Source: ARMLS #7061353 Report a problem | ||
| 7/9/2025 | Listing removed | $549,900+2.8%$243/sqft |
Source: ARMLS #6421211 Report a problem | ||
| 12/13/2023 | Listing removed | -- |
Source: ARMLS #6421211 Report a problem | ||
| 10/27/2022 | Sold | $535,000-0.9%$236/sqft |
Source: ARMLS #6429960 Report a problem | ||
| 8/3/2022 | Contingent | $539,900$238/sqft |
Source: ARMLS #6429960 Report a problem | ||
| 7/27/2022 | Listed for sale | $539,900$238/sqft |
Source: ARMLS #6429960 Report a problem | ||
| 7/21/2022 | Contingent | $539,900$238/sqft |
Source: ARMLS #6429960 Report a problem | ||
| 7/7/2022 | Listed for sale | $539,900-1.8%$238/sqft |
Source: ARMLS #6429960 Report a problem | ||
| 7/6/2022 | Listing removed | $549,900$243/sqft |
Source: ARMLS #6421211 Report a problem | ||
| 6/21/2022 | Listed for sale | $549,900+129.2%$243/sqft |
Source: ARMLS #6421211 Report a problem | ||
| 2/1/2007 | Sold | $239,900$106/sqft |
Source: Public Record Report a problem | ||
Public tax history
| Year | Property taxes | Tax assessment |
|---|---|---|
| 2025 | $1,304 -0.3% | $38,660 -3.1% |
| 2024 | $1,309 +1.4% | $39,900 +148% |
| 2023 | $1,291 -3% | $16,087 -33.9% |
| 2022 | $1,331 -3.9% | $24,320 +7.6% |
| 2021 | $1,385 +0.5% | $22,600 +7.8% |
| 2020 | $1,378 +2.8% | $20,970 +8.3% |
| 2019 | $1,341 | $19,360 +4.3% |
| 2018 | $1,341 +8.3% | $18,560 +13.4% |
| 2017 | $1,238 +13.3% | $16,370 +1.9% |
| 2016 | $1,092 +1.1% | $16,060 +20% |
| 2015 | $1,081 | $13,380 +29% |
| 2014 | -- | $10,370 +5.6% |
| 2013 | -- | $9,820 -4.8% |
| 2012 | -- | $10,310 -12% |
| 2011 | -- | $11,710 -20% |
| 2010 | -- | $14,630 -16% |
| 2009 | -- | $17,420 -18.4% |
| 2008 | -- | $21,350 -56.3% |
| 2007 | -- | $48,800 +951.7% |
| 2006 | -- | $4,640 +7.4% |
| 2005 | -- | $4,320 |
Find assessor info on the county website
Monthly payment
Est. payment
Payment breakdown
Explore the cost of this home by adjusting the details. Changes won't be saved.Climate risks
Neighborhood: 85387
Nearby schools
Schools provided by the listing agent
- Elementary: Asante Preparatory Academy
- Middle: Asante Preparatory Academy
- High: Willow Canyon High School
- District: Dysart Unified District
Source: ARMLS. This data may not be complete. We recommend contacting the local school district to confirm school assignments for this home.

Similar homes
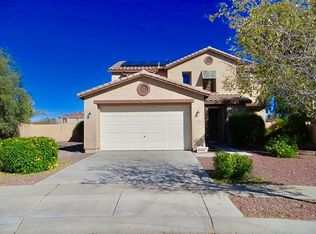
- $399,0003 bd2 ba1.7k sqft16719 W ROWEL Road, Surprise, AZ 85387For Sale
 MLS ID #7019583, Kaylee Cochran, W and Partners, LLC. ARMLS
 - $385,0003 bd2 ba1.8k sqft27513 N 175TH Drive, Surprise, AZ 85387For Sale
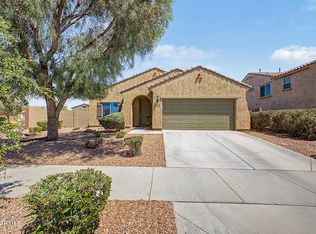 MLS ID #7028678, Danny Lopez, Real Broker. ARMLS
 - $479,0002 bd3 ba2.1k sqft18251 W Stinson Drive, Surprise, AZ 85374For Sale
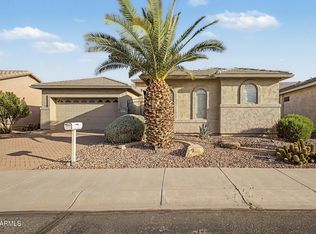 MLS ID #7063107, Liz Dobbins, My Home Group Real Estate. ARMLS
 - $494,9904 bd3 ba2.8k sqft14955 W BLOOMFIELD Road, Surprise, AZ 85379For Sale
 MLS ID #7091218, Shannon Cunningham, AZ Performance Realty. ARMLS
