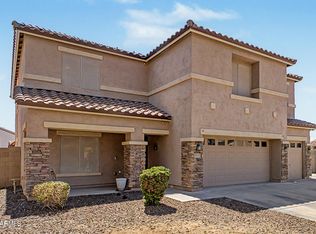
Rare opportunity on a coveted corner lot - this home was heavily renovated top to bottom in 2019 and shows like brand new! Featuring 5 spacious bedrooms and 3.5 baths with soaring ceilings and abundant natural light throughout. A generous guest bedroom downstairs with a full bath offers convenience for visitors or multi-gen living. Warm color tones flow throughout, complementing any design style! The huge formal living/dining room is an entertainer's dream, perfect for gatherings of 2 or 20! The chef's kitchen will not disappoint, boasting custom cabinets, granite counters, stainless steel appliances, pull-outs, spice rack, lazy susan, double ovens, built-in microwave, refrigerator, pantry, recessed lighting, and overhang lighting at the breakfast bar. Step inside to find a spacious family room, the perfect relaxation headquarters, while a large under-stairwell closet adds valuable storage. The inside laundry room offers built-in cabinets and extra storage, conveniently located next to the powder room. An attractive wrought-iron and wood banister leads upstairs to 4 additional bedrooms with generous closet space. Double doors open into the expansive Master Suite, complete with a sitting area ideal for a home office, reading nook, or exercise space, vaulted ceilings, and a ceiling fan. The luxurious master bath features dual sinks, ample cabinetry, a separate tub & shower, and a walk-in closet. All guest bedrooms include ceiling fans for year-round comfort.
The 3-car garage was fully updated in July 2026 with brand-new garage door panels and controls, offering peace of mind for years to come. It also offers a side yard access door, and an RV gate leads to an extended concrete pad with plenty of room to park all your toys! The low-maintenance backyard is an entertainer's paradise with pavers, an extended covered patio, and a BBQ area for effortless family gatherings. Meticulously maintained and updated.
For sale
Price cut: $5K (8/3)
$510,000
14276 W DESERT HILLS Drive, Surprise, AZ 85379
5beds
2,558sqft
Single Family Residence
Built in 2005
8,800 Square Feet Lot
$505,800 Zestimate®
$199/sqft
$68/mo HOA
What's special
Extended covered patioSoaring ceilingsAbundant natural light throughoutCoveted corner lotSide yard access doorGranite countersStainless steel appliances
- 37 days |
- 558 |
- 41 |
Zillow last checked:
Listing updated:
Listed by:
Jonah Khoshaba 602-413-1620,
Realty ONE Group
Source: ARMLS,MLS#: 7049002
Facts & features
Interior
Bedrooms & bathrooms
- Bedrooms: 5
- Bathrooms: 4
- Full bathrooms: 3
- 1/2 bathrooms: 1
Heating
- Natural Gas
Cooling
- Central Air, Ceiling Fan(s), Programmable Thmstat
Appliances
- Included: Dryer, Washer, Refrigerator, Built-in Microwave, Dishwasher, Disposal, Gas Range, Gas Oven, Gas Cooktop, Built-In Gas Oven
Features
- Non-laminate Counter, High Speed Internet, Granite Counters, Double Vanity, Upstairs, Eat-in Kitchen, Breakfast Bar, Pantry, Full Bth Master Bdrm, Separate Shwr & Tub
- Flooring: Tile, Wood
- Has basement: No
- Has fireplace: No
Interior area
- Total structure area: 2,558
- Total interior livable area: 2,558 sqft
Property
Parking
- Total spaces: 3
- Parking features: Attached, RV Gate, Garage Door Opener, Side Vehicle Entry
- Attached garage spaces: 3
Features
- Stories: 2
- Patio & porch: Patio
- Spa features: None
- Fencing: Block
Lot
- Size: 8,800 Square Feet
- Features: Desert Back, Desert Front, Auto Timer H2O Front, Auto Timer H2O Back
Details
- Parcel number: 50196972
Construction
Type & style
- Home type: SingleFamily
- Architectural style: Santa Barbara/Tuscan
- Property subtype: Single Family Residence
Materials
- Stucco, Wood Frame, Painted, Stone
- Roof: Tile
Condition
- Year built: 2005
Details
- Builder name: Richmond American homes
Utilities & green energy
- Sewer: Public Sewer
- Water: City Water
Community & HOA
Community
- Features: Playground, Biking/Walking Path
- Security: Security System Owned
- Subdivision: KENLY FARMS 1
HOA
- Has HOA: Yes
- Services included: No Fees
- HOA fee: $68 monthly
- HOA name: Kenly Farms HOA
- HOA phone: 480-759-4945
Location
- Region: Surprise
Financial & listing details
- Price per square foot: $199/sqft
- Tax assessed value: $387,600
- Annual tax amount: $1,695
- Date on market: 7/10/2026
- Cumulative days on market: 38 days
- Listing terms: Cash,Conventional,FHA,VA Loan
- Ownership: Fee Simple
Estimated market value
$505,800
$481,000 - $531,000
$2,693/mo
Price history
| Date | Event | Price |
|---|---|---|
| 8/3/2026 | Price change | $510,000-1%$199/sqft |
Source:  ARMLS #7049002 Report a problem ARMLS #7049002 Report a problem | ||
| 7/10/2026 | Listed for sale | $515,000+80.7%$201/sqft |
Source: ARMLS #7049002 Report a problem | ||
| 5/18/2018 | Sold | $285,000-1.7%$111/sqft |
Source: ARMLS #5728714 Report a problem | ||
| 2/26/2018 | Listed for sale | $290,000+0%$113/sqft |
Source: Coldwell Banker Residential Brokerage #5728714 Report a problem | ||
| 11/29/2017 | Listing removed | $289,900$113/sqft |
Source: Phoenix/Goodyear - Surprise #5640991 Report a problem | ||
| 8/3/2017 | Listed for sale | $289,900-1.7%$113/sqft |
Source: Phoenix/Goodyear - Surprise #5640991 Report a problem | ||
| 7/2/2017 | Listing removed | $294,900$115/sqft |
Source: Coldwell Banker Residential Brokerage - Sun City Grand #5592015 Report a problem | ||
| 6/3/2017 | Price change | $294,900-1.7%$115/sqft |
Source: Coldwell Banker Residential Brokerage - Sun City Grand #5592015 Report a problem | ||
| 4/18/2017 | Listed for sale | $299,900-1.1%$117/sqft |
Source: Coldwell Banker Residential Brokerage #5592015 Report a problem | ||
| 9/23/2005 | Sold | $303,153$119/sqft |
Source: Public Record Report a problem | ||
Public tax history
| Year | Property taxes | Tax assessment |
|---|---|---|
| 2025 | $1,626 -0.3% | $38,760 -7.3% |
| 2024 | $1,631 +1.4% | $41,820 +108.6% |
| 2023 | $1,609 -4.1% | $20,051 -25.7% |
| 2022 | $1,677 -4.5% | $26,970 +8% |
| 2021 | $1,756 +3.1% | $24,970 +5.5% |
| 2020 | $1,703 +1.8% | $23,670 +9.2% |
| 2019 | $1,673 | $21,680 +7% |
| 2018 | $1,673 +8.5% | $20,270 +11.4% |
| 2017 | $1,542 +13.3% | $18,200 +1.5% |
| 2016 | $1,361 +0% | $17,930 +9% |
| 2015 | $1,360 | $16,450 +22.9% |
| 2014 | -- | $13,380 +13.9% |
| 2013 | -- | $11,750 -0.2% |
| 2012 | -- | $11,770 -6.8% |
| 2011 | -- | $12,630 -18% |
| 2010 | -- | $15,400 -29.1% |
| 2009 | -- | $21,710 -17.8% |
| 2008 | -- | $26,400 +16.6% |
| 2007 | -- | $22,650 +489.8% |
| 2006 | -- | $3,840 -4% |
| 2005 | -- | $4,000 |
Find assessor info on the county website
Monthly payment
Est. payment
Payment breakdown
Explore the cost of this home by adjusting the details. Changes won't be saved.Climate risks
Neighborhood: 85379
Nearby schools
GreatSchools rating
- 8/10Rancho Gabriela Elementary SchoolGrades: PK-4Distance: 1.3 mi
- 8/10Dysart High SchoolGrades: 7-12Distance: 1.6 mi
- 6/10Sonoran Heights Middle SchoolGrades: 5-8Distance: 1.9 mi
Schools provided by the listing agent
- Elementary: Rancho Gabriela
- Middle: Rancho Gabriela
- High: Dysart High School
- District: Dysart Unified District
Source: ARMLS. This data may not be complete. We recommend contacting the local school district to confirm school assignments for this home.
- $412,9004 bd2 ba2k sqft14264 W Desert Hills Dr, Surprise, AZ 85379Off Market

- $470,1004 bd2 ba1.7k sqft14275 W Shaw Butte Dr, Surprise, AZ 85379Off Market
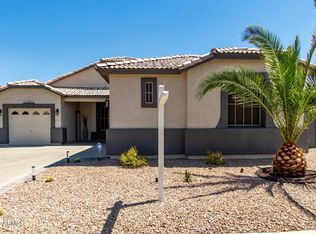
- $501,0004 bd3 ba2.7k sqft14252 W Desert Hills Dr, Surprise, AZ 85379Off Market

- $430,8005 bd2 ba2.5k sqft14263 W Shaw Butte Dr, Surprise, AZ 85379Off Market
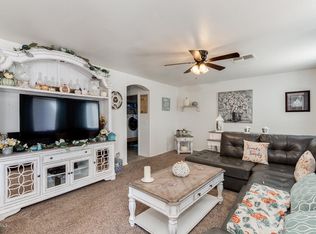
- $448,5005 bd3 ba2.5k sqft12074 N 142nd Dr, Surprise, AZ 85379Off Market
- $421,5003 bd2 ba1.7k sqft12050 N 142nd Dr, Surprise, AZ 85379Off Market
- $377,1003 bd2 ba1.7k sqft12100 N 142nd Dr, Surprise, AZ 85379Off Market
- $494,6005 bd3 ba2.7k sqft14277 W Desert Hills Dr, Surprise, AZ 85379Off Market
A local agent can set up tours, give advice and negotiate with sellers.
Similar homes
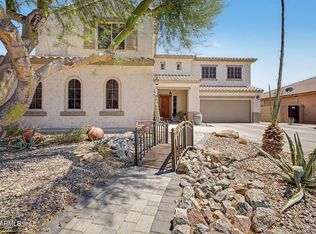
- $525,0003 bd3 ba3.3k sqft15139 W VENTURA Street, Surprise, AZ 85379For Sale
 MLS ID #7042048, Simon Hoffmann, My Home Group Real Estate. ARMLS
 - $572,0005 bd3 ba3.4k sqft15708 W SHANGRI LA Road, Surprise, AZ 85379For Sale
 MLS ID #7043365, Rob Miele, HomeSmart. ARMLS
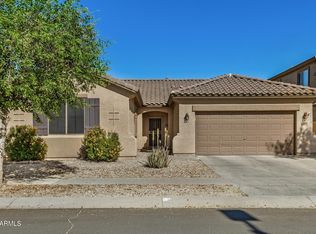
 - $383,0004 bd2 ba1.7k sqft11879 N 146TH Avenue, Surprise, AZ 85379For Sale
 MLS ID #7005801, Lisa A Dixon, HomeSmart. ARMLS
 - $639,9005 bd4 ba3.6k sqft14259 W BANFF Lane, Surprise, AZ 85379For Sale
 MLS ID #7021263, Christopher Roy Ainsworth, eXp Realty. ARMLS
 - $519,9005 bd3 ba2.6k sqft13228 W STELLA Lane, Litchfield Park, AZ 85340For SaleMLS ID #7063729, Imelda L Reyes, West USA Realty. ARMLS
- $629,9005 bd4 ba3.5k sqft13672 N 151ST Lane, Surprise, AZ 85379For SaleMLS ID #7019877, Kelly Lafko, W and Partners, LLC. ARMLS
- $545,0005 bd3 ba3.2k sqft17548 W LARKSPUR Drive, Surprise, AZ 85388For SaleMLS ID #7043656, Karen Burkardt, Realty ONE Group. ARMLS
- $474,9003 bd3 ba2.5k sqft16139 N 158TH Avenue, Surprise, AZ 85374For SaleMLS ID #7038773, Brian Garcia, RETSY. ARMLS
- $499,9995 bd3 ba2.6k sqft10155 W GOLDEN Lane, Peoria, AZ 85345For SaleMLS ID #7058566, Shawn Sullivan, Delex Realty. ARMLS
- $439,9003 bd3 ba2.4k sqft15243 W STATLER Street, Surprise, AZ 85374For SaleMLS ID #7058964, Brenda Miertschin, eXp Realty. ARMLS
- $550,0004 bd3 ba2.9k sqft17653 W MARCONI Avenue, Surprise, AZ 85388For SaleMLS ID #7061376, Oscar Colato, RE/MAX Fine Properties. ARMLS
- $479,0002 bd3 ba2.1k sqft18251 W Stinson Drive, Surprise, AZ 85374For SaleMLS ID #7063107, Liz Dobbins, My Home Group Real Estate. ARMLS
- $419,0004 bd2 ba1.6k sqft13256 W DESERT ROCK Drive, Surprise, AZ 85374For SaleMLS ID #7052774, Daniel T Birk, Fathom Realty Elite. ARMLS
- $445,0005 bd3 ba2.5k sqft13023 W LAMAR Road, Glendale, AZ 85307For SaleMLS ID #7052221, David Coombs, Howe Realty. ARMLS
- $499,9903 bd2 ba2.1k sqft4264 N 157TH Avenue, Goodyear, AZ 85395For SaleMLS ID #7048517, Juan Carlos Grimaldo, eXp Realty. ARMLS
- $415,0004 bd2 ba1.8k sqft15025 W PIANA Trail, Surprise, AZ 85374For SaleMLS ID #7044822, Robin Adele Shannon, Fathom Realty Elite. ARMLS
- $600,0004 bd3 ba2.1k sqft3107 N 142ND Drive, Goodyear, AZ 85395For SaleMLS ID #7065191, Simon Hoffmann, My Home Group Real Estate. ARMLS
- $549,9003 bd2 ba2.2k sqft20439 N 110th Avenue, Sun City, AZ 85373For SaleMLS ID #7063105, David S Mendel, eXp Realty. ARMLS
- $549,9994 bd2 ba2.4k sqft13155 W MONTEREY Way, Litchfield Park, AZ 85340For SaleMLS ID #7051149, Juan Carlos Grimaldo, eXp Realty. ARMLS
- $509,9995 bd4 ba3.1k sqft535 S 219TH Drive, Buckeye, AZ 85326For SaleMLS ID #7043322, Brian J Cunningham, eXp Realty. ARMLS
