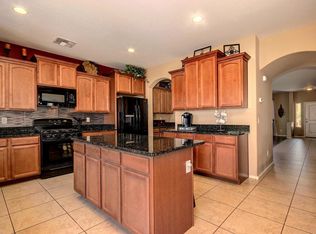
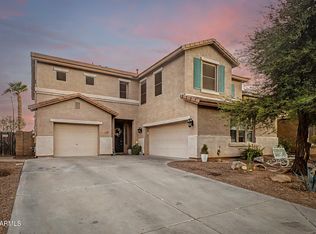
Stunning 5-bedroom home is now on the market! The manicured landscape, beautiful facade, and 3-car garage are just the beginning. The interior showcases sizable living areas, with a blend of tile and wood-look flooring and plenty of natural light. The kitchen is complete with staggered cabinets and crown molding finishes, granite counters, SS appliances, a walk-in pantry and an island with a breakfast bar, perfect for casual meals. Get a good night's rest in the main retreat, including a walk-in closet for easy organization and a bathroom with double sinks and a separate shower & tub. Not to mention the spacious loft, perfect for gaming! The backyard features a covered patio, artificial grass, a seating area with pavers and a pergola creating a perfect weekend retreat. Truly a must see!
For sale
$545,000
17548 W LARKSPUR Drive, Surprise, AZ 85388
5beds
3,241sqft
Single Family Residence
Built in 2012
6,149 Square Feet Lot
$537,300 Zestimate®
$168/sqft
$34/mo HOA
What's special
Manicured landscapeSpacious loftPlenty of natural lightWalk-in pantrySs appliancesGranite countersArtificial grass
- 62 days |
- 397 |
- 26 |
Zillow last checked:
Listing updated:
Listed by:
Karen Burkardt 623-428-9846,
Realty ONE Group,
Chuck Bills 602-882-3582,
Realty ONE Group
Source: ARMLS,MLS#: 7043656
Facts & features
Interior
Bedrooms & bathrooms
- Bedrooms: 5
- Bathrooms: 3
- Full bathrooms: 2
- 1/2 bathrooms: 1
Heating
- Forced Air, Electric
Cooling
- Central Air, Ceiling Fan(s), Programmable Thmstat
Appliances
- Included: Water Softener Owned, Refrigerator, Built-in Microwave, Dishwasher, Disposal, Gas Range
- Laundry: Upper Level, Inside
Features
- Pantry, High Speed Internet, Granite Counters, Double Vanity, Upstairs, Eat-in Kitchen, Breakfast Bar, Kitchen Island, Full Bth Master Bdrm, Separate Shwr & Tub
- Flooring: Carpet, Laminate, Tile
- Windows: Screens, Solar Screens, Double Pane Windows
- Has basement: No
- Has fireplace: No
Interior area
- Total structure area: 3,241
- Total interior livable area: 3,241 sqft
Property
Parking
- Total spaces: 5
- Parking features: Tandem Garage, Garage Door Opener, Direct Access
- Garage spaces: 3
- Uncovered spaces: 2
Accessibility
- Accessibility features: Bath Lever Faucets
Features
- Stories: 2
- Patio & porch: Covered, Patio
- Spa features: None
- Fencing: Block
- Has view: Yes
- View description: Mountain(s)
Lot
- Size: 6,149 Square Feet
- Features: North/South Exposure, Desert Front, Synthetic Grass Back, Auto Timer H2O Front, Auto Timer H2O Back
Details
- Additional structures: Gazebo
- Parcel number: 50206149
Construction
Type & style
- Home type: SingleFamily
- Architectural style: Santa Barbara/Tuscan
- Property subtype: Single Family Residence
Materials
- Stucco, Wood Frame, Painted
- Roof: Tile
Condition
- Year built: 2012
Details
- Builder name: CONTINENTAL HOMES
Utilities & green energy
- Sewer: Public Sewer
- Water: City Water
Community & HOA
Community
- Features: Playground, Biking/Walking Path
- Subdivision: SARAH ANN RANCH
HOA
- Has HOA: Yes
- Services included: Maintenance Grounds
- HOA fee: $102 quarterly
- HOA name: AAM, LLC
- HOA phone: 602-957-9191
Location
- Region: Surprise
Financial & listing details
- Price per square foot: $168/sqft
- Tax assessed value: $412,100
- Annual tax amount: $2,065
- Date on market: 6/18/2026
- Cumulative days on market: 62 days
- Listing terms: Cash,Conventional,FHA,VA Loan
- Ownership: Fee Simple
- Road surface type: Paved
Estimated market value
$537,300
$510,000 - $564,000
$3,591/mo
Price history
| Date | Event | Price |
|---|---|---|
| 6/18/2026 | Listed for sale | $545,000+115.8%$168/sqft |
Source:  ARMLS #7043656 Report a problem ARMLS #7043656 Report a problem | ||
| 1/29/2015 | Sold | $252,500-2.5%$78/sqft |
Source: ARMLS #5104659 Report a problem | ||
| 11/6/2014 | Price change | $259,000-2.3%$80/sqft |
Source: Realty One Group #5104659 Report a problem | ||
| 10/9/2014 | Price change | $265,000-1.8%$82/sqft |
Source: Realty One Group #5104659 Report a problem | ||
| 10/1/2014 | Price change | $269,900-1.5%$83/sqft |
Source: Realty One Group #5104659 Report a problem | ||
| 5/10/2014 | Price change | $274,000-1.8%$85/sqft |
Source: Realty One Group #5104659 Report a problem | ||
| 4/24/2014 | Listed for sale | $279,000+25.3%$86/sqft |
Source: Realty One Group #5104659 Report a problem | ||
| 12/17/2012 | Sold | $222,652$69/sqft |
Source: Public Record Report a problem | ||
Public tax history
| Year | Property taxes | Tax assessment |
|---|---|---|
| 2025 | $1,830 -0.3% | $41,210 -6.9% |
| 2024 | $1,836 +1.4% | $44,280 +96.2% |
| 2023 | $1,811 -10.4% | $22,570 -19% |
| 2022 | $2,022 -5.1% | $27,850 +6.6% |
| 2021 | $2,131 +5% | $26,130 +5.7% |
| 2020 | $2,031 +3.7% | $24,730 +9.1% |
| 2019 | $1,959 | $22,670 +3.8% |
| 2018 | $1,959 +8.5% | $21,850 +1.8% |
| 2017 | $1,805 +14.3% | $21,460 +3.8% |
| 2016 | $1,579 -18.5% | $20,680 +0.9% |
| 2015 | $1,938 | $20,500 +22.6% |
| 2014 | -- | $16,720 +25.1% |
| 2013 | -- | $13,360 +131.9% |
| 2009 | -- | $5,760 +4.3% |
| 2008 | -- | $5,520 |
Find assessor info on the county website
Monthly payment
Est. payment
Payment breakdown
Explore the cost of this home by adjusting the details. Changes won't be saved.Climate risks
Neighborhood: 85388
Getting around
8 / 100
Car-DependentNearby schools
GreatSchools rating
- 8/10Sunset Hills Elementary SchoolGrades: PK-8Distance: 1.5 mi
- 8/10Shadow Ridge High SchoolGrades: 7-12Distance: 1.6 mi
Schools provided by the listing agent
- Elementary: Sunset Hills Elementary
- Middle: Sunset Hills Elementary
- High: Shadow Ridge High School
- District: Dysart Unified District
Source: ARMLS. This data may not be complete. We recommend contacting the local school district to confirm school assignments for this home.
- $470,7005 bd2 ba3.2k sqft17556 W Larkspur Dr, Surprise, AZ 85388Off Market

- $536,7005 bd3 ba3.2k sqft17540 W Larkspur Dr, Surprise, AZ 85388Off Market
- $515,5005 bd2 ba3.2k sqft17524 W Larkspur, Surprise, AZ 85388Off Market
- $421,000-- bd3 ba2.2k sqft17566 W Larkspur Dr, Surprise, AZ 85388Off Market
- $511,900-- bd2 ba2.2k sqft17532 W Larkspur Dr, Surprise, AZ 85388Off Market
- $428,9004 bd2 ba2.2k sqft17573 W Corrine Dr, Surprise, AZ 85388Off Market
- $422,8004 bd2 ba2.2k sqft17561 W Corrine Dr, Surprise, AZ 85388Off Market
- $422,6004 bd2 ba2.2k sqft17579 W Corrine Dr, Surprise, AZ 85388Off Market
A local agent can set up tours, give advice and negotiate with sellers.
Similar homes
- $549,9904 bd3 ba2.9k sqft17648 W MARSHALL Lane, Surprise, AZ 85388For Sale
 MLS ID #7066858, David Coombs, Howe Realty. ARMLS
 - $550,0004 bd3 ba2.9k sqft17653 W MARCONI Avenue, Surprise, AZ 85388For Sale
 MLS ID #7061376, Oscar Colato, RE/MAX Fine Properties. ARMLS
 - $610,0004 bd3 ba3.8k sqft17513 W ANDORA Street, Surprise, AZ 85388For Sale
 MLS ID #7022051, Jayson Paulus, My Home Group Real Estate. ARMLS
 - $572,0005 bd3 ba3.4k sqft15708 W SHANGRI LA Road, Surprise, AZ 85379For Sale
 MLS ID #7043365, Rob Miele, HomeSmart. ARMLS
 - $440,0003 bd2 ba2.2k sqft17827 W EUGENE Terrace, Surprise, AZ 85388For SaleMLS ID #7051624, Sharon G Smith, Keller Williams Realty Sonoran Living. ARMLS
- $575,0004 bd3 ba2.5k sqft24154 N 165TH Drive, Surprise, AZ 85387For SaleMLS ID #7066020, Albert Bui, My Home Group Real Estate. ARMLS
- $510,0005 bd4 ba2.5k sqft14276 W DESERT HILLS Drive, Surprise, AZ 85379For SaleMLS ID #7049002, Jonah Khoshaba, Realty ONE Group. ARMLS
- $525,0003 bd3 ba3.3k sqft15139 W VENTURA Street, Surprise, AZ 85379For SaleMLS ID #7042048, Simon Hoffmann, My Home Group Real Estate. ARMLS
- $700,0006 bd4 ba4k sqft15864 W SHAW BUTTE Drive, Surprise, AZ 85379For SaleMLS ID #7066765, Thomas Devor, Jason Mitchell Real Estate. ARMLS
- $470,0005 bd2 ba2.4k sqft13401 W FARGO Drive, Surprise, AZ 85374For SaleMLS ID #7066702, Claudia G Verduzco, eXp Realty. ARMLS
- $639,9005 bd4 ba3.6k sqft14259 W BANFF Lane, Surprise, AZ 85379For SaleMLS ID #7021263, Christopher Roy Ainsworth, eXp Realty. ARMLS
- $629,9005 bd4 ba3.5k sqft13672 N 151ST Lane, Surprise, AZ 85379For SaleMLS ID #7019877, Kelly Lafko, W and Partners, LLC. ARMLS
- $549,9004 bd3 ba2.8k sqft12121 W PLANADA Lane, Sun City, AZ 85373For SaleMLS ID #7066087, Vincent S Netzel, Realty ONE Group. ARMLS
- $519,9005 bd3 ba2.6k sqft13228 W STELLA Lane, Litchfield Park, AZ 85340For SaleMLS ID #7063729, Imelda L Reyes, West USA Realty. ARMLS
- $485,5002 bd2 ba2.3k sqft17967 W Stinson Drive, Surprise, AZ 85374For SaleMLS ID #7040506, Mary Fusinski, ProSmart Realty. ARMLS
- $479,0002 bd3 ba2.1k sqft18251 W Stinson Drive, Surprise, AZ 85374For SaleMLS ID #7063107, Liz Dobbins, My Home Group Real Estate. ARMLS
- $599,0005 bd3 ba2.7k sqft8602 W HELEN Lane, Glendale, AZ 85305For SaleMLS ID #7066315, Stephanie White, Howe Realty. ARMLS
- $474,9003 bd3 ba2.5k sqft16139 N 158TH Avenue, Surprise, AZ 85374For SaleMLS ID #7038773, Brian Garcia, RETSY. ARMLS
- $499,9005 bd4 ba2.8k sqft16855 W ADAMS Street, Goodyear, AZ 85338For SaleMLS ID #7066770, Ruben Chavez, HomeSmart. ARMLS
- $575,0004 bd3 ba2.1k sqft3107 N 142ND Drive, Goodyear, AZ 85395For SaleMLS ID #7065191, Simon Hoffmann, My Home Group Real Estate. ARMLS
