Beautiful 2 bedroom/ Den One owner home is updated and immaculate! Large yard with space and access for a pool and additional garage/guesthouse! Updates include- HVAC systems 2009, new tinted windows, Water heater 2021, extra insulation in attic. Roof inspected annually. This home is built for entertaining with an open concept and easy flow between kitchen, butler pantry, dining, family room areas and large covered patio with firepit. The contemporary kitchen features an eat in bar, island, tasteful granite countertops and gorgeous Aged Mahogony cabinets and tile flooring, walk in pantry and double built in ovens. Split floor plan provides privacy for guest's room, bath and den/extra bedroom. No carpet in any room! Two AC units to balance air/heat. Owner suite is huge and provides sliding door to back covered patio, sitting area, plenty of room for large furniture and King size bed! Bath is also extra-large with separate jet tub, shower, linen closet, water closet, and double sinks. Walk in closet is separated into two sides to provide loads of storage. Split floor plan provides private guest room, bath and den/third bedroom. Garage has been extended to provide a workshop and area for extra refrigerator, side door out of garage. One side wall of garage has Cabinets and a water softener. Bring All OFFERS!
For sale
$499,500
17967 W Stinson Drive, Surprise, AZ 85374
2beds
2,321sqft
Single Family Residence
Built in 2003
0.29 Acres Lot
$-- Zestimate®
$215/sqft
$215/mo HOA
What's special
Contemporary kitchenUpdated and immaculateDouble built in ovensWalk in pantryEat in barTasteful granite countertopsTile flooring
- 67 days |
- 256 |
- 11 |
Zillow last checked:
Listing updated:
Listed by:
Mary Fusinski 928-239-0211,
ProSmart Realty
Source: ARMLS,MLS#: 7040506
Facts & features
Interior
Bedrooms & bathrooms
- Bedrooms: 2
- Bathrooms: 2
- Full bathrooms: 2
Heating
- Heat Pump, Mini Split, Natural Gas, Ceiling
Cooling
- Heat Pump, Gas, Central Air, Ceiling Fan(s), ENERGY STAR Qualified Equipment
Appliances
- Included: Dryer, Washer, Water Softener Owned, Refrigerator, Built-in Microwave, Dishwasher, Disposal, Electric Cooktop, Built-In Electric Oven
- Laundry: Inside
Features
- Pantry, High Speed Internet, Granite Counters, Double Vanity, Master Downstairs, Breakfast Bar, No Interior Steps, Vaulted Ceiling(s), Kitchen Island, Full Bth Master Bdrm, Separate Shwr & Tub
- Flooring: Vinyl, Tile
- Windows: Screens, Low Emissivity Windows, Double Pane Windows, ENERGY STAR Qualified Windows, Tinted Windows
- Has basement: No
- Has fireplace: No
- Furnished: Yes
- Common walls with other units/homes: Three Common Walls
Interior area
- Total structure area: 2,321
- Total interior livable area: 2,321 sqft
Property
Parking
- Total spaces: 4.5
- Parking features: Off Street, Attached, Garage Door Opener, Addtn'l Purchasable
- Attached garage spaces: 2.5
- Uncovered spaces: 2
Accessibility
- Accessibility features: Zero-Grade Entry, Bath Grab Bars, Accessible Hallway(s)
Features
- Stories: 1
- Patio & porch: Covered, Patio
- Exterior features: Rain Gutters, Private Street(s), Private Yard, Storage
- Has spa: Yes
- Spa features: Heated, Bath
- Fencing: Back Yard,Block
- Has view: Yes
- View description: Trees/Woods, Mountain(s)
Lot
- Size: 0.29 Acres
- Features: North/South Exposure, Desert Back, Desert Front, Gravel/Stone Front, Gravel/Stone Back, Auto Timer H2O Front, Auto Timer H2O Back, Irrigation Front, Irrigation Back
Details
- Additional structures: Shed(s)
- Parcel number: 50707492
- Special conditions: Age Restricted (See Remarks)
Construction
Type & style
- Home type: SingleFamily
- Architectural style: Contemporary,Ranch
- Property subtype: Single Family Residence
Materials
- Stucco, Wood Frame
- Foundation: Slab
- Roof: Tile
Condition
- Year built: 2003
Details
- Builder name: Continental Homes
Utilities & green energy
- Sewer: Public Sewer
- Water: Pvt Water Company
Community & HOA
Community
- Features: Pool, Golf, Pickleball, Gated, Community Spa, Community Spa Htd, Tennis Court(s), Fitness Center
- Security: Security Guard
- Senior community: Yes
- Subdivision: Arizona Traditions
HOA
- Has HOA: Yes
- Services included: Maintenance Grounds, Street Maint
- HOA fee: $215 monthly
- HOA name: Arizoa Traditions
- HOA phone: 602-906-1940
Location
- Region: Surprise
Financial & listing details
- Price per square foot: $215/sqft
- Tax assessed value: $386,000
- Annual tax amount: $2,487
- Date on market: 6/11/2026
- Cumulative days on market: 67 days
- Listing terms: Cash,FannieMae (HomePath),1031 Exchange,FHA,VA Loan
- Ownership: Fee Simple
- Road surface type: Asphalt
Estimated market value
Not available
Estimated sales range
Not available
Not available
Price history
| Date | Event | Price |
|---|---|---|
| 6/11/2026 | Listed for sale | $499,500+87.3%$215/sqft |
Source:  ARMLS #7040506 Report a problem ARMLS #7040506 Report a problem | ||
| 7/30/2004 | Sold | $266,731$115/sqft |
Source: Public Record Report a problem | ||
Public tax history
| Year | Property taxes | Tax assessment |
|---|---|---|
| 2025 | $2,284 -0.3% | $38,600 -8.9% |
| 2024 | $2,291 +1.4% | $42,370 +50.4% |
| 2023 | $2,260 -2.4% | $28,169 -2.4% |
| 2022 | $2,316 -4.3% | $28,850 +2.8% |
| 2021 | $2,421 +3.1% | $28,070 +10.5% |
| 2020 | $2,347 +2.2% | $25,400 +2.3% |
| 2019 | $2,296 | $24,820 +4.5% |
| 2018 | $2,296 +6.1% | $23,750 +13% |
| 2017 | $2,164 +12.6% | $21,020 +1.4% |
| 2016 | $1,921 +1.7% | $20,730 +0.6% |
| 2015 | $1,890 | $20,600 +11.3% |
| 2014 | -- | $18,510 -0.9% |
| 2013 | -- | $18,670 -2.3% |
| 2012 | -- | $19,110 -4.3% |
| 2011 | -- | $19,970 -3.3% |
| 2010 | -- | $20,660 -17.3% |
| 2009 | -- | $24,970 -14.8% |
| 2008 | -- | $29,300 +5.4% |
| 2007 | -- | $27,800 +53.2% |
| 2006 | -- | $18,150 |
| 2005 | -- | $18,150 +87.5% |
| 2004 | -- | $9,680 |
Find assessor info on the county website
Monthly payment
Est. payment
Payment breakdown
Explore the cost of this home by adjusting the details. Changes won't be saved.Climate risks
Neighborhood: 85374
Nearby schools
GreatSchools rating
- 7/10Western Peaks Elementary SchoolGrades: PK-4Distance: 1.2 mi
- 6/10Willow Canyon High SchoolGrades: 7-12Distance: 1 mi
- 8/10Cimarron Springs Middle SchoolGrades: 6-8Distance: 1.8 mi
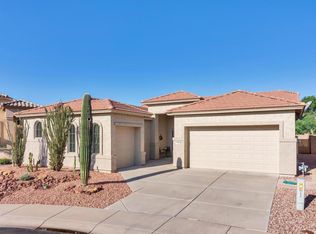
- $445,1002 bd2 ba2.1k sqft17912 N Linkletter Ln, Surprise, AZ 85374Off Market
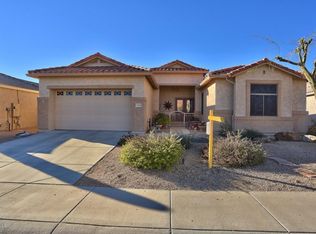
- $445,1003 bd1 ba2.2k sqft17959 W Stinson Dr, Atlantic Beach, AZ 85374Off Market
- $434,0002 bd3 ba2.2k sqft18038 W Hayden Dr, Atlantic Beach, AZ 85374Off Market
- $425,0003 bd2 ba1.9k sqft18030 W Hayden Dr, Pine Knoll Shores, AZ 85374Off Market

- $436,000-- bd3 ba2.1k sqft17924 N Linkletter Ln, Surprise, AZ 85374Off Market
- $398,6002 bd1 ba1.6k sqft17951 W Stinson Dr, Surprise, AZ 85374Off Market
- $427,0003 bd2 ba1.9k sqft18022 W Hayden Dr, Pine Knoll Shores, AZ 85374Off Market
- $391,600-- bd2 ba1.9k sqft17960 W Stinson Dr, Surprise, AZ 85374Off Market
A local agent can set up tours, give advice and negotiate with sellers.
Similar homes
- $475,0002 bd2 ba2.2k sqft17929 W BUENA VISTA Drive, Surprise, AZ 85374For Sale
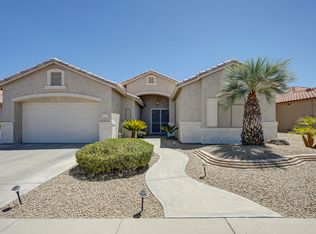 MLS ID #7064848, Andrew R Bloom, Keller Williams Realty Sonoran Living. ARMLS
 - $479,0002 bd3 ba2.1k sqft18251 W Stinson Drive, Surprise, AZ 85374For Sale
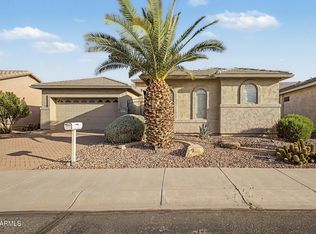 MLS ID #7063107, Liz Dobbins, My Home Group Real Estate. ARMLS
 - $464,9002 bd2 ba1.4k sqft17210 N FIRESTONE Lane, Surprise, AZ 85374For Sale
 MLS ID #7066637, Karen J Olsen, West USA Realty. ARMLS
 - $530,0002 bd2 ba1.9k sqft17658 W CALISTOGA Drive, Surprise, AZ 85387For Sale
 MLS ID #7040790, Lisa A Dixon, HomeSmart. ARMLS
 - $549,0003 bd2 ba2.2k sqft15674 W ECHOWOOD Court, Surprise, AZ 85374For SaleMLS ID #7063431, Michelle J Kemper, Shebang Realty. ARMLS
- $379,5003 bd2 ba1.6k sqft18186 W CONTINENTAL Parkway, Surprise, AZ 85374For SaleMLS ID #6989508, Mary Fusinski, ProSmart Realty. ARMLS
- $498,5002 bd3 ba2.3k sqft16418 W DESERT LILY Drive, Surprise, AZ 85387For SaleMLS ID #6979012, David Arustamian, Russ Lyon Sotheby's International Realty. ARMLS
- $519,5004 bd3 ba3.1k sqft15129 W POST Drive, Surprise, AZ 85374For SaleMLS ID #7012140, Julie Goodwin, Delex Realty. ARMLS
- $550,0004 bd3 ba2.9k sqft17653 W MARCONI Avenue, Surprise, AZ 85388For SaleMLS ID #7061376, Oscar Colato, RE/MAX Fine Properties. ARMLS
- $525,0003 bd3 ba3.3k sqft15139 W VENTURA Street, Surprise, AZ 85379For SaleMLS ID #7042048, Simon Hoffmann, My Home Group Real Estate. ARMLS
- $409,9993 bd4 ba1.9k sqft14574 W BISON Path, Surprise, AZ 85374For SaleMLS ID #7014436, Marissa Eick, Keller Williams Realty Phoenix. ARMLS
- $425,0004 bd2 ba1.8k sqft18164 W DESERT Lane, Surprise, AZ 85388For SaleMLS ID #7063903, Lisa A Dixon, HomeSmart. ARMLS
- $510,0005 bd4 ba2.5k sqft14276 W DESERT HILLS Drive, Surprise, AZ 85379For SaleMLS ID #7049002, Jonah Khoshaba, Realty ONE Group. ARMLS
- $439,0005 bd3 ba1.8k sqft16514 N 177TH Drive, Surprise, AZ 85388For SaleMLS ID #7011357, David M Allayev. eXp Realty
- $450,0003 bd2 ba1.9k sqft10983 N 188TH Drive, Surprise, AZ 85388For SaleMLS ID #7063011, Susan Reynolds, Citiea. ARMLS
- $485,0003 bd3 ba2k sqft9727 N 182ND Lane, Waddell, AZ 85355For SaleMLS ID #7063949, Sandra McGann, eXp Realty. ARMLS
- $545,0005 bd3 ba3.2k sqft17548 W LARKSPUR Drive, Surprise, AZ 85388For SaleMLS ID #7043656, Karen Burkardt, Realty ONE Group. ARMLS
- $549,9004 bd3 ba2.8k sqft12121 W PLANADA Lane, Sun City, AZ 85373For SaleMLS ID #7066087, Vincent S Netzel, Realty ONE Group. ARMLS
- $549,9003 bd2 ba2.2k sqft20439 N 110th Avenue, Sun City, AZ 85373For SaleMLS ID #7063105, David S Mendel, eXp Realty. ARMLS
- $395,0003 bd2 ba1.6k sqft19160 N 116TH Lane, Surprise, AZ 85378For SaleMLS ID #7066217, Missy Ellsworth, Realty ONE Group. ARMLS
