Beautiful home w over $20,700 in recent remodeling upgrades since 2024. Featuring an open floor plan, 2 primary suites, 2.5 BA, a den, & 2,334 sq ft of living space. Front patio, N/S exposure, extended 2-car garage, desert landscape, & newer irrigation. Large great room, 9' ceilings, 6-panel doors, LVP flooring, neutral paint, & cozy fireplace. Kitchen updated w soft-close cherry cabinets, under-cabinet lighting, Corian CTs, SS appliances, recessed lighting, & expanded breakfast area w/bay window. Primary bedroom features a walk-in closet, patio access, full BA, dual sinks, new lighting, & separate tub/shower. Additional highlights include a new smart water softener, water heater, garage workbench, new backyard fencing w/2 side gates, motorized window blinds in the living area, sliding glass door, & primary bedroom, added bathroom electrical outlet, Kitchen pull out shelves, & motion lighting in the walk-in closet.
For sale
Price cut: $6.5K (5/27)
$498,500
16418 W DESERT LILY Drive, Surprise, AZ 85387
2beds
2,334sqft
:
Get pre-qualified$3,130/mo
Single Family Residence
Built in 2004
8,254 Square Feet Lot
$-- Zestimate®
$214/sqft
$160/mo HOA
What's special
Cozy fireplaceNewer irrigationOpen floor planNeutral paintRecessed lightingSoft-close cherry cabinetsFront patio
- 140 days |
- 117 |
- 8 |
Zillow last checked:
Listing updated:
Listed by:
David Arustamian 480-209-2615,
Russ Lyon Sotheby's International Realty
Source: ARMLS,MLS#: 6979012
Facts & features
Interior
Bedrooms & bathrooms
- Bedrooms: 2
- Bathrooms: 3
- Full bathrooms: 2
- 1/2 bathrooms: 1
Heating
- Natural Gas
Cooling
- Central Air, Ceiling Fan(s)
Appliances
- Included: Dryer, Washer, Water Softener Owned, Refrigerator, Built-in Microwave, Dishwasher, Disposal, Electric Cooktop, Built-In Electric Oven, Water Purifier
- Laundry: Inside
Features
- High Speed Internet, Double Vanity, Breakfast Bar, 9+ Flat Ceilings, Roller Shields, Kitchen Island, Full Bth Master Bdrm, Separate Shwr & Tub
- Flooring: Carpet, Vinyl
- Windows: Skylight(s), Double Pane Windows
- Has basement: No
- Number of fireplaces: 1
- Fireplace features: Gas
- Furnished: Yes
Interior area
- Total structure area: 2,334
- Total interior livable area: 2,334 sqft
Property
Parking
- Total spaces: 4
- Parking features: Garage Door Opener
- Garage spaces: 2
- Uncovered spaces: 2
Accessibility
- Accessibility features: Bath Grab Bars
Features
- Stories: 1
- Patio & porch: Covered, Patio
- Spa features: None
- Fencing: Back Yard,Wrought Iron
Lot
- Size: 8,254 Square Feet
- Features: North/South Exposure, Sprinklers In Rear, Sprinklers In Front, Desert Back, Desert Front, Auto Timer H2O Front, Auto Timer H2O Back
Details
- Parcel number: 23245039
- Special conditions: Age Restricted (See Remarks)
Construction
Type & style
- Home type: SingleFamily
- Property subtype: Single Family Residence
Materials
- Stucco, Wood Frame, Painted
- Roof: Tile
Condition
- Year built: 2004
Details
- Builder name: Del Webb
Utilities & green energy
- Sewer: Public Sewer
- Water: Pvt Water Company
Green energy
- Water conservation: Recirculation Pump
Community & HOA
Community
- Features: Pool, Golf, Pickleball, Community Spa, Community Spa Htd, Tennis Court(s), Biking/Walking Path, Fitness Center
- Senior community: Yes
- Subdivision: SUN CITY GRAND OCOTILLO
HOA
- Has HOA: Yes
- Services included: Maintenance Grounds
- HOA fee: $1,921 annually
- HOA name: Cam
- HOA phone: 623-546-7444
Location
- Region: Surprise
Financial & listing details
- Price per square foot: $214/sqft
- Tax assessed value: $437,100
- Annual tax amount: $2,276
- Date on market: 3/3/2026
- Cumulative days on market: 140 days
- Listing terms: Cash,Conventional,VA Loan
- Ownership: Fee Simple
Estimated market value
Not available
Estimated sales range
Not available
Not available
Price history
| Date | Event | Price |
|---|---|---|
| 5/27/2026 | Price change | $498,500-1.3%$214/sqft |
Source:  ARMLS #6979012 Report a problem ARMLS #6979012 Report a problem | ||
| 3/17/2026 | Listed for sale | $505,000$216/sqft |
Source: ARMLS #6979012 Report a problem | ||
| 3/4/2026 | Listing removed | $505,000$216/sqft |
Source: ARMLS #6979012 Report a problem | ||
| 3/3/2026 | Listed for sale | $505,000+2%$216/sqft |
Source: ARMLS #6979012 Report a problem | ||
| 5/9/2024 | Sold | $495,000-1%$212/sqft |
Source: ARMLS #6677055 Report a problem | ||
| 4/12/2024 | Pending sale | $499,900$214/sqft |
Source: ARMLS #6677055 Report a problem | ||
| 3/14/2024 | Listed for sale | $499,900+52.4%$214/sqft |
Source: ARMLS #6677055 Report a problem | ||
| 3/15/2018 | Sold | $328,000-3.5%$141/sqft |
Source: ARMLS #5714859 Report a problem | ||
| 2/15/2018 | Pending sale | $340,000$146/sqft |
Source: HomeSmart #5714859 Report a problem | ||
| 1/26/2018 | Listed for sale | $340,000+6.3%$146/sqft |
Source: HomeSmart #5714859 Report a problem | ||
| 11/10/2015 | Listing removed | $319,900$137/sqft |
Source: HomeSmart #5329122 Report a problem | ||
| 10/19/2015 | Price change | $319,900-1.5%$137/sqft |
Source: HomeSmart #5329122 Report a problem | ||
| 9/3/2015 | Listed for sale | $324,900+15.8%$139/sqft |
Source: HomeSmart #5329122 Report a problem | ||
| 8/23/2004 | Sold | $280,604$120/sqft |
Source: Public Record Report a problem | ||
Public tax history
| Year | Property taxes | Tax assessment |
|---|---|---|
| 2025 | $2,177 -0.3% | $43,710 -9.8% |
| 2024 | $2,184 -35.9% | $48,450 +37.7% |
| 2023 | $3,405 -1.9% | $35,189 +0.5% |
| 2022 | $3,472 -2.6% | $35,030 +3.9% |
| 2021 | $3,566 +2.9% | $33,700 +3.4% |
| 2020 | $3,466 -2.6% | $32,580 +12.5% |
| 2019 | $3,558 | $28,950 +0.5% |
| 2018 | $3,558 +25.9% | $28,820 +3.4% |
| 2017 | $2,826 +12.2% | $27,860 +4.3% |
| 2016 | $2,519 -2.1% | $26,700 +4.4% |
| 2015 | $2,573 | $25,570 +1.3% |
| 2014 | -- | $25,230 +1.2% |
| 2013 | -- | $24,920 -4% |
| 2012 | -- | $25,960 -0.3% |
| 2011 | -- | $26,030 -1% |
| 2010 | -- | $26,300 -5.2% |
| 2009 | -- | $27,730 -17.1% |
| 2008 | -- | $33,450 -1.8% |
| 2007 | -- | $34,050 +70.7% |
| 2006 | -- | $19,950 |
| 2005 | -- | $19,950 |
Find assessor info on the county website
Monthly payment
Est. payment
Payment breakdown
Explore the cost of this home by adjusting the details. Changes won't be saved.Climate risks
Neighborhood: 85387
Nearby schools
GreatSchools rating
- 7/10Kingswood Elementary SchoolGrades: PK-8Distance: 2.8 mi
- 6/10Willow Canyon High SchoolGrades: 7-12Distance: 3.6 mi
Schools provided by the listing agent
- Elementary: Dysart Middle School
- Middle: Dysart High School
- High: Dysart High School
- District: Dysart Unified District
Source: ARMLS. This data may not be complete. We recommend contacting the local school district to confirm school assignments for this home.
- $432,4002 bd2 ba1.8k sqft16424 W Desert Lily Dr, Surprise, AZ 85387Off Market
- $452,6002 bd2 ba1.8k sqft16412 W Desert Lily Dr, Surprise, AZ 85387Off Market

- $467,9002 bd2 ba2k sqft16430 W Desert Lily Dr, Surprise, AZ 85387Off Market
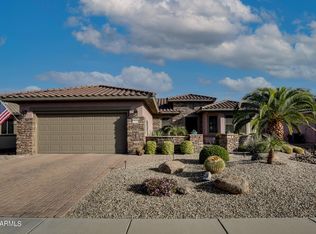
- $487,5002 bd3 ba2.2k sqft16368 W Desert Lily Dr, Surprise, AZ 85387Sold

- $427,2002 bd2 ba1.9k sqft16417 W Desert Lily Dr, Surprise, AZ 85387Off Market
- $477,0002 bd2 ba1.8k sqft16333 W Badger Pass Ln, Surprise, AZ 85387Off Market
- $449,400-- bd2 ba2k sqft16411 W Desert Lily Dr, Surprise, AZ 85387Off Market
- $409,4002 bd2 ba1.8k sqft16341 W Badger Pass Ln, Surprise, AZ 85387Off Market
A local agent can set up tours, give advice and negotiate with sellers.
Similar homes
- $415,0002 bd2 ba1.7k sqft21117 N VISTA Trail, Surprise, AZ 85387For Sale
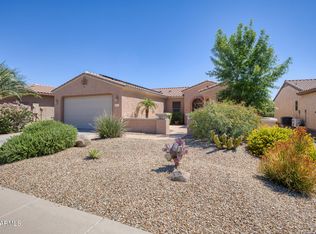 MLS ID #7029216, Leolinda Bowers, Leolinda Realty. ARMLS
 - $499,5002 bd2 ba2.3k sqft17967 W Stinson Drive, Surprise, AZ 85374For Sale
 MLS ID #7040506, Mary Fusinski, ProSmart Realty. ARMLS
 - $449,0002 bd2 ba1.9k sqft18836 N SUNSITES Drive, Surprise, AZ 85387For Sale
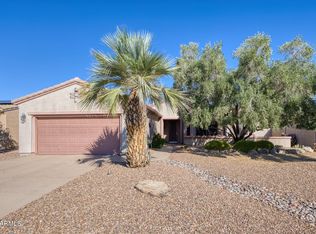 MLS ID #6913806, Leolinda Bowers, Leolinda Realty. ARMLS
 - $515,0002 bd3 ba2.4k sqft18132 N PETRIFIED FOREST Drive, Surprise, AZ 85374For Sale
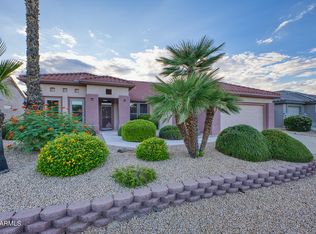 MLS ID #6929407, Leolinda Bowers, Leolinda Realty. ARMLS
 - $499,9002 bd2 ba2.1k sqft22413 N LAS VEGAS Drive, Sun City West, AZ 85375For SaleMLS ID #7032916, Kevin Wurgler, eXp Realty. ARMLS
- $573,0003 bd3 ba2.2k sqft16262 W TAMARACK Lane, Surprise, AZ 85374For SaleMLS ID #7032913, Catherine Barton, Realty ONE Group. ARMLS
- $520,0003 bd3 ba2.4k sqft15760 W Boca Raton Road, Surprise, AZ 85379For SaleMLS ID #6994560, Holly Warnol, RE/MAX Fine Properties. ARMLS
- $498,0002 bd2 ba1.8k sqft23019 N GIOVOTA Drive, Sun City West, AZ 85375For SaleMLS ID #7013664, Paula Barrett Ruiz, HomeSmart. ARMLS
- $519,5004 bd3 ba3.1k sqft15129 W POST Drive, Surprise, AZ 85374For SaleMLS ID #7012140, Julie Goodwin, Delex Realty. ARMLS
- $430,0002 bd2 ba1.6k sqft18429 N AVALON Lane, Surprise, AZ 85374For SaleMLS ID #7048312, Gail Burgoni, Realty ONE Group. ARMLS
- $475,0004 bd2 ba2.1k sqft17820 W CHARTER OAK Road, Surprise, AZ 85388For SaleMLS ID #7042088, Kristine Lopez, eXp Realty. ARMLS
- $499,9004 bd2 ba1.9k sqft8830 W SALTER Drive, Peoria, AZ 85382For SaleMLS ID #7058133, Dave Stringham, Paramount Management & Realty, LLC. ARMLS
- $530,0004 bd3 ba2.5k sqft13194 W RIMROCK Street, Surprise, AZ 85374For SaleMLS ID #7025164, Nicole Rimsza, HomeSmart. ARMLS
- $534,0004 bd2 ba2k sqft18205 W YOUNG Street, Surprise, AZ 85388For SaleMLS ID #7037743, June Schram, My Home Group Real Estate. ARMLS
- $469,9004 bd2 ba2.2k sqft15321 W BOCA RATON Road, Surprise, AZ 85379For SaleMLS ID #6972166, Deborah Pastori, eXp Realty. ARMLS
- $429,9003 bd2 ba1.7k sqft18210 W RIMROCK Street, Surprise, AZ 85388For SaleMLS ID #7053529, Donnell Oakley, Valley Signature Real Estate. ARMLS
- $519,0003 bd2 ba2.1k sqft12722 W Figueroa Court, Sun City West, AZ 85375For SaleMLS ID #6947756, Andrew R Bloom, Keller Williams Realty Sonoran Living. ARMLS
- $460,0003 bd3 ba1.6k sqft13151 W NOGALES Drive, Sun City West, AZ 85375For SaleMLS ID #7039741, Gayla Brown, Citiea. ARMLS
- $430,0002 bd2 ba1.7k sqft17807 N NAVARRO Court, Surprise, AZ 85374For SaleMLS ID #6942434, Jyl M Rogers, Realty ONE Group. ARMLS
- $450,0002 bd2 ba1.9k sqft13650 W NOGALES Drive, Sun City West, AZ 85375For SaleMLS ID #6972501, Kelly Chaplin-Dahl, Realty ONE Group. ARMLS
