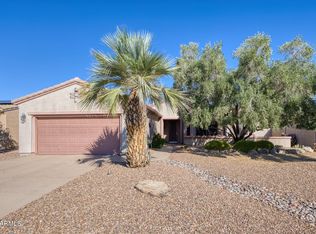
Immaculately maintained Sun City Grand Sycamore model featuring 2 bedrooms plus a flexible den with privacy doors--ideal for a home office, flex room, or optional 3rd sleeping area. This popular floor plan offers spacious living, desirable upgrades, and exceptional privacy. Enjoy the inviting front courtyard patio & an open interior featuring a gas range, stainless steel appliances, granite & a bright bay window breakfast nook. The spacious primary suite includes a charming bay window & exit door to patio. Additional features include inside laundry & low-maintenance PVC landscaping. The extended garage provides extra storage space. 2026 Roof underlayment.The extended covered patio with electronic patio shades creates the perfect setting for outdoor entertaining or quiet peaceful relaxation Solar was removed and re-installed during roof replacement.
Solar inverter replaced in 2026
Solar Lease payments
2010 Year 1 $73.27
Year 2 $73.27
Year 3 $73.27
Year 4 $73.27
Year 5 $73.27
Year 6 $73.27
Year 7 $73.27
Year 8 $73.27
Year 9 $73.27
Year 10 $73.27
Year 11 $73.27
Year 12 $73.27
Year 13 $73.27
Year 14 $73.27
Year 15 $73.27
Year 16 $73.27
Year 17 $73.27
Year 18 $73.27
Year 19 $73.27
Year 20 $73.27
Year 21 $73.27
Year 22 $73.27
Year 23 $73.27
Year 24 $73.27
Year 25 $73.27
For sale
$415,000
21117 N VISTA Trail, Surprise, AZ 85387
2beds
1,774sqft
:
Get pre-qualified$2,658/mo
Single Family Residence
Built in 2004
6,600 Square Feet Lot
$-- Zestimate®
$234/sqft
$160/mo HOA
What's special
Low-maintenance pvc landscapingInviting front courtyard patioExit door to patioSpacious livingGas rangeExceptional privacySpacious primary suite
- 81 days |
- 186 |
- 8 |
Zillow last checked:
Listing updated:
Listed by:
Leolinda Bowers 6024036865,
Leolinda Realty
Source: ARMLS,MLS#: 7029216
Facts & features
Interior
Bedrooms & bathrooms
- Bedrooms: 2
- Bathrooms: 2
- Full bathrooms: 2
Heating
- Natural Gas
Cooling
- Central Air, Ceiling Fan(s)
Appliances
- Included: Dryer, Washer, Gas Stub for Range, Reverse Osmosis, Refrigerator, Built-in Microwave, Dishwasher, Disposal, Gas Range
- Laundry: Inside
Features
- High Speed Internet, Double Vanity, Eat-in Kitchen, 9+ Flat Ceilings, No Interior Steps, Pantry, 3/4 Bath Master Bdrm, Laminate Counters
- Flooring: Carpet, Tile
- Windows: Screens, Double Pane Windows
- Has basement: No
- Has fireplace: No
Interior area
- Total structure area: 1,774
- Total interior livable area: 1,774 sqft
Property
Parking
- Total spaces: 2
- Parking features: Garage Door Opener, Extended Length Garage, Direct Access, Attch'd Gar Cabinets
- Garage spaces: 2
Accessibility
- Accessibility features: Bath Grab Bars
Features
- Stories: 1
- Patio & porch: Covered, Patio
- Exterior features: Other, Private Yard
- Spa features: None
- Fencing: None
Lot
- Size: 6,600 Square Feet
- Features: East/West Exposure, Sprinklers In Rear, Sprinklers In Front, Gravel/Stone Front, Gravel/Stone Back, Auto Timer H2O Front, Auto Timer H2O Back
Details
- Parcel number: 23246079
- Special conditions: Age Restricted (See Remarks)
- Other equipment: Intercom
Construction
Type & style
- Home type: SingleFamily
- Property subtype: Single Family Residence
Materials
- Stucco, Wood Frame, Painted
- Roof: Tile
Condition
- Year built: 2004
Details
- Builder name: Del Webb
Utilities & green energy
- Sewer: Public Sewer
- Water: Pvt Water Company
Green energy
- Energy efficient items: Solar Panels
Community & HOA
Community
- Features: Pool, Golf, Pickleball, Community Spa, Community Spa Htd, Tennis Court(s), Biking/Walking Path, Fitness Center
- Senior community: Yes
- Subdivision: SUN CITY GRAND RINCON
HOA
- Has HOA: Yes
- Services included: Maintenance Grounds
- HOA fee: $1,921 annually
- HOA name: SUN CITY GRAND
- HOA phone: 623-546-7444
Location
- Region: Surprise
Financial & listing details
- Price per square foot: $234/sqft
- Tax assessed value: $348,500
- Annual tax amount: $2,202
- Date on market: 5/15/2026
- Cumulative days on market: 82 days
- Listing terms: Cash,Conventional,1031 Exchange,FHA
- Ownership: Fee Simple
- Road surface type: Asphalt
Estimated market value
Not available
Estimated sales range
Not available
Not available
Price history
| Date | Event | Price |
|---|---|---|
| 5/16/2026 | Listed for sale | $415,000+101.8%$234/sqft |
Source:  ARMLS #7029216 Report a problem ARMLS #7029216 Report a problem | ||
| 6/4/2004 | Sold | $205,687$116/sqft |
Source: Public Record Report a problem | ||
Public tax history
| Year | Property taxes | Tax assessment |
|---|---|---|
| 2025 | $2,106 -0.3% | $34,850 -10.1% |
| 2024 | $2,113 +1.4% | $38,760 +49.2% |
| 2023 | $2,084 -2.6% | $25,975 -1.9% |
| 2022 | $2,139 -4.6% | $26,470 +6.7% |
| 2021 | $2,244 +3.1% | $24,810 +4.8% |
| 2020 | $2,176 +1.3% | $23,670 +10.8% |
| 2019 | $2,147 | $21,370 +3.3% |
| 2018 | $2,147 +8.5% | $20,680 +4.9% |
| 2017 | $1,978 +11.8% | $19,710 +6.1% |
| 2016 | $1,769 -2.3% | $18,570 +3.4% |
| 2015 | $1,811 | $17,960 +1.1% |
| 2014 | -- | $17,760 +1.3% |
| 2013 | -- | $17,530 -4.8% |
| 2012 | -- | $18,410 -2.6% |
| 2011 | -- | $18,910 -2.6% |
| 2010 | -- | $19,410 -9.6% |
| 2009 | -- | $21,460 -15.2% |
| 2008 | -- | $25,300 +5.9% |
| 2007 | -- | $23,900 +74.5% |
| 2006 | -- | $13,700 +25.1% |
| 2005 | -- | $10,950 |
Find assessor info on the county website
Monthly payment
Est. payment
Payment breakdown
Explore the cost of this home by adjusting the details. Changes won't be saved.Climate risks
Neighborhood: 85387
Nearby schools
GreatSchools rating
- 7/10Kingswood Elementary SchoolGrades: PK-8Distance: 2.9 mi
- 6/10Willow Canyon High SchoolGrades: 7-12Distance: 3.5 mi
Schools provided by the listing agent
- Elementary: Dysart Middle School
- Middle: Dysart High School
- High: Dysart High School
- District: Dysart Unified District
Source: ARMLS. This data may not be complete. We recommend contacting the local school district to confirm school assignments for this home.
- $373,3003 bd2 ba1.4k sqft21129 N Vista Trl, Surprise, AZ 85387Off Market

- $380,0003 bd1 ba1.4k sqft21105 N Vista Trl, Surprise, AZ 85387Sold

- $363,7002 bd2 ba1.3k sqft16569 W Wild Horse Way, Surprise, AZ 85387Off Market
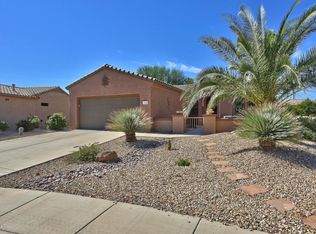
- $341,8002 bd2 ba1.2k sqft21051 N Vista Trl, Surprise, AZ 85387Off Market
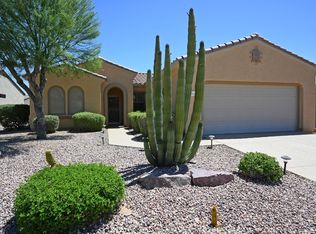
- $410,500-- bd2 ba1.4k sqft21142 N Red Hills Dr, Surprise, AZ 85387Off Market
- $415,0002 bd2 ba1.6k sqft21203 N Redington Point Dr, Surprise, AZ 85387Sold
- $372,6002 bd2 ba1.5k sqft21215 N Redington Point Dr, Surprise, AZ 85387Off Market
- $444,9002 bd2 ba1.9k sqft21116 N Vista Trl, Surprise, AZ 85387Off Market
A local agent can set up tours, give advice and negotiate with sellers.
Similar homes
- $414,9002 bd2 ba1.9k sqft20471 N WIND DRIFT Way, Surprise, AZ 85374For Sale
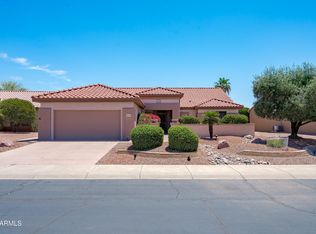 MLS ID #7046939, Jason L Penrose, eXp Realty. ARMLS
 - $498,5002 bd3 ba2.3k sqft16418 W DESERT LILY Drive, Surprise, AZ 85387For Sale
 MLS ID #6979012, David Arustamian, Russ Lyon Sotheby's International Realty. ARMLS
 - $429,0003 bd2 ba1.5k sqft18652 N PATINA Court, Surprise, AZ 85387For Sale
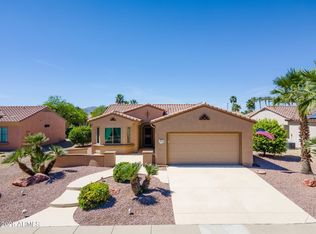 MLS ID #7002511, Laura O'Guinn, Berkshire Hathaway HomeServices Arizona Properties. ARMLS
 - $449,0002 bd2 ba1.9k sqft18836 N SUNSITES Drive, Surprise, AZ 85387For Sale
 MLS ID #6913806, Leolinda Bowers, Leolinda Realty. ARMLS
 - $462,5003 bd2 ba2.1k sqft17810 W CANTO BONITO Lane, Surprise, AZ 85387For SaleMLS ID #7034148, Shane W Peterlin, Century 21 Seago. ARMLS
- $515,0002 bd3 ba2.3k sqft20306 N ESPERERO Lane, Surprise, AZ 85387For SaleMLS ID #7048004, Vlasta Domin, Leolinda Realty. ARMLS
- $430,0002 bd2 ba1.6k sqft18429 N AVALON Lane, Surprise, AZ 85374For SaleMLS ID #7048312, Gail Burgoni, Realty ONE Group. ARMLS
- $400,0002 bd2 ba1.7k sqft21616 N 153RD Drive, Sun City West, AZ 85375For SaleMLS ID #7029018, Maureen Lake, Award Realty. ARMLS
- $400,0002 bd2 ba1.8k sqft16047 W SANDIA PARK Drive, Surprise, AZ 85374For SaleMLS ID #6972374, Leolinda Bowers, Leolinda Realty. ARMLS
- $449,0002 bd2 ba1.6k sqft17622 N EAGLE CREST Drive N, Surprise, AZ 85374For SaleMLS ID #7057900, Dennis Simpson, Realty ONE Group. ARMLS
- $398,0002 bd2 ba1.5k sqft15027 W HOME RUN Drive, Surprise, AZ 85374For SaleMLS ID #7008604, Judi Simpson, Realty ONE Group. ARMLS
- $515,0003 bd2 ba2.2k sqft16406 W SILVER CREEK Drive, Surprise, AZ 85374For SaleMLS ID #7060973, Rhonda Hrdlicka, Coldwell Banker Realty. ARMLS
- $405,0002 bd3 ba1.8k sqft15704 W SENTINEL Drive, Sun City West, AZ 85375For SaleMLS ID #7000031, Leolinda Bowers, Leolinda Realty. ARMLS
- $375,0002 bd2 ba1.4k sqft16407 W ROCK SPRINGS Lane W, Surprise, AZ 85374For SaleMLS ID #7053083, Rhonda Hrdlicka, Coldwell Banker Realty. ARMLS
- $330,0003 bd2 ba1.5k sqft17211 W SAGUARO Lane, Surprise, AZ 85388For SaleMLS ID #7058716, Paulette Ezell, HomeSmart. ARMLS
- $409,9993 bd4 ba1.9k sqft14574 W BISON Path, Surprise, AZ 85374For SaleMLS ID #7014436, Marissa Eick, Keller Williams Realty Phoenix. ARMLS
- $439,0005 bd3 ba1.8k sqft16514 N 177TH Drive, Surprise, AZ 85388For SaleMLS ID #7011357, David M Allayev, eXp Realty. ARMLS
- $439,0002 bd3 ba1.2k sqft15009 W WRIGLEY Way, Surprise, AZ 85374For SaleMLS ID #6921960, Shannon Biszantz, West USA Realty. ARMLS
- $409,0002 bd2 ba1.9k sqft13840 W JUNIPERO Drive, Sun City West, AZ 85375For SaleMLS ID #7000108, Kelly Chaplin-Dahl, Realty ONE Group. ARMLS
- $382,5003 bd2 ba1.6k sqft16209 W MAUNA LOA Lane, Surprise, AZ 85379For SaleMLS ID #7036017, Mark Tauscher, HomeSmart. ARMLS
