This spacious and thoughtfully designed Mission floor plan, featuring 2 bedrooms, a den, 2.5 bathrooms, a newer roof, and paid solar, newer energy efficient windows, newer HVAC units, and more invites you to experience the exceptional lifestyle of Sun City Grand.
Beautifully manicured landscaping creates impressive curb appeal and welcomes you through a stunning stained-glass front door. The chef-inspired gourmet kitchen is illuminated by a skylight and offers an abundance of workspace, including an expansive island, extended breakfast bar, deep sink, built-in ovens, stainless steel appliances, pull-out shelving, and a generous size pantry. The adjacent sunny breakfast nook, highlighted by a charming bay window, provides the perfect setting for casual dining. The luxurious primary suite features plush carpeting, a bay window, and direct access to the patio, creating a private retreat. The spacious primary bath offers dual vanities, a large garden soaking tub, and a separate shower. Guests will appreciate the extended second bedroom, complete with its own private en-suite bath.
The den showcases luxury vinyl plank flooring and elegant French doors, making it ideal for a home office, library, or hobby room.
The highly desirable extended garage includes a golf cart bump-out, built-in storage cabinets, and an epoxy-coated floor.
Outdoors, the extended covered patio overlooks citrus trees and attractive desert landscaping. With no neighbors directly behind, you'll enjoy added privacy along with breathtaking Arizona sunsets.
For sale
$515,000
20306 N ESPERERO Lane, Surprise, AZ 85387
2beds
2,300sqft
:
Get pre-qualified$3,233/mo
Single Family Residence
Built in 2003
8,800 Square Feet Lot
$-- Zestimate®
$224/sqft
$165/mo HOA
What's special
Extended covered patioGolf cart bump-outPaid solarAttractive desert landscapingLuxurious primary suitePrivate en-suite bathSeparate shower
- 31 days |
- 425 |
- 12 |
Zillow last checked:
Listing updated:
Listed by:
Vlasta Domin 623-341-7946,
Leolinda Realty
Source: ARMLS,MLS#: 7048004
Facts & features
Interior
Bedrooms & bathrooms
- Bedrooms: 2
- Bathrooms: 3
- Full bathrooms: 2
- 1/2 bathrooms: 1
Heating
- Zoned, Natural Gas, Ceiling
Cooling
- Central Air, Ceiling Fan(s)
Appliances
- Included: Dryer, Washer, Water Softener Owned, Reverse Osmosis, Refrigerator, Dishwasher, Disposal, Electric Oven, Gas Cooktop, Built-In Electric Oven
- Laundry: Inside
Features
- Non-laminate Counter, High Speed Internet, Double Vanity, Breakfast Bar, 9+ Flat Ceilings, No Interior Steps, Kitchen Island, Pantry, Full Bth Master Bdrm, Separate Shwr & Tub
- Flooring: Carpet, Vinyl, Tile
- Windows: Skylight(s), Solar Screens, Double Pane Windows, Vinyl Frame
- Has basement: No
- Number of fireplaces: 1
- Fireplace features: Other, Living Room
Interior area
- Total structure area: 2,300
- Total interior livable area: 2,300 sqft
Property
Parking
- Total spaces: 4.5
- Parking features: Garage Door Opener, Extended Length Garage, Direct Access, Golf Cart Garage
- Garage spaces: 2.5
- Uncovered spaces: 2
Accessibility
- Accessibility features: Bath Raised Toilet, Bath Grab Bars
Features
- Stories: 1
- Patio & porch: Covered, Patio
- Exterior features: Private Yard
- Spa features: None
- Fencing: Back Yard,Block,Partial,Wrought Iron
Lot
- Size: 8,800 Square Feet
- Features: Borders Common Area, East/West Exposure, Sprinklers In Rear, Sprinklers In Front, Desert Back, Desert Front, Auto Timer H2O Front, Auto Timer H2O Back
Details
- Parcel number: 23245490
- Special conditions: Age Restricted (See Remarks)
- Other equipment: Intercom
Construction
Type & style
- Home type: SingleFamily
- Architectural style: Ranch
- Property subtype: Single Family Residence
Materials
- Stucco, Wood Frame, Painted
- Foundation: Slab
- Roof: Tile,Concrete
Condition
- Year built: 2003
Details
- Builder name: Del Webb
Utilities & green energy
- Sewer: Public Sewer
- Water: Pvt Water Company
Green energy
- Energy efficient items: Solar Panels, Load Controller
Community & HOA
Community
- Features: Pool, Golf, Pickleball, Community Spa, Community Spa Htd, Community Media Room, Tennis Court(s), Biking/Walking Path, Fitness Center
- Senior community: Yes
- Subdivision: SUN CITY GRAND CATALINA
HOA
- Has HOA: Yes
- Services included: Maintenance Grounds
- HOA fee: $1,976 annually
- HOA name: SUN CITY GRAND
- HOA phone: 623-546-7444
Location
- Region: Surprise
Financial & listing details
- Price per square foot: $224/sqft
- Tax assessed value: $419,500
- Annual tax amount: $2,876
- Date on market: 6/29/2026
- Cumulative days on market: 31 days
- Listing terms: Cash,Conventional,1031 Exchange,FHA,VA Loan
- Ownership: Fee Simple
- Road surface type: Asphalt
Estimated market value
Not available
Estimated sales range
Not available
Not available
Price history
| Date | Event | Price |
|---|---|---|
| 6/29/2026 | Listed for sale | $515,000+35.9%$224/sqft |
Source:  ARMLS #7048004 Report a problem ARMLS #7048004 Report a problem | ||
| 1/7/2021 | Sold | $379,000$165/sqft |
Source: ARMLS #6143072 Report a problem | ||
| 12/7/2020 | Pending sale | $379,000$165/sqft |
Source: Long Realty West Valley #6143072 Report a problem | ||
| 10/30/2020 | Price change | $379,000-4.5%$165/sqft |
Source: Long Realty West Valley #6143072 Report a problem | ||
| 10/7/2020 | Listed for sale | $397,000+49.5%$173/sqft |
Source: Long Realty West Valley #6143072 Report a problem | ||
| 5/6/2004 | Sold | $265,620$115/sqft |
Source: Public Record Report a problem | ||
Public tax history
| Year | Property taxes | Tax assessment |
|---|---|---|
| 2025 | $2,750 -0.3% | $41,950 -11.1% |
| 2024 | $2,760 +1.4% | $47,170 +39% |
| 2023 | $2,722 -2.6% | $33,925 +2.1% |
| 2022 | $2,794 -4.6% | $33,230 +5.6% |
| 2021 | $2,930 +3.1% | $31,460 +4.8% |
| 2020 | $2,842 -1.5% | $30,030 +7.6% |
| 2019 | $2,884 | $27,910 +1.5% |
| 2018 | $2,884 +7.9% | $27,500 +4.4% |
| 2017 | $2,673 +7.3% | $26,350 +0.2% |
| 2016 | $2,490 | $26,300 +4% |
| 2015 | $2,490 | $25,280 +4.5% |
| 2014 | -- | $24,200 +1.9% |
| 2013 | -- | $23,750 -2.9% |
| 2012 | -- | $24,450 -1.1% |
| 2011 | -- | $24,710 -2.2% |
| 2010 | -- | $25,260 -6.2% |
| 2009 | -- | $26,930 -17% |
| 2008 | -- | $32,450 -1.2% |
| 2007 | -- | $32,850 +68.9% |
| 2006 | -- | $19,450 |
| 2005 | -- | $19,450 |
Find assessor info on the county website
Monthly payment
Est. payment
Payment breakdown
Explore the cost of this home by adjusting the details. Changes won't be saved.Climate risks
Neighborhood: 85387
Nearby schools
GreatSchools rating
- 7/10Kingswood Elementary SchoolGrades: PK-8Distance: 2.7 mi
- 6/10Willow Canyon High SchoolGrades: 7-12Distance: 2.9 mi
Schools provided by the listing agent
- Elementary: Dysart Middle School
- Middle: Dysart High School
- High: Dysart High School
- District: Dysart Unified District
Source: ARMLS. This data may not be complete. We recommend contacting the local school district to confirm school assignments for this home.
- $425,0002 bd2 ba1.9k sqft20228 N Esperero Ln, Surprise, AZ 85387Off Market
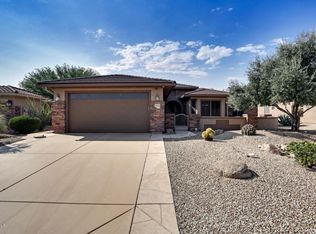
- $434,100-- bd2 ba2k sqft20318 N Esperero Ln, Surprise, AZ 85387Off Market
- $443,600-- bd2 ba2k sqft20330 N Esperero Ln, Surprise, AZ 85387Off Market
- $450,4002 bd2 ba1.9k sqft16791 W Romero Ln, Surprise, AZ 85387Off Market
- $451,400-- bd2 ba2k sqft20216 N Esperero Ln, Surprise, AZ 85387Off Market
- $451,8002 bd2 ba2k sqft16820 W Sabino Canyon Ln, Surprise, AZ 85387Off Market
- $520,0002 bd2 ba1.9k sqft20342 N Esperero Ln, Surprise, AZ 85387Sold
- $531,1002 bd2 ba2.3k sqft16787 W Romero Ln, Surprise, AZ 85387Off Market
A local agent can set up tours, give advice and negotiate with sellers.
Similar homes
- $559,0003 bd3 ba2.8k sqft16927 W DESERT BLOSSOM Way, Surprise, AZ 85387For Sale
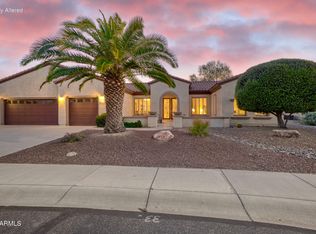 MLS ID #6923197, Josee Plant, Realty ONE Group. ARMLS
 - $498,5002 bd3 ba2.3k sqft16418 W DESERT LILY Drive, Surprise, AZ 85387For Sale
 MLS ID #6979012, David Arustamian, Russ Lyon Sotheby's International Realty. ARMLS
 - $415,0002 bd2 ba1.7k sqft21117 N VISTA Trail, Surprise, AZ 85387For Sale
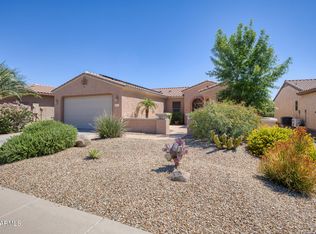 MLS ID #7029216, Leolinda Bowers, Leolinda Realty. ARMLS
 - $573,0003 bd3 ba2.2k sqft16262 W TAMARACK Lane, Surprise, AZ 85374For Sale
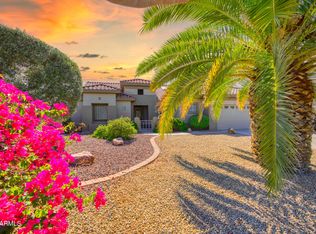 MLS ID #7032913, Catherine Barton, Realty ONE Group. ARMLS
 - $449,0002 bd2 ba1.9k sqft18836 N SUNSITES Drive, Surprise, AZ 85387For SaleMLS ID #6913806, Leolinda Bowers, Leolinda Realty. ARMLS
- $499,9003 bd3 ba2.7k sqft16860 W BUCKHORN Trail, Surprise, AZ 85387For SaleMLS ID #7047027, Jason L Penrose, eXp Realty. ARMLS
- $489,0003 bd2 ba2.2k sqft15872 W LAUREL CANYON Court, Surprise, AZ 85374For SaleMLS ID #7037908, Catherine Barton, Realty ONE Group. ARMLS
- $569,8504 bd3 ba3.3k sqft25660 N DESERT MESA Drive, Surprise, AZ 85387For SaleMLS ID #7021465, Beth M Rider, Keller Williams Arizona Realty. ARMLS
- $445,0004 bd3 ba2.6k sqft17543 W BUCKHORN Trail, Surprise, AZ 85387For SaleMLS ID #7016367, Lisa Richel Baker, Russ Lyon Sotheby's International Realty. ARMLS
- $569,0002 bd3 ba2.4k sqft18132 N PETRIFIED FOREST Drive, Surprise, AZ 85374For SaleMLS ID #6929407, Leolinda Bowers, Leolinda Realty. ARMLS
- $480,0002 bd2 ba2.1k sqft21018 N LIMOUSINE Drive, Sun City West, AZ 85375For SaleMLS ID #7030987, Craig Cross, HomeSmart. ARMLS
- $435,0003 bd2 ba2k sqft17519 W HEDGEHOG Place, Surprise, AZ 85387For SaleMLS ID #7051124, Rebecca Durfey, Keller Williams, Professional Partners. ARMLS
- $500,0004 bd3 ba2.8k sqft15623 W POINSETTIA Drive, Surprise, AZ 85379For SaleMLS ID #7047089, Andrea D Garcia, Keller Williams Realty Sonoran Living. ARMLS
- $575,0004 bd3 ba2.5k sqft18362 W MARCONI Avenue, Surprise, AZ 85388For SaleMLS ID #7025468, Jacquelyn Grant, Y Realty. ARMLS
- $469,9005 bd3 ba2.7k sqft12634 N 148TH Court, Surprise, AZ 85379For SaleMLS ID #7057904, Amy Marquez, West USA Realty. ARMLS
- $430,0002 bd2 ba1.6k sqft18429 N AVALON Lane, Surprise, AZ 85374For SaleMLS ID #7048312, Gail Burgoni, Realty ONE Group. ARMLS
- $472,0004 bd3 ba2.8k sqft18071 W YOUNG Street, Surprise, AZ 85388For SaleMLS ID #6977470, Celeste McIvor, eXp Realty. ARMLS
- $475,0004 bd2 ba2.1k sqft17820 W CHARTER OAK Road, Surprise, AZ 85388For SaleMLS ID #7042088, Kristine Lopez, eXp Realty. ARMLS
- $525,0005 bd3 ba2.2k sqft13523 W BRILES Road, Peoria, AZ 85383For SaleMLS ID #7034005, Danielle L Dror, West USA Realty. ARMLS
- $424,9992 bd2 ba1.8k sqft16047 W SANDIA PARK Drive, Surprise, AZ 85374For SaleMLS ID #6972374, Leolinda Bowers, Leolinda Realty. ARMLS
