Lifestyle takes center stage in this beautifully designed home, perfectly positioned just minutes from some of the West Valley's favorite destinations. Enjoy live music, dining and entertainment at Fat Cats, sip wine at Copper's Hawk Winery & Restaurant, grab a craft beer at O.H.S.O. Brewery, catch spring training games featuring the Kansas City Royals and Texas Rangers, or escape to the nearby White Tank Mountains for hiking, biking and outdoor adventures.
Inside, this spacious home offers 4 bedrooms and 3.5 bathrooms with a thoughtfully designed layout that keeps everyday living convenient and connected. All bedrooms are located upstairs and feature walk-in closets, along with the laundry room and an oversized loft--perfect for a media room, play area, home office or additional living space.
The primary suite is a true retreat, featuring a spa-inspired bathroom with dual vanities, a relaxing soaking tub, walk-in shower, and private water closet.
Downstairs, the open great room concept creates the ideal setting for entertaining. The kitchen is anchored by an oversized granite island with ample seating and workspace, seamlessly connecting to the living and dining areas.
And if that's not enough, the larger lot offers room for all the toys with an RV gate and plenty of outdoor space to create your dream backyard. This home truly combines comfort, convenience and the lifestyle you've been searching for.
For sale
Price cut: $25K (8/10)
$475,000
15623 W POINSETTIA Drive, Surprise, AZ 85379
4beds
2,859sqft
Single Family Residence
Built in 2014
6,095 Square Feet Lot
$-- Zestimate®
$166/sqft
$87/mo HOA
What's special
- 62 days |
- 292 |
- 30 |
Zillow last checked:
Listing updated:
Listed by:
Andrea D Garcia 602-733-2278,
Keller Williams Realty Sonoran Living
Source: ARMLS,MLS#: 7047089
Facts & features
Interior
Bedrooms & bathrooms
- Bedrooms: 4
- Bathrooms: 4
- Full bathrooms: 3
- 1/2 bathrooms: 1
Heating
- Electric
Cooling
- Central Air, Ceiling Fan(s)
Appliances
- Included: Dryer, Washer, Built-in Microwave, Dishwasher, Disposal, Electric Range, Electric Oven
- Laundry: Upper Level, Inside
Features
- High Speed Internet, Granite Counters, Double Vanity, Upstairs, Eat-in Kitchen, Kitchen Island, Full Bth Master Bdrm, Separate Shwr & Tub
- Flooring: Carpet, Tile
- Windows: Double Pane Windows
- Has basement: No
- Has fireplace: No
- Common walls with other units/homes: No Common Walls
Interior area
- Total structure area: 2,859
- Total interior livable area: 2,859 sqft
Property
Parking
- Total spaces: 3
- Parking features: Tandem Garage, Garage Door Opener, Direct Access
- Garage spaces: 3
Features
- Stories: 2
- Patio & porch: Covered
- Spa features: None
- Fencing: Block
Lot
- Size: 6,095 Square Feet
- Features: Gravel/Stone Front, Gravel/Stone Back
Details
- Parcel number: 50146608
Construction
Type & style
- Home type: SingleFamily
- Property subtype: Single Family Residence
Materials
- Stucco, Wood Frame, Painted
- Roof: Tile
Condition
- Year built: 2014
Details
- Builder name: RICHMOND AMERICAN HOMES
Utilities & green energy
- Sewer: Public Sewer
- Water: City Water
Community & HOA
Community
- Features: Playground, Biking/Walking Path
- Subdivision: GREER RANCH NORTH PHASE 1
HOA
- Has HOA: Yes
- Services included: Maintenance Grounds
- HOA fee: $87 monthly
- HOA name: Greer Ranch North
- HOA phone: 602-437-4777
Location
- Region: Surprise
Financial & listing details
- Price per square foot: $166/sqft
- Tax assessed value: $407,000
- Annual tax amount: $1,828
- Date on market: 6/26/2026
- Cumulative days on market: 62 days
- Listing terms: Cash,Conventional,FHA,VA Loan
- Ownership: Fee Simple
Estimated market value
Not available
Estimated sales range
Not available
Not available
Price history
| Date | Event | Price |
|---|---|---|
| 8/10/2026 | Price change | $475,000-5%$166/sqft |
Source:  ARMLS #7047089 Report a problem ARMLS #7047089 Report a problem | ||
| 7/23/2026 | Price change | $500,000-2.9%$175/sqft |
Source: ARMLS #7047089 Report a problem | ||
| 6/26/2026 | Listed for sale | $515,000+98.8%$180/sqft |
Source: ARMLS #7047089 Report a problem | ||
| 3/10/2014 | Sold | $259,111$91/sqft |
Source: Public Record Report a problem | ||
Public tax history
| Year | Property taxes | Tax assessment |
|---|---|---|
| 2025 | $1,658 -0.3% | $40,700 -6.9% |
| 2024 | $1,664 +1.4% | $43,730 +113.8% |
| 2023 | $1,641 -8.3% | $20,455 -26.8% |
| 2022 | $1,790 -3.6% | $27,960 +7.9% |
| 2021 | $1,857 +1.9% | $25,920 +3.3% |
| 2020 | $1,822 +2.5% | $25,080 +9% |
| 2019 | $1,778 | $23,010 +1.1% |
| 2018 | $1,778 +8% | $22,770 +5.4% |
| 2017 | $1,645 +13.8% | $21,610 +8.2% |
| 2016 | $1,446 | $19,970 +11.1% |
| 2015 | $1,446 | $17,980 +392.9% |
| 2014 | -- | $3,648 +107.3% |
| 2013 | -- | $1,760 +29.4% |
| 2012 | -- | $1,360 -64.6% |
| 2011 | -- | $3,840 -42.9% |
| 2010 | -- | $6,720 |
| 2009 | -- | $6,720 -23.6% |
| 2008 | -- | $8,800 +34.1% |
| 2007 | -- | $6,560 |
Find assessor info on the county website
Monthly payment
Est. payment
Payment breakdown
Explore the cost of this home by adjusting the details. Changes won't be saved.Climate risks
Neighborhood: 85379
Getting around
14 / 100
Car-DependentNearby schools
GreatSchools rating
- 6/10Sonoran Heights Middle SchoolGrades: 5-8Distance: 0.3 mi
- 8/10Shadow Ridge High SchoolGrades: 7-12Distance: 3.7 mi
- 8/10Rancho Gabriela Elementary SchoolGrades: PK-4Distance: 0.5 mi
Schools provided by the listing agent
- Elementary: Sonoran Heights Middle School
- Middle: Sonoran Heights Middle School
- High: Shadow Ridge High School
- District: Dysart Unified District
Source: ARMLS. This data may not be complete. We recommend contacting the local school district to confirm school assignments for this home.
- $459,1004 bd2 ba2.9k sqft15635 W Poinsettia Dr, Surprise, AZ 85379Off Market

- $473,4004 bd3 ba1.9k sqft15611 W Poinsettia Dr, Surprise, AZ 85379Off Market

- $541,4004 bd3 ba3k sqft15647 W Poinsettia Dr, Surprise, AZ 85379Off Market
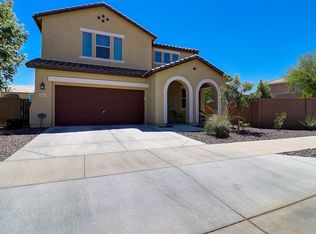
- $486,9004 bd3 ba3k sqft15599 W Poinsettia Dr, Surprise, AZ 85379Off Market

- $535,0004 bd4 ba3k sqft15622 W Jenan Dr, Surprise, AZ 85379Sold
- $446,100-- bd3 ba2.7k sqft15634 W Jenan Dr, Surprise, AZ 85379Off Market
- $591,5005 bd4 ba3.2k sqft15610 W Jenan Dr, Surprise, AZ 85379Off Market
- $435,700-- bd3 ba2.5k sqft15646 W Jenan Dr, Surprise, AZ 85379Off Market
A local agent can set up tours, give advice and negotiate with sellers.
Similar homes
- $474,9003 bd2 ba2.4k sqft15847 W SHAW BUTTE Drive, Surprise, AZ 85379For Sale
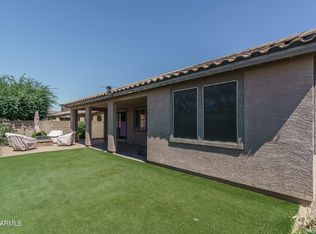 MLS ID #7026760, Beth M Rider, Keller Williams Arizona Realty. ARMLS
 - $449,9004 bd2 ba2k sqft16209 W Sierra Street, Surprise, AZ 85379For Sale
 MLS ID #7066071, Fred Martin, Realty ONE Group. ARMLS
 - $410,0004 bd3 ba2.3k sqft14161 W VOLTAIRE Street, Surprise, AZ 85379For Sale
 MLS ID #7071446, Terry Wilson, West USA Realty. ARMLS
 - $474,9004 bd3 ba2.9k sqft13633 W LISBON Lane, Surprise, AZ 85379For Sale
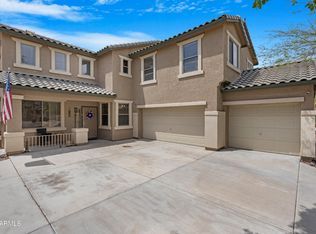 MLS ID #7051639, Laura Roman, My Home Group Real Estate. ARMLS
 - $459,9905 bd3 ba2.7k sqft12634 N 148TH Court, Surprise, AZ 85379For SaleMLS ID #7057904, Amy Marquez, West USA Realty. ARMLS
- $439,0003 bd2 ba2.1k sqft11818 N 162ND Lane, Surprise, AZ 85379For SaleMLS ID #6991091, George Laughton, EveryPlace. ARMLS
- $589,9004 bd3 ba2.7k sqft14901 W DREYFUS Street, Surprise, AZ 85379For SaleMLS ID #7062983, Dunia T Galal, West USA Realty. ARMLS
- $499,0004 bd3 ba2.3k sqft14727 W LUPINE Lane, Surprise, AZ 85374For SaleMLS ID #7040609, Kerri Beaufeaux, Realty Executives Arizona Territory. ARMLS
- $385,0003 bd2 ba1.5k sqft14911 W PORT ROYALE Lane, Surprise, AZ 85379For SaleMLS ID #7069118, Stephanie L Honeycutt, Jason Mitchell Real Estate. ARMLS
- $404,9004 bd4 ba2.6k sqft18393 W BRIDGER Street, Surprise, AZ 85388For SaleMLS ID #7070904, Mike Korzeniowski, Embarc Realty. ARMLS
- $465,0004 bd3 ba2.8k sqft18071 W YOUNG Street, Surprise, AZ 85388For SaleMLS ID #6977470, Celeste McIvor, eXp Realty. ARMLS
- $453,0002 bd2 ba2k sqft16190 W RED ROCK Drive, Surprise, AZ 85374For SaleMLS ID #7065381, Gail Burgoni, Realty ONE Group. ARMLS
- $439,9994 bd3 ba2.4k sqft18027 W SUNNYSLOPE Lane, Waddell, AZ 85355For SaleMLS ID #7049811, George Laughton, EveryPlace. ARMLS
- $446,0004 bd3 ba3.1k sqft24059 N 163RD Drive, Surprise, AZ 85387For SaleMLS ID #7056438, DeAndre K. Harvey, Orchard Brokerage. ARMLS
- $639,9003 bd3 ba2.3k sqft14353 W VENTURA Street, Surprise, AZ 85379For SaleMLS ID #7060780, Matthew Caren, SERHANT.. ARMLS
- $485,0003 bd3 ba2k sqft9727 N 182ND Lane, Waddell, AZ 85355For SaleMLS ID #7063949, Sandra McGann, eXp Realty. ARMLS
- $399,9003 bd3 ba2.2k sqft17939 W HATCHER Road, Waddell, AZ 85355For SaleMLS ID #7023993, Julia V Varner, Revinre. ARMLS
- $534,0004 bd3 ba3k sqft15655 W MONTECITO Avenue, Goodyear, AZ 85395For SaleMLS ID #7066086, Daniel P Callender, West USA Realty. ARMLS
- $479,0004 bd3 ba2.4k sqft187 S 172ND Drive, Goodyear, AZ 85338For SaleMLS ID #6990114, Brendan Constantino, Compass. ARMLS
- $489,0004 bd2 ba2.2k sqft8771 W GARDENIA Avenue, Glendale, AZ 85305For SaleMLS ID #7063776, Jessie Saavedra, HomeSmart. ARMLS
