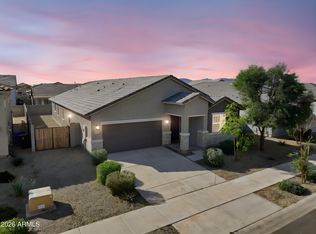
Welcome to this beautifully maintained home offering a spacious and functional layout designed for everyday living. The kitchen features granite countertops, maple cabinetry, stainless steel appliances, and plenty of workspace, flowing seamlessly into the main living areas with elegant ceramic tile flooring. The primary suite provides a peaceful retreat with a generous sitting area and private access to a balcony, perfect for enjoying your morning coffee or relaxing at the end of the day. Conveniently located near shopping, dining, golf courses, parks, the White Tank Mountains, the Surprise Aquatic Center, DreamCatcher Park, and Surprise Stadium, this home offers easy access to recreation, entertainment, and everything the area has to offer.
For sale
Price cut: $4K (8/28)
$442,000
24059 N 163RD Drive, Surprise, AZ 85387
4beds
3,123sqft
Single Family Residence
Built in 2009
7,378 Square Feet Lot
$-- Zestimate®
$142/sqft
$99/mo HOA
What's special
Primary suitePlenty of workspaceGenerous sitting areaMaple cabinetryGranite countertopsElegant ceramic tile flooringStainless steel appliances
- 49 days
- 821
- 76
Zillow last checked:
Listing updated:
Listed by:
DeAndre K. Harvey 480-685-1515,
Orchard Brokerage
Source: ARMLS,MLS#: 7056438
Facts & features
Interior
Bedrooms & bathrooms
- Bedrooms: 4
- Bathrooms: 3
- Full bathrooms: 2
- 1/2 bathrooms: 1
Primary bedroom
- Level: Second
- Area: 288
- Dimensions: 16.00 x 18.00
Bedroom 2
- Level: Second
- Area: 140
- Dimensions: 10.00 x 14.00
Bedroom 3
- Level: Second
- Area: 140
- Dimensions: 10.00 x 14.00
Bedroom 4
- Level: Second
- Area: 126
- Dimensions: 9.00 x 14.00
Breakfast room
- Level: First
- Area: 160
- Dimensions: 16.00 x 10.00
Family room
- Level: First
- Area: 320
- Dimensions: 16.00 x 20.00
Kitchen
- Level: First
- Area: 192
- Dimensions: 16.00 x 12.00
Living room
- Level: First
- Area: 594
- Dimensions: 27.00 x 22.00
Heating
- Electric
Cooling
- Central Air, Programmable Thmstat
Appliances
- Included: Built-in Microwave, Dishwasher, Disposal, Electric Cooktop
- Laundry: Inside
Features
- Pantry, Double Vanity, Upstairs, Eat-in Kitchen, Full Bth Master Bdrm, Separate Shwr & Tub
- Flooring: Carpet, Tile
- Has basement: No
- Has fireplace: No
Interior area
- Total structure area: 3,123
- Total interior livable area: 3,123 sqft
Video & virtual tour
Property
Parking
- Total spaces: 3
- Parking features: Attached, Garage Door Opener, Direct Access
- Attached garage spaces: 3
Features
- Stories: 2
- Patio & porch: Covered
- Exterior features: Balcony
- Spa features: None
- Fencing: Block
Lot
- Size: 7,378 Square Feet
- Features: East/West Exposure, Desert Front, Gravel/Stone Back
Details
- Parcel number: 50374724
Construction
Type & style
- Home type: SingleFamily
- Property subtype: Single Family Residence
Materials
- Stucco, Wood Frame, Painted
- Foundation: Slab
- Roof: Tile
Condition
- Year built: 2009
Details
- Builder name: Lennar
Utilities & green energy
- Sewer: Public Sewer
- Water: Pvt Water Company
Community & HOA
Community
- Features: Biking/Walking Path
- Subdivision: ASANTE PHASE 1 UNIT 1
HOA
- Has HOA: Yes
- Services included: Maintenance Grounds
- HOA fee: $99 monthly
- HOA name: Asante
- HOA phone: 623-977-1396
Location
- Region: Surprise
Financial & listing details
- Price per square foot: $142/sqft
- Tax assessed value: $424,300
- Annual tax amount: $1,759
- Date on market: 7/21/2026
- Cumulative days on market: 49 days
- Listing terms: Cash,Conventional,1031 Exchange,FHA,VA Loan
- Ownership: Fee Simple
Estimated market value
Not available
Estimated sales range
Not available
Not available
Price history
| Date | Event | Price |
|---|---|---|
| 8/28/2026 | Price change | $442,000-0.9%$142/sqft |
Source:  ARMLS #7056438 Report a problem ARMLS #7056438 Report a problem | ||
| 8/6/2026 | Price change | $446,000-0.9%$143/sqft |
Source: ARMLS #7056438 Report a problem | ||
| 7/20/2026 | Listed for sale | $450,000$144/sqft |
Source: ARMLS #7056438 Report a problem | ||
| 7/1/2026 | Sold | $450,000+61.3%$144/sqft |
Source: Public Record Report a problem | ||
| 4/30/2019 | Sold | $279,000$89/sqft |
Source: ARMLS #5879148 Report a problem | ||
| 4/4/2019 | Price change | $279,000-1.4%$89/sqft |
Source: REI Marketing #5879148 Report a problem | ||
| 3/21/2019 | Price change | $283,000-2.1%$91/sqft |
Source: REI Marketing #5879148 Report a problem | ||
| 3/15/2019 | Price change | $289,000-2%$93/sqft |
Source: REI Marketing #5879148 Report a problem | ||
| 3/7/2019 | Listed for sale | $295,000-1.3%$94/sqft |
Source: REI Marketing #5879148 Report a problem | ||
| 1/29/2019 | Listing removed | $299,000$96/sqft |
Source: GPCI AZ #5866591 Report a problem | ||
| 7/31/2018 | Price change | $299,000-3.5%$96/sqft |
Source: GPCI AZ #5754568 Report a problem | ||
| 7/19/2018 | Price change | $310,000-10.1%$99/sqft |
Source: GPCI AZ #5754568 Report a problem | ||
| 6/19/2018 | Price change | $345,000-1.1%$110/sqft |
Source: GPCI AZ #5754568 Report a problem | ||
| 5/23/2018 | Price change | $349,000-9.4%$112/sqft |
Source: GPCI AZ #5754568 Report a problem | ||
| 4/20/2018 | Listed for sale | $385,000+131.2%$123/sqft |
Source: GPCI AZ #5754568 Report a problem | ||
| 11/10/2013 | Listing removed | $1,375 |
Source: AZ Property Solutions #4995833 Report a problem | ||
| 10/18/2013 | Price change | $1,375-3.5% |
Source: AZ Property Solutions #4995833 Report a problem | ||
| 10/8/2013 | Price change | $1,425-1.7% |
Source: AZ Property Solutions #4995833 Report a problem | ||
| 9/10/2013 | Listed for rent | $1,450 |
Source: AZ Property Solutions #4995833 Report a problem | ||
| 8/14/2013 | Sold | $166,500-32.3%$53/sqft |
Source: ARMLS #4931179 Report a problem | ||
| 8/31/2009 | Sold | $245,990$79/sqft |
Source: Public Record Report a problem | ||
Public tax history
| Year | Property taxes | Tax assessment |
|---|---|---|
| 2025 | $1,673 -0.3% | $42,430 -0.9% |
| 2024 | $1,679 -21.4% | $42,810 +60.9% |
| 2023 | $2,135 -3.7% | $26,614 -5.5% |
| 2022 | $2,217 -11.8% | $28,160 +5.7% |
| 2021 | $2,515 +2.5% | $26,650 +6.4% |
| 2020 | $2,453 -11.4% | $25,050 +6.2% |
| 2019 | $2,769 | $23,580 +10% |
| 2018 | $2,769 +6.7% | $21,430 +7.9% |
| 2017 | $2,595 +3.8% | $19,860 -5% |
| 2016 | $2,500 +2.5% | $20,910 +4.7% |
| 2015 | $2,440 | $19,970 +6.7% |
| 2014 | -- | $18,720 +10.1% |
| 2013 | -- | $17,000 |
| 2012 | -- | $17,000 -9.3% |
| 2011 | -- | $18,750 +420.8% |
| 2009 | -- | $3,600 |
Find assessor info on the county website
Monthly payment
Est. payment
Payment breakdown
Explore the cost of this home by adjusting the details. Changes won't be saved.Climate risks
Neighborhood: 85387
Nearby schools
Schools provided by the listing agent
- Elementary: Asante Preparatory Academy
- Middle: Asante Preparatory Academy
- High: Willow Canyon High School
- District: Dysart Unified District
Source: ARMLS. This data may not be complete. We recommend contacting the local school district to confirm school assignments for this home.


Similar homes
- $425,0004 bd3 ba2.3k sqft17145 W STRAIGHT ARROW Lane, Surprise, AZ 85387For Sale
 MLS ID #7064175, Alfonso Cisneros, Citiea. ARMLS
 - $389,9504 bd3 ba2.2k sqft17821 W VILLA HERMOSA Lane, Surprise, AZ 85387For Sale
 MLS ID #6983000, Kaushik Sirkar, Real Broker. ARMLS
 - $380,0003 bd3 ba1.9k sqft18248 W FOOTHILL Drive, Surprise, AZ 85387For Sale
 MLS ID #7052987, Shane Peters, West USA Realty. ARMLS
 - $500,0003 bd2 ba1.8k sqft18465 W FOOTHILL Drive, Surprise, AZ 85387For Sale
 MLS ID #7063740, Iris Beas, eXp Realty. ARMLS
