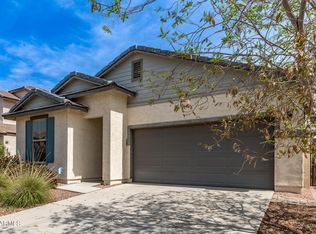
PAID OFF SOLAR!!! Experience space, value, and energy savings in this 4-bedroom, 2-bath Sun City home (NOT age restricted) offering 1,882 square feet of living space on a large lot. Being sold as-is, this home offers an excellent opportunity to add your personal touches, make it your own, and build equity. Even better, the seller will pay off the solar system prior to close of escrow, providing the new owner with the potential for significant utility savings.
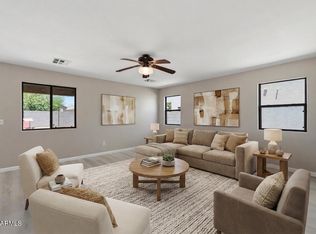
The open great-room floor plan creates a welcoming space for everyday living and entertaining. The spacious kitchen features premium cabinetry, granite countertops, stainless steel appliances, and a large center island overlooking the living area. The split primary suite offers privacy and comfort, complete with a bay window, full en-suite bath, and two walk-in closets for abundant storage.
Step outside to enjoy a private backyard designed for easy living and entertaining, featuring low-maintenance artificial turf, a relaxing jacuzzi, and an RV gate for added convenience and versatility. The large lot provides plenty of room to enjoy the Arizona sunshine while keeping maintenance to a minimum.
With generous living spaces, desirable features, solar savings, and plenty of potential, this Sun City home is a fantastic opportunity to create the home you've been looking for in a home!
For sale
Price cut: $16K (8/21)
$399,000
12328 W VILLA CHULA Lane, Sun City West, AZ 85375
4beds
1,882sqft
Single Family Residence
Built in 2010
6,900 Square Feet Lot
$-- Zestimate®
$212/sqft
$90/mo HOA
What's special
Relaxing jacuzziOpen great-room floor planSpacious kitchenSplit primary suiteLow-maintenance artificial turfFull en-suite bathGranite countertops
- 17 days
- 1,061
- 83
Likely to sell faster than
Zillow last checked:
Listing updated:
Listed by:
George Laughton 623-256-6510,
EveryPlace,
Ashley Downie 480-294-7948,
EveryPlace
Source: ARMLS,MLS#: 7065670
Facts & features
Interior
Bedrooms & bathrooms
- Bedrooms: 4
- Bathrooms: 2
- Full bathrooms: 2
Heating
- Electric
Cooling
- Central Air, Ceiling Fan(s)
Appliances
- Included: Dryer, Washer, Refrigerator, Built-in Microwave, Dishwasher, Disposal, Electric Oven, Electric Cooktop
- Laundry: Inside
Features
- Pantry, Non-laminate Counter, High Speed Internet, Granite Counters, Double Vanity, Eat-in Kitchen, Breakfast Bar, Kitchen Island, Full Bth Master Bdrm, Separate Shwr & Tub
- Flooring: Carpet, Laminate, Concrete
- Windows: Low Emissivity Windows, Solar Screens, Double Pane Windows, ENERGY STAR Qualified Windows
- Has basement: No
- Has fireplace: No
Interior area
- Total structure area: 1,882
- Total interior livable area: 1,882 sqft
Video & virtual tour
Property
Parking
- Total spaces: 4
- Parking features: RV Gate, Garage Door Opener, Attch'd Gar Cabinets
- Garage spaces: 2
- Uncovered spaces: 2
Features
- Stories: 1
- Patio & porch: Patio
- Has spa: Yes
- Spa features: Private
- Fencing: Back Yard,Block
Lot
- Size: 6,900 Square Feet
- Features: North/South Exposure, Sprinklers In Front, Desert Front, Gravel/Stone Back, Synthetic Grass Frnt, Synthetic Grass Back, Auto Timer H2O Front
Details
- Parcel number: 50384945
Construction
Type & style
- Home type: SingleFamily
- Architectural style: Spanish
- Property subtype: Single Family Residence
Materials
- Stucco, Wood Frame, Blown Cellulose, Painted
- Foundation: Slab
- Roof: Tile
Condition
- Year built: 2010
Details
- Builder name: K Hovnanian
Utilities & green energy
- Sewer: Public Sewer
- Water: Pvt Water Company
Green energy
- Energy efficient items: Solar Panels
Community & HOA
Community
- Features: Pickleball, Tennis Court(s), Playground, Biking/Walking Path
- Subdivision: SUNDERO CROSSRIVER
HOA
- Has HOA: Yes
- Services included: Maintenance Grounds
- HOA fee: $90 monthly
- HOA name: Crossriver
- HOA phone: 602-979-8888
Location
- Region: Sun City West
Financial & listing details
- Price per square foot: $212/sqft
- Tax assessed value: $374,800
- Annual tax amount: $2,285
- Date on market: 8/12/2026
- Cumulative days on market: 17 days
- Listing terms: Cash,Conventional,FHA,VA Loan
- Ownership: Fee Simple
- Road surface type: Asphalt
Estimated market value
Not available
Estimated sales range
Not available
Not available
Price history
| Date | Event | Price |
|---|---|---|
| 8/21/2026 | Price change | $399,000-3.9%$212/sqft |
Source:  ARMLS #7065670 Report a problem ARMLS #7065670 Report a problem | ||
| 8/12/2026 | Listed for sale | $415,000+96.2%$221/sqft |
Source: ARMLS #7065670 Report a problem | ||
| 2/9/2015 | Sold | $211,500-0.7%$112/sqft |
Source: ARMLS #5170727 Report a problem | ||
| 12/17/2014 | Price change | $212,990-0.5%$113/sqft |
Source: RE/MAX DESERT SHOWCASE #5170727 Report a problem | ||
| 12/9/2014 | Price change | $213,990-0.5%$114/sqft |
Source: RE/MAX DESERT SHOWCASE #5170727 Report a problem | ||
| 11/30/2014 | Price change | $214,990-0.2%$114/sqft |
Source: RE/MAX DESERT SHOWCASE #5170727 Report a problem | ||
| 11/27/2014 | Price change | $215,500-0.3%$115/sqft |
Source: RE/MAX DESERT SHOWCASE #5170727 Report a problem | ||
| 11/14/2014 | Price change | $216,200-0.3%$115/sqft |
Source: RE/MAX DESERT SHOWCASE #5170727 Report a problem | ||
| 10/31/2014 | Price change | $216,900-0.5%$115/sqft |
Source: RE/MAX DESERT SHOWCASE #5170727 Report a problem | ||
| 10/2/2014 | Price change | $217,900-0.9%$116/sqft |
Source: RE/MAX DESERT SHOWCASE #5170727 Report a problem | ||
| 9/27/2014 | Price change | $219,900-2.3%$117/sqft |
Source: RE/MAX DESERT SHOWCASE #5170727 Report a problem | ||
| 9/13/2014 | Listed for sale | $224,990+39.7%$120/sqft |
Source: RE/MAX Desert Showcase #5170727 Report a problem | ||
| 2/7/2011 | Sold | $161,000$86/sqft |
Source: ARMLS #4440091 Report a problem | ||
Public tax history
| Year | Property taxes | Tax assessment |
|---|---|---|
| 2025 | $1,411 +2.3% | $37,480 -3.4% |
| 2024 | $1,380 -2.8% | $38,810 +86.9% |
| 2023 | $1,419 -31.4% | $20,768 -16.4% |
| 2022 | $2,068 -5.1% | $24,830 +8.4% |
| 2021 | $2,180 +3% | $22,910 +7.7% |
| 2020 | $2,117 +4.3% | $21,280 +8.2% |
| 2019 | $2,030 | $19,670 +5.9% |
| 2018 | $2,030 +0.9% | $18,570 +7% |
| 2017 | $2,012 +8.3% | $17,360 -6.8% |
| 2016 | $1,859 +8.8% | $18,620 +1.4% |
| 2015 | $1,709 | $18,370 +34.6% |
| 2014 | -- | $13,650 +12.2% |
| 2013 | -- | $12,170 -0.7% |
| 2012 | -- | $12,250 +273.5% |
| 2011 | -- | $3,280 -63.4% |
| 2010 | -- | $8,960 -14.5% |
| 2009 | -- | $10,480 +167.3% |
| 2008 | -- | $3,920 |
Find assessor info on the county website
Monthly payment
Est. payment
Payment breakdown
Explore the cost of this home by adjusting the details. Changes won't be saved.Climate risks
Neighborhood: 85375
Nearby schools
Schools provided by the listing agent
- Elementary: Zuni Hills Elementary School
- Middle: Zuni Hills Elementary School
- High: Liberty High School
- District: Peoria Unified School District
Source: ARMLS. This data may not be complete. We recommend contacting the local school district to confirm school assignments for this home.
- $438,600-- bd3 ba2.4k sqft12334 W Villa Chula Ln, Sun City, AZ 85375Off Market
- $551,9005 bd3 ba2.9k sqft12322 W Villa Chula Ln, Sun City West, AZ 85375Off Market

- $495,0004 bd3 ba2.3k sqft12329 W Planada Ct, Sun City West, AZ 85375Sold

- $434,300-- bd2 ba2.2k sqft12316 W Villa Chula Ln, Sun City West, AZ 85375Off Market
Similar homes
- $399,9004 bd3 ba2k sqft12026 W SALTER Drive, Sun City, AZ 85373For Sale
 MLS ID #7039492, Kelly Henderson, Keller Williams Arizona Realty. ARMLS
 - $430,0003 bd3 ba1.8k sqft23275 N 126TH Drive, Sun City West, AZ 85375For Sale
 MLS ID #7006264, Tricia Costa, Real Broker. ARMLS
 - $410,0004 bd3 ba2.3k sqft14161 W VOLTAIRE Street, Surprise, AZ 85379For Sale
 MLS ID #7071446, Terry Wilson, West USA Realty. ARMLS
 - $404,9004 bd4 ba2.6k sqft18393 W BRIDGER Street, Surprise, AZ 85388For Sale
 MLS ID #7070904, Mike Korzeniowski, Embarc Realty. ARMLS
