Welcome to this inviting 4-bedroom, 2.5-bath home in the beautiful non-age restricted community of Rio Sierra. From the moment you walk through the front door, you'll be greeted by a bright, refreshed interior featuring newly installed luxury vinyl plank flooring and fresh paint throughout, creating a clean and welcoming atmosphere. Designed for both everyday living and effortless entertaining, the open-concept main level seamlessly connects the kitchen and living spaces, making it easy to gather with family and friends. Whether you're hosting holiday celebrations, enjoying casual get-togethers, or spending a relaxing evening at home, this thoughtfully designed floor plan offers the comfort, functionality, and flexibility to fit your lifestyle. At the center of the home, the kitchen is designed to make everyday living both easy and enjoyable. Generous counter space, a center island, and a pantry provide the functionality you need for meal preparation, while the open layout creates an inviting place to gather with family and friends. Upstairs, a spacious loft offers incredible versatility to fit your needs. Whether you envision a home office, media room, play area, workout space, or additional living room, this flexible area can easily adapt as your lifestyle evolves. Four well-sized bedrooms provide comfortable accommodations, including a spacious primary suite that serves as a peaceful retreat. The ensuite bathroom features a separate soaking tub and walk-in shower, creating the perfect space to relax after a long day. Step outside to a backyard full of potential, ready for your personal touch. With ample space to customize, you can create everything from a beautifully landscaped garden and outdoor dining area to an entertainer's paradise designed for enjoying Arizona's year-round sunshine. The location is equally appealing, offering convenient access to neighborhood parks, shopping, dining, and more. Surrounded by a welcoming community with a true neighborhood feel, you'll enjoy both everyday convenience and a sense of connection.
For sale
Price cut: $10.1K (7/6)
$399,900
12026 W SALTER Drive, Sun City, AZ 85373
4beds
2,011sqft
Single Family Residence
Built in 2007
5,750 Square Feet Lot
$-- Zestimate®
$199/sqft
$90/mo HOA
What's special
Fresh paint throughoutBright refreshed interiorCenter islandOpen-concept main levelFour well-sized bedrooms
- 83 days
- 955
- 66
Zillow last checked:
Listing updated:
Listed by:
Kelly Henderson 602-518-2293,
Keller Williams Arizona Realty
Source: ARMLS,MLS#: 7039492
Facts & features
Interior
Bedrooms & bathrooms
- Bedrooms: 4
- Bathrooms: 3
- Full bathrooms: 2
- 1/2 bathrooms: 1
Heating
- Electric, Ceiling
Cooling
- Central Air, Ceiling Fan(s), Programmable Thmstat
Appliances
- Included: Dryer, Reverse Osmosis, Refrigerator, Dishwasher, Disposal, Electric Range, Electric Oven
- Laundry: Inside
Features
- High Speed Internet, Double Vanity, Upstairs, Eat-in Kitchen, Vaulted Ceiling(s), Kitchen Island, Pantry, Full Bth Master Bdrm, Separate Shwr & Tub, Laminate Counters
- Flooring: Vinyl
- Windows: Double Pane Windows
- Has basement: No
- Has fireplace: No
Interior area
- Total structure area: 2,011
- Total interior livable area: 2,011 sqft
Property
Parking
- Total spaces: 4
- Parking features: Direct Access
- Garage spaces: 2
- Uncovered spaces: 2
Accessibility
- Accessibility features: Accessible Hallway(s)
Features
- Stories: 2
- Patio & porch: Covered
- Spa features: None
- Fencing: Block
Lot
- Size: 5,750 Square Feet
- Features: North/South Exposure, Desert Front, Dirt Back, Gravel/Stone Front
Details
- Parcel number: 50388780
Construction
Type & style
- Home type: SingleFamily
- Property subtype: Single Family Residence
Materials
- Stucco, Wood Frame, Painted
- Roof: Tile
Condition
- Year built: 2007
Details
- Builder name: HOMELIFE
Utilities & green energy
- Electric: 220 Volts in Kitchen
- Sewer: Private Sewer
- Water: Pvt Water Company
Green energy
- Energy efficient items: Solar Panels
Community & HOA
Community
- Features: Racquetball, Tennis Court(s), Playground, Biking/Walking Path
- Subdivision: RIO SIERRA
HOA
- Has HOA: Yes
- Services included: Maintenance Grounds
- HOA fee: $90 monthly
- HOA name: Cross River
- HOA phone: 602-957-9191
Location
- Region: Pine Knoll Shores
Financial & listing details
- Price per square foot: $199/sqft
- Tax assessed value: $335,700
- Annual tax amount: $2,057
- Date on market: 6/11/2026
- Cumulative days on market: 83 days
- Listing terms: Cash,Conventional,FHA,VA Loan
- Ownership: Fee Simple
- Electric utility on property: Yes
Estimated market value
Not available
Estimated sales range
Not available
Not available
Price history
| Date | Event | Price |
|---|---|---|
| 7/6/2026 | Price change | $399,900-2.5%$199/sqft |
Source:  ARMLS #7039492 Report a problem ARMLS #7039492 Report a problem | ||
| 6/11/2026 | Listed for sale | $410,000+9.3%$204/sqft |
Source: ARMLS #7039492 Report a problem | ||
| 6/25/2025 | Sold | $375,000$186/sqft |
Source: ARMLS #6869929 Report a problem | ||
| 5/30/2025 | Pending sale | $375,000$186/sqft |
Source: ARMLS #6869929 Report a problem | ||
| 5/23/2025 | Listed for sale | $375,000+59%$186/sqft |
Source: ARMLS #6869929 Report a problem | ||
| 12/14/2007 | Sold | $235,875$117/sqft |
Source: Public Record Report a problem | ||
Public tax history
| Year | Property taxes | Tax assessment |
|---|---|---|
| 2025 | $1,250 +2.3% | $33,570 -2.7% |
| 2024 | $1,222 -2.8% | $34,510 +87.6% |
| 2023 | $1,257 -33% | $18,396 -17% |
| 2022 | $1,875 -3.2% | $22,160 +8.4% |
| 2021 | $1,936 +2.6% | $20,450 +6.2% |
| 2020 | $1,887 +3.1% | $19,260 +4.2% |
| 2019 | $1,830 | $18,480 -1.3% |
| 2018 | $1,830 +0.9% | $18,730 +7.9% |
| 2017 | $1,815 +8.3% | $17,360 +6.5% |
| 2016 | $1,676 +7.5% | $16,300 +10% |
| 2015 | $1,559 | $14,820 +21.8% |
| 2014 | -- | $12,170 +12.9% |
| 2013 | -- | $10,780 -4.4% |
| 2012 | -- | $11,280 -10.5% |
| 2011 | -- | $12,600 -11.3% |
| 2010 | -- | $14,200 -16.3% |
| 2009 | -- | $16,970 +116.5% |
| 2008 | -- | $7,840 +40% |
| 2007 | -- | $5,600 +186566.7% |
| 2005 | -- | $3 |
Find assessor info on the county website
Monthly payment
Est. payment
Payment breakdown
Explore the cost of this home by adjusting the details. Changes won't be saved.Climate risks
Neighborhood: 85373
Nearby schools
Schools provided by the listing agent
- Elementary: Zuni Hills Elementary School
- Middle: Zuni Hills Elementary School
- High: Liberty High School
- District: Peoria Unified School District
Source: ARMLS. This data may not be complete. We recommend contacting the local school district to confirm school assignments for this home.
- $409,5004 bd2 ba2k sqft12032 W Salter Dr, Sun City, AZ 85373Off Market
- $434,0005 bd3 ba2.6k sqft12020 W Salter Dr, Pine Knoll Shores, AZ 85373Off Market
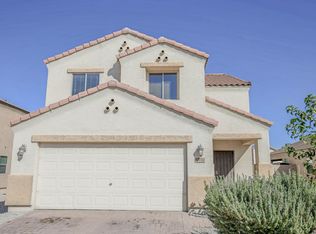
- $389,1004 bd2 ba1.7k sqft12014 W Salter Dr, Pine Knoll Shores, AZ 85373Off Market
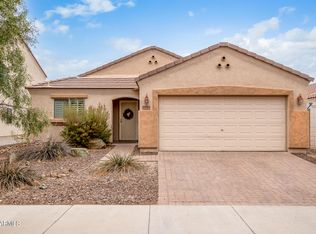
- $341,8003 bd2 ba1.3k sqft12038 W Salter Dr, Pine Knoll Shores, AZ 85373Off Market

Similar homes
- $399,0004 bd2 ba1.8k sqft12328 W VILLA CHULA Lane, Sun City West, AZ 85375For Sale
 MLS ID #7065670, George Laughton, EveryPlace. ARMLS
 - $409,9003 bd3 ba1.9k sqft12313 N 145TH Avenue, Surprise, AZ 85379For Sale
 MLS ID #7073212, Robert Jones, OfferPad Brokerage, LLC. ARMLS
 - $425,0004 bd3 ba1.8k sqft10960 N 162ND Lane, Surprise, AZ 85379For Sale
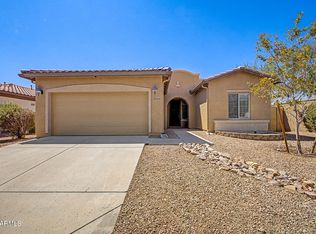 MLS ID #7071879, Jose Curiel, My Home Group Real Estate. ARMLS
 - $420,0003 bd4 ba1.9k sqft29219 N 123RD Lane, Peoria, AZ 85383For Sale
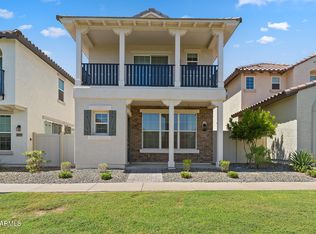 MLS ID #7072237, George Laughton, EveryPlace. ARMLS
