Spacious layout with a large formal living and dining area, oversized windows, and dual arched openings into the family room, which has backyard access and flows into the kitchen. Kitchen has dark cabinetry, quartz counters, stainless appliances, a large center island with breakfast bar, and an eat-in dining area.
Primary suite offers dual vanities, soaking tub, glass walk-in shower, and walk-in closet. Two more bedrooms share a full bath with a walk-in shower. A separate den with a closet works as a home office or hobby room.
Backyard features a pool, synthetic grass, and covered patio. Community has parks, playgrounds, and sport courts, minutes from Mountain View School, Loop 303, shopping, dining, and Luke AFB. Solar system on a financed agreement that transfers to the buyer. Terms available on request.
For sale
Price cut: $20K (9/17)
$430,000
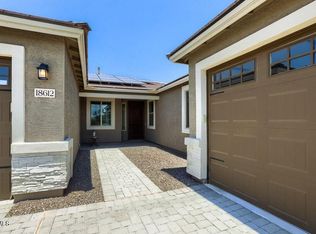
18624 W MOUNTAIN VIEW Road, Waddell, AZ 85355
3beds
2,305sqft
Single Family Residence
Built in 2014
7,245 Square Feet Lot
$-- Zestimate®
$187/sqft
$107/mo HOA
What's special
Covered patioOversized windowsSpacious layoutEat-in dining areaWalk-in closetQuartz countersSynthetic grass
- 42 days
- 919
- 94
Zillow last checked:
Listing updated:
Listed by:
Melissa M O'Donnell 602-690-3187,
UCI Realty, L.L.C.
Source: ARMLS,MLS#: 7072738
Facts & features
Interior
Bedrooms & bathrooms
- Bedrooms: 3
- Bathrooms: 3
- Full bathrooms: 2
- 1/2 bathrooms: 1
Heating
- Electric
Cooling
- Central Air, Ceiling Fan(s), Programmable Thmstat
Appliances
- Included: Built-in Microwave, Dishwasher, Disposal, Gas Range, Gas Oven
- Laundry: Inside
Features
- Quartz Countertops, High Speed Internet, Double Vanity, Eat-in Kitchen, Breakfast Bar, 9+ Flat Ceilings, Kitchen Island, Pantry, Full Bth Master Bdrm, Separate Shwr & Tub
- Flooring: Carpet, Tile
- Has basement: No
- Has fireplace: No
Interior area
- Total structure area: 2,305
- Total interior livable area: 2,305 sqft
Property
Parking
- Total spaces: 6
- Parking features: Garage Door Opener, Direct Access
- Garage spaces: 3
- Uncovered spaces: 3
Features
- Stories: 1
- Patio & porch: Covered
- Has private pool: Yes
- Pool features: Outdoor Pool
- Spa features: None
- Fencing: Block
Lot
- Size: 7,245 Square Feet
- Features: North/South Exposure, Desert Front, Gravel/Stone Front
Details
- Parcel number: 50290370
Construction
Type & style
- Home type: SingleFamily
- Property subtype: Single Family Residence
Materials
- Stucco, Other, Wood Frame, Painted
- Roof: Tile,Concrete
Condition
- Year built: 2014
Details
- Warranty included: Yes
Utilities & green energy
- Sewer: Public Sewer
- Water: Pvt Water Company
Green energy
- Energy efficient items: Solar Panels
Community & HOA
Community
- Features: Playground, Biking/Walking Path
- Subdivision: CORTESSA
HOA
- Has HOA: Yes
- Services included: Maintenance Grounds
- HOA fee: $107 monthly
- HOA name: Cortessa
- HOA phone: 480-635-1133
Location
- Region: Waddell
Financial & listing details
- Price per square foot: $187/sqft
- Tax assessed value: $408,200
- Annual tax amount: $1,444
- Date on market: 8/28/2026
- Cumulative days on market: 111 days
- Listing terms: VA Loan,Cash,Conventional,FHA
- Ownership: Fee Simple
Estimated market value
Not available
Estimated sales range
Not available
Not available
Price history
| Date | Event | Price |
|---|---|---|
| 9/17/2026 | Price change | $430,000-4.4%$187/sqft |
Source:  ARMLS #7072738 Report a problem ARMLS #7072738 Report a problem | ||
| 8/28/2026 | Price change | $450,000-5.3%$195/sqft |
Source: ARMLS #7072738 Report a problem | ||
| 8/17/2026 | Price change | $475,000-2.1%$206/sqft |
Source: ARMLS #7044872 Report a problem | ||
| 7/2/2026 | Price change | $485,000-3%$210/sqft |
Source: ARMLS #7044872 Report a problem | ||
| 6/22/2026 | Listed for sale | $499,999+89.2%$217/sqft |
Source: ARMLS #7044872 Report a problem | ||
| 2/9/2015 | Sold | $264,218$115/sqft |
Source: Public Record Report a problem | ||
Public tax history
| Year | Property taxes | Tax assessment |
|---|---|---|
| 2025 | $1,307 -0.8% | $40,820 -11.3% |
| 2024 | $1,318 +3.7% | $46,000 +148.8% |
| 2023 | $1,271 -12.8% | $18,489 -33.2% |
| 2022 | $1,458 -3.4% | $27,670 +7% |
| 2021 | $1,509 +1.5% | $25,850 +4.1% |
| 2020 | $1,487 +2.3% | $24,820 -0.8% |
| 2019 | $1,453 | $25,010 +18.8% |
| 2018 | $1,453 +3.8% | $21,060 +9.6% |
| 2017 | $1,400 +411.9% | $19,210 +9.6% |
| 2016 | $274 -11.1% | $17,520 +321.2% |
| 2015 | $308 | $4,160 +32% |
| 2014 | -- | $3,152 +35.9% |
| 2013 | -- | $2,320 +38.1% |
| 2012 | -- | $1,680 -66.7% |
| 2011 | -- | $5,040 -52.3% |
| 2010 | -- | $10,560 |
| 2009 | -- | $10,560 -7% |
| 2008 | -- | $11,360 +230.2% |
| 2007 | -- | $3,440 |
Find assessor info on the county website
Monthly payment
Est. payment
Payment breakdown
Explore the cost of this home by adjusting the details. Changes won't be saved.Climate risks
Neighborhood: 85355
Nearby schools
Schools provided by the listing agent
- Elementary: Mountain View
- Middle: Mountain View
- High: Shadow Ridge High School
- District: Dysart Unified District
Source: ARMLS. This data may not be complete. We recommend contacting the local school district to confirm school assignments for this home.
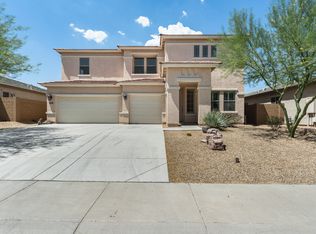
- $498,0004 bd3 ba3.5k sqft18630 W Mountain View Rd, Waddell, AZ 85355Off Market
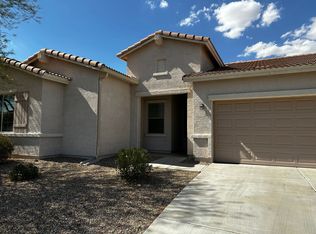
- $445,9004 bd2 ba2.3k sqft18618 W Mountain View Rd, Waddell, AZ 85355Off Market
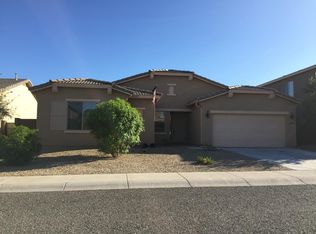
- $446,4004 bd2 ba2.3k sqft18625 W Turquoise Ave, Waddell, AZ 85355Off Market
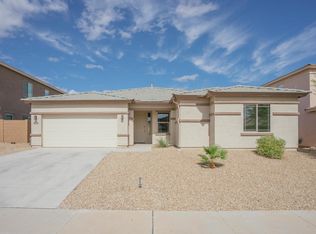
- $440,4004 bd2 ba2.3k sqft18636 W Mountain View Rd, Waddell, AZ 85355Off Market
Similar homes
- $405,0003 bd3 ba2k sqft17115 W ORCHID Lane, Waddell, AZ 85355For Sale
 MLS ID #7090434, Dana G Conrad, Orchard Brokerage. ARMLS
 - $520,0004 bd3 ba2.6k sqft18612 W BUTLER Drive, Waddell, AZ 85355For Sale
 MLS ID #7089290, Sina Sabeti Shishavan, Niksi. ARMLS
 - $450,0004 bd3 ba2k sqft8383 N 173RD Lane, Waddell, AZ 85355For Sale
 MLS ID #7057620, Cheryl Wood, West USA Realty. ARMLS
 - $420,0004 bd2 ba1.9k sqft12365 W BELMONT Avenue, Glendale, AZ 85307For Sale
 MLS ID #7091650, Angela Dansereau, Apex Residential. ARMLS
