The home offers a flexible layout with a thoughtfully designed suite addition. The room previously considered the fifth bedroom now functions as the front room of the suite and is no longer technically classified as a bedroom. The adjoining addition includes a closet with space for a stackable washer and dryer, along with a designated area for a kitchenette.
With the addition of the kitchenette, this space can function as a separate living area within the home, offering added flexibility for extended family, guests, a private retreat, or multigenerational living.
The garage has an electric car charger. A big plus is security camera system with full monitoring front and back of home with a ring camera. Energy efficiency is front and center with dual-pane low-E windows, ENERGY STAR-rated HVAC and appliances, a programmable thermostat, and a solar lease that wipes out the electric bill entirely.
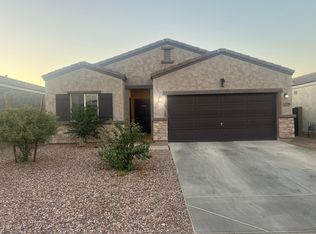
Outside, enjoy low-maintenance living with a desert front, synthetic grass backyard, and a covered patio -- all backing to common area for added privacy. The 2-car garage plus slab parking rounds out the package.
Luke Landing community offers walking/biking paths, and the HOA is FHA/VA approved with pets and rentals permitted. Minutes from Luke AFB, shopping, and dining with easy freeway access.
Don't miss the assumable FHA loan -- a game-changer in today's rate market!
For sale
$439,000
7134 N 127TH Drive, Glendale, AZ 85307
5beds
2,034sqft
:
Get pre-qualified$2,666/mo
Single Family Residence
Built in 2021
5,261 Square Feet Lot
$-- Zestimate®
$216/sqft
$81/mo HOA
What's special
Covered patioProgrammable thermostatDual-pane low-e windowsDesert frontSynthetic grass backyardElectric car charger
- 3 days |
- 139 |
- 7 |
Zillow last checked:
Listing updated:
Listed by:
Carol Thomas 602-538-1733,
Keller Williams Arizona Realty
Source: ARMLS,MLS#: 7063469
Facts & features
Interior
Bedrooms & bathrooms
- Bedrooms: 5
- Bathrooms: 3
- Full bathrooms: 3
Heating
- Heat Pump
Cooling
- Central Air, Ceiling Fan(s)
Appliances
- Included: Water Softener Owned, Refrigerator, Built-in Microwave, Dishwasher, Disposal, Gas Range, Gas Oven
- Laundry: Inside
Features
- Pantry, High Speed Internet, Granite Counters, Breakfast Bar, Full Bth Master Bdrm
- Flooring: Carpet, Tile
- Windows: Double Pane Windows
- Has basement: No
- Has fireplace: No
Interior area
- Total structure area: 2,034
- Total interior livable area: 2,034 sqft
Video & virtual tour
Property
Parking
- Total spaces: 4
- Parking features: Attached, Garage Door Opener, Electric Vehicle Charging Station(s)
- Attached garage spaces: 2
- Uncovered spaces: 2
Features
- Stories: 1
- Patio & porch: Covered Deck
- Spa features: None
- Fencing: Block,Wrought Iron
Lot
- Size: 5,261 Square Feet
- Features: Borders Common Area, East/West Exposure, Desert Back, Desert Front, Synthetic Grass Back
Details
- Parcel number: 50153562
Construction
Type & style
- Home type: SingleFamily
- Property subtype: Single Family Residence
Materials
- Stucco, Wood Frame, Painted, Stone
- Foundation: Slab
- Roof: Tile
Condition
- Year built: 2021
Details
- Builder name: K Hovanion
Utilities & green energy
- Sewer: Public Sewer
- Water: City Water
Community & HOA
Community
- Features: Playground, Biking/Walking Path
- Security: Security System Owned
- Subdivision: LUKE LANDING
HOA
- Has HOA: Yes
- Services included: Maintenance Grounds
- HOA fee: $81 monthly
- HOA name: Luke Landing
- HOA phone: 480-284-5551
Location
- Region: Glendale
Financial & listing details
- Price per square foot: $216/sqft
- Tax assessed value: $358,500
- Annual tax amount: $1,546
- Date on market: 8/6/2026
- Cumulative days on market: 126 days
- Listing terms: Cash,Conventional,FHA,VA Loan
- Ownership: Fee Simple
- Road surface type: Asphalt
Estimated market value
Not available
Estimated sales range
Not available
Not available
Price history
| Date | Event | Price |
|---|---|---|
| 8/6/2026 | Listed for sale | $439,000-0.2%$216/sqft |
Source:  ARMLS #7063469 Report a problem ARMLS #7063469 Report a problem | ||
| 7/27/2026 | Listing removed | $439,900$216/sqft |
Source: ARMLS #7004364 Report a problem | ||
| 4/25/2026 | Price change | $439,900-2.2%$216/sqft |
Source: ARMLS #7004364 Report a problem | ||
| 3/26/2026 | Listed for sale | $449,900+42.5%$221/sqft |
Source: ARMLS #7004364 Report a problem | ||
| 4/28/2021 | Sold | $315,733$155/sqft |
Source: Public Record Report a problem | ||
Public tax history
| Year | Property taxes | Tax assessment |
|---|---|---|
| 2025 | $1,291 -0.8% | $35,850 -14.4% |
| 2024 | $1,302 +3.7% | $41,880 +129.4% |
| 2023 | $1,255 -7.6% | $18,257 -28.6% |
| 2022 | $1,358 +477.1% | $25,570 +1773.3% |
| 2021 | $235 | $1,365 -61.3% |
| 2020 | -- | $3,525 |
Find assessor info on the county website
Monthly payment
Est. payment
Payment breakdown
Explore the cost of this home by adjusting the details. Changes won't be saved.Climate risks
Neighborhood: 85307
Nearby schools
GreatSchools rating
- 7/10Luke Elementary SchoolGrades: PK-8Distance: 0.6 mi
- 8/10Dysart High SchoolGrades: 7-12Distance: 3.6 mi
Schools provided by the listing agent
- Elementary: Luke Elementary School
- Middle: Luke Elementary School
- High: Dysart High School
- District: Dysart Unified District
Source: ARMLS. This data may not be complete. We recommend contacting the local school district to confirm school assignments for this home.
- $370,5005,175 sqft7142 N 127th Dr, Glendale, AZ 85307Off Market
- $363,700-- bd2 ba1.3k sqft12722 W Glenn Dr, Glendale, AZ 85307Off Market
- $365,800-- bd2 ba1.3k sqft12714 W Glenn Dr, Glendale, AZ 85307Off Market
- $529,6003 bd2 ba1.6k sqft12730 W Glenn Dr, Glendale, AZ 85307Off Market
- $408,500-- bd2 ba1.8k sqft12738 W Glenn Dr, Glendale, AZ 85307Off Market
- $414,700-- bd2 ba1.8k sqft7135 N 127th Dr, Glendale, AZ 85307Off Market
- $436,000-- bd2 ba2.2k sqft7127 N 127th Dr, Glendale, AZ 85307Off Market
- $475,0004 bd3 ba2k sqft12746 W Glenn Dr, Glendale, AZ 85307Sold
A local agent can set up tours, give advice and negotiate with sellers.
Similar homes
- $444,9004 bd3 ba2.1k sqft12039 W TETHER Trail, Peoria, AZ 85383For Sale
 MLS ID #7061134, Stephen Levesque, eXp Realty. ARMLS
 - $449,0004 bd3 ba1.9k sqft18608 W LUPINE Avenue, Goodyear, AZ 85338For Sale
 MLS ID #7062751, George Laughton, EveryPlace. ARMLS
 - $415,0004 bd3 ba2k sqft11014 W ELM Street, Phoenix, AZ 85037For Sale
 MLS ID #7030549, Lynise Trice, Engel & Voelkers Scottsdale. ARMLS
 - $419,0004 bd3 ba2.1k sqft12694 W MULBERRY Drive, Avondale, AZ 85392For Sale
 MLS ID #7005069, Larry Crider, Success Property Brokers. ARMLS
 - $427,0005 bd3 ba2.5k sqft11744 W MAUI Lane, El Mirage, AZ 85335For SaleMLS ID #7023904, Yenitza Feliciano, West USA Realty. ARMLS
- $450,0005 bd3 ba2.3k sqft11733 W HADLEY Street, Avondale, AZ 85323For SaleMLS ID #6966520, Lisa Richel Baker, Russ Lyon Sotheby's International Realty. ARMLS
- $420,0003 bd2 ba1.9k sqft4217 N 150TH Avenue, Goodyear, AZ 85395For SaleMLS ID #7037575, Joe Bourland, eXp Realty. ARMLS
- $480,0003 bd3 ba2.2k sqft6952 W GOLDEN Lane, Peoria, AZ 85345For SaleMLS ID #7029921, Long Le, Real Broker. ARMLS
- $630,0004 bd3 ba2.5k sqft19045 W MERCER Lane, Surprise, AZ 85388For SaleMLS ID #7061555, Arvid Peterson, eXp Realty. ARMLS
- $479,9003 bd2 ba1.7k sqft8954 W SAN JUAN Avenue, Glendale, AZ 85305For SaleMLS ID #7018600, Karen Belushi-Gillespie, Provident Partners Realty. ARMLS
- $439,9003 bd2 ba1.9k sqft3095 N 195TH Drive, Buckeye, AZ 85396For SaleMLS ID #7052271, Gabriel Santellano, Orchard Brokerage. ARMLS
- $433,9004 bd3 ba1.7k sqft15847 N 74TH Drive, Peoria, AZ 85382For SaleMLS ID #7023568, Michael Buttery, Wise Choice Properties. ARMLS
- $489,9004 bd2 ba1.7k sqft17644 N 17TH Street, Phoenix, AZ 85022For SaleMLS ID #7062529, Jeremy Lentine, eXp Realty. ARMLS
- $405,0003 bd2 ba1.5k sqft8980 W Puget Avenue, Peoria, AZ 85345For SaleMLS ID #7049195, Jacob Murphy, Realty ONE Group. ARMLS
- $525,0003 bd2 ba2k sqft13227 W COPPERLEAF Lane, Peoria, AZ 85383For SaleMLS ID #7063480, Anna Ratiu, Active Real Estate, LLC. ARMLS
- $399,9003 bd2 ba1.5k sqft10243 W TOWNLEY Avenue, Peoria, AZ 85345For SaleMLS ID #6984745, Jeremy Fierstein, Libertas Real Estate. ARMLS
- $445,0004 bd2 ba1.8k sqft6732 W PEDRO Lane, Laveen, AZ 85339For SaleMLS ID #7051487, Patricia Simpson, Citiea. ARMLS
- $470,0004 bd3 ba2.3k sqft11014 W MARGUERITE Avenue, Tolleson, AZ 85353For SaleMLS ID #7052936, Tevin Knowles, Orchard Brokerage. ARMLS
- $425,0004 bd3 ba2.1k sqft12026 W BRILES Road, Peoria, AZ 85383For SaleMLS ID #7012001, Melanie L. Johnston, Realty ONE Group. ARMLS
- $464,9003 bd2 ba2k sqft13544 W DESERT MOON Way, Peoria, AZ 85383For SaleMLS ID #7051436, Kristina Parrish, Realty ONE Group. ARMLS
