Tucked on an oversized corner lot in Peoria's Olive Grove, 6952 W Golden Ln sits right next to a lush community greenbelt park and playground. Impeccably cared for by the original owner, this pristine, like-new home offers total move-in perfection with an extraordinarily low $58/mo HOA fee.
The sprawling, private backyard is a blank canvas ready for your custom pool, turf, or outdoor entertaining space. Commuting is effortless with fast access to Loop 101 and US-60, placing you minutes from Glendale Community College, top academies, Lee Lee Market, and popular hubs like Westgate and Arrowhead.
Explore the listing details to see the grand open floorplan, full appliance package, and 3-car tandem garage--then book your private tour today!
For sale
Price cut: $19.9K (8/5)
$480,000
6952 W GOLDEN Lane, Peoria, AZ 85345
3beds
2,291sqft
:
Get pre-qualified$2,885/mo
Single Family Residence
Built in 2021
7,487 Square Feet Lot
$478,900 Zestimate®
$210/sqft
$58/mo HOA
What's special
Grand open floorplanOversized corner lotPristine like-new homeSprawling private backyardFull appliance package
- 78 days |
- 470 |
- 41 |
Zillow last checked:
Listing updated:
Listed by:
Long Le 480-480-7948,
Real Broker
Source: ARMLS,MLS#: 7029921
Facts & features
Interior
Bedrooms & bathrooms
- Bedrooms: 3
- Bathrooms: 3
- Full bathrooms: 2
- 1/2 bathrooms: 1
Heating
- Electric
Cooling
- Central Air, Ceiling Fan(s), Programmable Thmstat
Appliances
- Included: Dryer, Washer, Refrigerator, Built-in Microwave, Dishwasher, Disposal, Electric Range
- Laundry: Inside
Features
- High Speed Internet, Granite Counters, Double Vanity, Breakfast Bar, 9+ Flat Ceilings, No Interior Steps, Kitchen Island, Pantry, Full Bth Master Bdrm, Separate Shwr & Tub
- Flooring: Carpet, Tile, Concrete
- Windows: Screens, Double Pane Windows, Tinted Windows
- Has basement: No
- Has fireplace: No
Interior area
- Total structure area: 2,291
- Total interior livable area: 2,291 sqft
Video & virtual tour
Property
Parking
- Total spaces: 5
- Parking features: Off Street, Attached, Tandem Garage, Garage Door Opener, Direct Access
- Attached garage spaces: 3
- Uncovered spaces: 2
Features
- Stories: 1
- Patio & porch: Covered, Patio
- Spa features: None
- Fencing: Back Yard,Block
Lot
- Size: 7,487 Square Feet
- Features: Borders Common Area, North/South Exposure, Sprinklers In Front, Desert Front, Gravel/Stone Front, Gravel/Stone Back, Auto Timer H2O Front
Details
- Parcel number: 14321243
Construction
Type & style
- Home type: SingleFamily
- Architectural style: Ranch
- Property subtype: Single Family Residence
Materials
- Stucco, Wood Frame, Painted
- Roof: Tile
Condition
- Year built: 2021
Details
- Builder name: Garrett Walker Homes
Utilities & green energy
- Sewer: Public Sewer
- Water: City Water
Community & HOA
Community
- Features: Near Bus Stop, Playground, Biking/Walking Path
- Subdivision: WEST POINTE VILLAGE
HOA
- Has HOA: Yes
- Services included: Maintenance Grounds
- HOA fee: $58 monthly
- HOA name: Olive Grove
- HOA phone: 480-422-0888
Location
- Region: Peoria
Financial & listing details
- Price per square foot: $210/sqft
- Tax assessed value: $383,800
- Annual tax amount: $2,692
- Date on market: 5/22/2026
- Cumulative days on market: 79 days
- Listing terms: Cash,Conventional,FHA,VA Loan
- Ownership: Fee Simple
- Road surface type: Paved, Asphalt
Estimated market value
$478,900
$455,000 - $503,000
$2,326/mo
Price history
| Date | Event | Price |
|---|---|---|
| 8/5/2026 | Price change | $480,000-4%$210/sqft |
Source:  ARMLS #7029921 Report a problem ARMLS #7029921 Report a problem | ||
| 7/23/2026 | Price change | $499,9000%$218/sqft |
Source: ARMLS #7029921 Report a problem | ||
| 7/13/2026 | Price change | $499,990-2%$218/sqft |
Source: ARMLS #7029921 Report a problem | ||
| 6/18/2026 | Price change | $509,999-1%$223/sqft |
Source: ARMLS #7029921 Report a problem | ||
| 5/22/2026 | Listed for sale | $515,000+29%$225/sqft |
Source: ARMLS #7029921 Report a problem | ||
| 10/28/2025 | Listing removed | $2,500$1/sqft |
Source: Zillow Rentals Report a problem | ||
| 10/10/2025 | Listed for rent | $2,500+0.1%$1/sqft |
Source: Zillow Rentals Report a problem | ||
| 10/1/2025 | Listing removed | $2,498$1/sqft |
Source: Zillow Rentals Report a problem | ||
| 7/25/2025 | Price change | $2,498-3.8%$1/sqft |
Source: Zillow Rentals Report a problem | ||
| 6/23/2025 | Listed for rent | $2,598-1.8%$1/sqft |
Source: Zillow Rentals Report a problem | ||
| 6/17/2025 | Listing removed | $2,645$1/sqft |
Source: Zillow Rentals Report a problem | ||
| 5/30/2025 | Price change | $2,645-1.9%$1/sqft |
Source: Zillow Rentals Report a problem | ||
| 5/8/2025 | Listed for rent | $2,695$1/sqft |
Source: Zillow Rentals Report a problem | ||
| 4/19/2021 | Sold | $399,358$174/sqft |
Source: Public Record Report a problem | ||
Public tax history
| Year | Property taxes | Tax assessment |
|---|---|---|
| 2025 | $2,652 +4.1% | $38,380 -13.6% |
| 2024 | $2,548 +10.3% | $44,400 +123.9% |
| 2023 | $2,310 -1% | $19,828 -28.6% |
| 2022 | $2,333 +629.4% | $27,770 +620.4% |
| 2021 | $320 | $3,855 +6.2% |
| 2020 | -- | $3,630 |
Find assessor info on the county website
Monthly payment
Est. payment
Payment breakdown
Explore the cost of this home by adjusting the details. Changes won't be saved.Climate risks
Neighborhood: 85345
Nearby schools
GreatSchools rating
- 6/10Glendale American SchoolGrades: PK-8Distance: 1.8 mi
- 7/10Glendale High SchoolGrades: 9-12Distance: 2 mi
Schools provided by the listing agent
- Elementary: Glendale American School
- Middle: Glendale American School
- High: Glendale High School
- District: Glendale Elementary District
Source: ARMLS. This data may not be complete. We recommend contacting the local school district to confirm school assignments for this home.
- $513,100-- bd3 ba3.2k sqft6948 W Golden Ln, Peoria, AZ 85345Off Market
- $497,7003 bd3 ba2.6k sqft6944 W Golden Ln, Peoria, AZ 85345Off Market
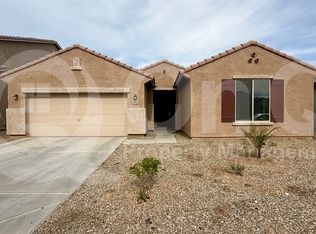
- $531,4004 bd3 ba2.7k sqft7011 W Townley Ave, Peoria, AZ 85345Off Market
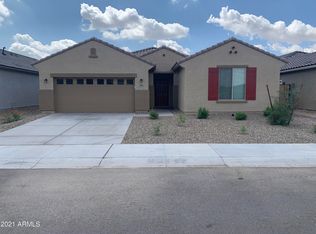
- $452,900-- bd3 ba2.2k sqft7015 W Townley Ave, Peoria, AZ 85345Off Market
- $462,5003 bd2 ba2.4k sqft7007 W Townley Ave, Peoria, AZ 85345Off Market
- $445,700-- bd2 ba2.2k sqft7003 W Townley Ave, Peoria, AZ 85345Off Market
- $507,400-- bd2 ba2.4k sqft6940 W Golden Ln, Peoria, AZ 85345Off Market
- $451,7004 bd2 ba2k sqft6943 W Golden Ln, Peoria, AZ 85345Off Market
A local agent can set up tours, give advice and negotiate with sellers.
Similar homes
- $439,0005 bd3 ba2k sqft7134 N 127TH Drive, Glendale, AZ 85307For Sale
 MLS ID #7063469, Carol Thomas, Keller Williams Arizona Realty. ARMLS
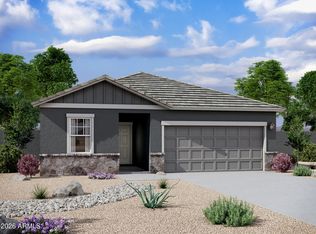
 - $479,9904 bd3 ba1.9k sqft10207 W DEVONSHIRE Avenue, Phoenix, AZ 85037New Construction
 ARMLS
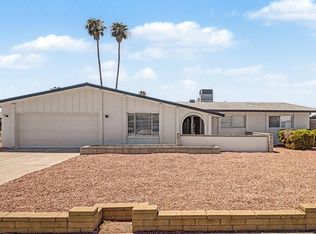
ARMLS - $459,9004 bd2 ba1.9k sqft4519 W Paradise Drive, Glendale, AZ 85304For Sale
 MLS ID #7060979, Rodica Bartels, Century 21 Northwest. ARMLS
 - $430,0003 bd2 ba1.3k sqft8556 W CHARTER OAK Road, Peoria, AZ 85381For Sale
 MLS ID #7052869, Paul Sanchez, W and Partners, LLC. ARMLS
 - $444,9004 bd3 ba2.1k sqft12039 W TETHER Trail, Peoria, AZ 85383For SaleMLS ID #7061134, Stephen Levesque, eXp Realty. ARMLS
- $433,9004 bd3 ba1.7k sqft15847 N 74TH Drive, Peoria, AZ 85382For SaleMLS ID #7023568, Michael Buttery, Wise Choice Properties. ARMLS
- $434,9003 bd2 ba1.7k sqft9209 W Wilow Bend Lane, Phoenix, AZ 85037For SaleMLS ID #7036851, Luisa Ortega, eXp Realty. ARMLS
- $449,9903 bd2 ba1.6k sqft10214 W DEVONSHIRE Avenue, Phoenix, AZ 85037New ConstructionARMLS
- $515,0004 bd2 ba2.2k sqft9242 S 168TH Drive, Goodyear, AZ 85338For SaleMLS ID #7063750, Danielle Bronson, Redfin Corporation. ARMLS
- $655,0004 bd3 ba2.7k sqft7527 N 84TH Avenue, Glendale, AZ 85305For SaleMLS ID #7059250, Itzel Zimmer, HomeSmart. ARMLS
- $509,9995 bd3 ba1.9k sqft8830 W PASADENA Avenue, Glendale, AZ 85305For SaleMLS ID #7030598, Walkiria Cardy-Briones, My Home Group Real Estate. ARMLS
- from $467,3405 bd3 ba2.6k sqftSupernova Plan, Stonebridge Manor, Waddell, AZ 85355New ConstructionStarlight Homes
- $474,0004 bd3 ba2.1k sqft11976 W NADINE Way, Peoria, AZ 85383For SaleMLS ID #7045434, Jay Patel, RETHINK Real Estate. ARMLS
- $495,0004 bd3 ba2.5k sqft4229 S 94TH Avenue, Tolleson, AZ 85353For SaleMLS ID #7024063, Phillip Gonzales, Coldwell Banker Realty. ARMLS
- $389,9004 bd2 ba1.5k sqft3911 N 87TH Avenue, Phoenix, AZ 85037For SaleMLS ID #7060524, William May, Breinholt May Realty & Investments. ARMLS
- $515,0004 bd3 ba2.2k sqft10609 S 55th Drive, Laveen, AZ 85339For SaleMLS ID #7041039, Tia Moore, Nextview Home Professionals LLC. ARMLS
- from $490,2404 bd3 ba2.2k sqftLavender Plan, Sunset Farms, Tolleson, AZ 85353New ConstructionAshton Woods Homes
- from $482,9905 bd3 ba2.6k sqftSupernova Plan, Sunset Farms, Tolleson, AZ 85353New ConstructionStarlight Homes
- $450,0003 bd2 ba1.3k sqft16036 N 11TH Avenue #1058, Phoenix, AZ 85023For SaleMLS ID #7041638, Zoran Gajanovic, Realty ONE Group. ARMLS
- $575,0004 bd3 ba2.6k sqft9329 W SELLS Drive, Phoenix, AZ 85037For SaleMLS ID #7055776, Colby Barnes, Citiea. ARMLS
