Rare quarter-acre corner lot in the heart of West Phoenix! This brand-new home offers an exceptional combination of space, style, and location with thoughtfully designed living space on an oversized homesite. The open-concept floor plan is perfect for entertaining and everyday living, featuring granite countertops, white shaker cabinetry, GE stainless steel appliances, tile flooring, 9-foot ceilings, window blinds throughout, and Wi-Fi programmable thermostat. A private primary suite with a spacious walk-in closet and a covered backyard patio provide the perfect retreat at the end of the day.
Located in The Trails, residents enjoy community walking paths and convenient access to everything the West Valley has to offer. Just minutes from Loop 101, I-10, top schools, shopping, dining, and major employers, this home is also less than 5 miles from Westgate Entertainment District, featuring State Farm Stadium, Topgolf, premier restaurants, concerts, and year-round entertainment. With a premium corner location, oversized homesite, and modern finishes throughout, this move-in-ready home is a rare opportunity that stands out from the rest.
Accepting backups
Price increase: $33K (8/24)
$503,000
10207 W DEVONSHIRE Avenue, Phoenix, AZ 85037
4beds
1,912sqft
Single Family Residence
Built in 2026
10,872 Square Feet Lot
$-- Zestimate®
$263/sqft
$135/mo HOA
What's special
Open-concept floor planPrivate primary suiteModern finishes throughoutWhite shaker cabinetryRare quarter-acre corner lotPremium corner locationWi-fi programmable thermostat
- 50 days
- 4
- 0
Zillow last checked:
Listing updated:
Listed by:
Danny Kallay 480-694-8571,
Compass
Source: ARMLS,MLS#: 7062838
Facts & features
Interior
Bedrooms & bathrooms
- Bedrooms: 4
- Bathrooms: 3
- Full bathrooms: 3
Heating
- Electric
Cooling
- Central Air
Appliances
- Included: Dryer, Washer, Refrigerator, Built-in Microwave, Dishwasher, Disposal, Electric Range, Electric Oven
- Laundry: Inside
Features
- High Speed Internet, Eat-in Kitchen, Breakfast Bar, 9+ Flat Ceilings, Kitchen Island, Pantry, Full Bth Master Bdrm
- Windows: Double Pane Windows
- Has basement: No
- Has fireplace: No
Interior area
- Total structure area: 1,912
- Total interior livable area: 1,912 sqft
Property
Parking
- Total spaces: 2
- Parking features: Garage
- Garage spaces: 2
Features
- Stories: 1
- Patio & porch: Covered, Patio
- Exterior features: Private Yard
- Spa features: None
- Fencing: Block
Lot
- Size: 10,872 Square Feet
- Features: Sprinklers In Front, Desert Front
Details
- Parcel number: 10216863
Construction
Type & style
- Home type: SingleFamily
- Architectural style: Ranch
- Property subtype: Single Family Residence
Materials
- Stucco, Wood Frame, Painted
- Roof: Tile
Condition
- Under Construction
- New construction: No
- Year built: 2026
Details
- Builder name: Starlight Homes
Utilities & green energy
- Sewer: Public Sewer
- Water: City Water
Community & HOA
Community
- Features: Biking/Walking Path
- Subdivision: The Trails
HOA
- Has HOA: Yes
- Services included: Maintenance Grounds
- HOA fee: $135 monthly
- HOA name: The Trails
- HOA phone: 602-610-1076
Location
- Region: Phoenix
Financial & listing details
- Price per square foot: $263/sqft
- Tax assessed value: $65,200
- Annual tax amount: $680
- Date on market: 8/5/2026
- Cumulative days on market: 50 days
- Listing terms: Cash,Conventional,FHA,VA Loan
- Ownership: Fee Simple
Estimated market value
Not available
Estimated sales range
Not available
Not available
Price history
| Date | Event | Price |
|---|---|---|
| 8/24/2026 | Price change | $503,000+7%$263/sqft |
Source:  ARMLS #7062838 Report a problem ARMLS #7062838 Report a problem | ||
| 8/19/2026 | Price change | $469,996+0%$246/sqft |
Source: ARMLS #7062838 Report a problem | ||
| 8/13/2026 | Price change | $469,990-2.1%$246/sqft |
Source: ARMLS #7062838 Report a problem | ||
| 8/5/2026 | Listed for sale | $479,990$251/sqft |
Source: ARMLS #7062838 Report a problem | ||
Public tax history
| Year | Property taxes | Tax assessment |
|---|---|---|
| 2025 | $672 +202.7% | $9,780 +38.4% |
| 2024 | $222 | $7,068 |
Find assessor info on the county website
Monthly payment
Est. payment
Payment breakdown
Explore the cost of this home by adjusting the details. Changes won't be saved.Climate risks
Neighborhood: Maryvale
Nearby schools
Schools provided by the listing agent
- Elementary: Villa De Paz Elementary School
- Middle: Villa De Paz Elementary School
- High: Westview High School
- District: Pendergast Elementary District
Source: ARMLS. This data may not be complete. We recommend contacting the local school district to confirm school assignments for this home.

Similar homes
- $509,8904 bd3 ba1.9k sqft10215 W DEVONSHIRE Avenue, Phoenix, AZ 85037New Construction
 ARMLS
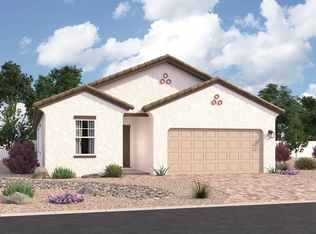
ARMLS - from $456,4904 bd3 ba1.9k sqftPrism Plan, The Trails, Phoenix, AZ 85037New Construction
 Starlight Homes
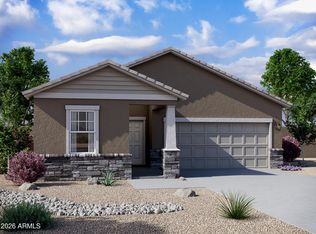
 - $434,8903 bd2 ba1.6k sqft10214 W DEVONSHIRE Avenue, Phoenix, AZ 85037New Construction
 ARMLS
ARMLS - $520,0004 bd3 ba2.2k sqft9514 W Avalon Drive, Phoenix, AZ 85037New Construction
 MLS ID #7069410, Sarah R Hare, Real Broker. ARMLS
