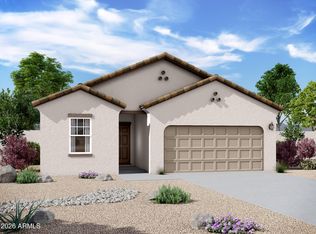
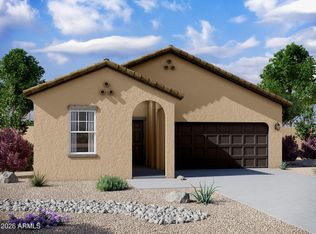
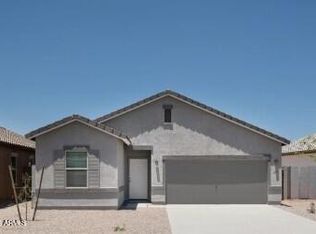
Brand-new construction, and a location that puts you close to everything! This beautifully designed home in The Trails offers modern living space on a spacious homesite, providing extra room to relax, entertain, and enjoy. The open-concept floor plan features 9-foot ceilings, granite countertops, white shaker cabinetry, GE stainless steel appliances, tile flooring, window blinds throughout, and Wi-Fi programmable thermostat. The spacious primary suite includes a large walk-in closet, while the covered patio extends your living space outdoors.
Ideally located near Loop 101 and I-10, this home offers quick access to major employers, schools, shopping, and dining. Enjoy being less than 5 miles from Westgate Entertainment District, where you'll find restaurants, shopping, concerts, sporting events, and year-round entertainment. Community amenities include walking paths and nearby community park, creating the perfect blend of convenience and outdoor enjoyment.
Move-in ready and packed with upgrades, this is an exceptional opportunity to own a new home on ideal homesite in one of West Phoenix's most convenient locations.
Sold for $425,990
Zillow last checked:
Listing updated:
Bought with:
Bianca Bledsoe, SA718188000
A.Z. & Associates
Source: ARMLS,MLS#: 7048538
Price history
| Date | Event | Price |
|---|---|---|
| 9/17/2026 | Sold | $425,990$304/sqft |
Source:  ARMLS #7048538 Report a problem ARMLS #7048538 Report a problem | ||
| 8/20/2026 | Price change | $425,990+7.8%$304/sqft |
Source: ARMLS #7048538 Report a problem | ||
| 8/19/2026 | Price change | $394,996+0.1%$282/sqft |
Source: ARMLS #7048538 Report a problem | ||
| 8/13/2026 | Price change | $394,490-2.5%$281/sqft |
Source: ARMLS #7048538 Report a problem | ||
| 8/12/2026 | Price change | $404,490+0.1%$289/sqft |
Source: ARMLS #7048538 Report a problem | ||
| 7/28/2026 | Price change | $404,240-1.5%$288/sqft |
Source: ARMLS #7048538 Report a problem | ||
| 7/23/2026 | Price change | $410,240+0.1%$293/sqft |
Source: ARMLS #7048538 Report a problem | ||
| 7/15/2026 | Price change | $409,990+1.2%$292/sqft |
Source: ARMLS #7048538 Report a problem | ||
| 7/2/2026 | Price change | $404,990+2.5%$289/sqft |
Source: ARMLS #7048538 Report a problem | ||
| 7/2/2026 | Price change | $394,990+2.6%$282/sqft |
Source:  Starlight Homes Report a problem Starlight Homes Report a problem | ||
| 6/30/2026 | Listed for sale | $384,990$275/sqft |
Source: ARMLS #7048538 Report a problem | ||

Get a cash offer in 3 minutes
Find out how much your home could sell for in as little as 3 minutes with a no-obligation cash offer.
Estimated market value
$425,400
