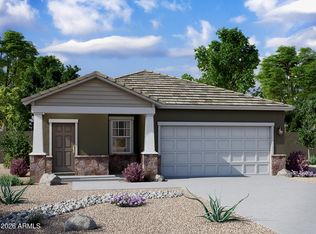
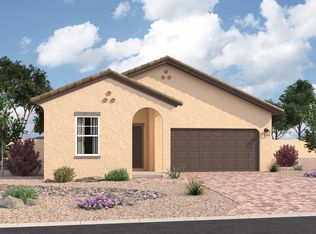
Why settle for ordinary when you can have a brand-new home in the heart of the West Valley? This beautifully designed home offers open-concept living space providing the perfect balance of style, comfort, and functionality. Inside, you'll find modern finishes including granite countertops, white shaker cabinetry, GE stainless steel appliances, 9-foot ceilings, tile flooring, window blinds throughout, and Wi-Fi programmable thermostat. The spacious primary suite features a large walk-in closet, while the covered patio creates the ideal space for relaxing or entertaining outdoors.
Located in The Trails, this home offers exceptional convenience with quick access to Loop 101, I-10, schools, shopping, dining, and major employment centers. Enjoy being less than 5 miles from Westgate Entertainment District, featuring premier restaurants, shopping, State Farm Stadium, Topgolf, and year-round events. Community amenities include walking paths and a neighborhood park, making it easy to enjoy the Arizona lifestyle close to home. Move-in ready and loaded with upgrades, this is an opportunity you won't want to miss.
For sale
Price cut: $3K (9/17)
$419,890
10206 W DEVONSHIRE Avenue, Phoenix, AZ 85037
3beds
1,662sqft
Single Family Residence
Built in 2026
6,342 Square Feet Lot
$-- Zestimate®
$253/sqft
$135/mo HOA
What's special
Covered patioModern finishesOpen-concept living spaceWhite shaker cabinetryWi-fi programmable thermostatLarge walk-in closetGranite countertops
- 85 days
- 95
- 2
Zillow last checked:
Listing updated:
Listed by:
Danny Kallay 480-694-8571,
Compass
Source: ARMLS,MLS#: 7056969
Facts & features
Interior
Bedrooms & bathrooms
- Bedrooms: 3
- Bathrooms: 2
- Full bathrooms: 2
Heating
- Electric
Cooling
- Central Air
Appliances
- Included: Dryer, Washer, Refrigerator, Built-in Microwave, Dishwasher, Disposal, Electric Range, Electric Oven
- Laundry: Inside
Features
- High Speed Internet, Eat-in Kitchen, Breakfast Bar, 9+ Flat Ceilings, Kitchen Island, Pantry, Full Bth Master Bdrm
- Has basement: No
- Has fireplace: No
Interior area
- Total structure area: 1,662
- Total interior livable area: 1,662 sqft
Property
Parking
- Total spaces: 2
- Parking features: Garage
- Garage spaces: 2
Features
- Stories: 1
- Patio & porch: Covered, Patio
- Exterior features: Private Yard
- Spa features: None
- Fencing: Block
Lot
- Size: 6,342 Square Feet
- Features: Sprinklers In Front, Desert Front
Details
- Parcel number: 10216917
Construction
Type & style
- Home type: SingleFamily
- Architectural style: Spanish
- Property subtype: Single Family Residence
Materials
- Stucco, Wood Frame, Painted
- Roof: Tile
Condition
- Under Construction
- New construction: No
- Year built: 2026
Details
- Builder name: Starlight Homes
Utilities & green energy
- Sewer: Public Sewer
Community & HOA
Community
- Features: Biking/Walking Path
- Subdivision: TRAILS
HOA
- Has HOA: Yes
- Services included: Maintenance Grounds
- HOA fee: $135 monthly
- HOA name: The Trails
- HOA phone: 602-610-1076
Location
- Region: Phoenix
Financial & listing details
- Price per square foot: $253/sqft
- Tax assessed value: $38,000
- Annual tax amount: $396
- Date on market: 7/21/2026
- Cumulative days on market: 85 days
- Listing terms: VA Loan,Cash,Conventional,FHA
- Ownership: Fee Simple
Estimated market value
Not available
Estimated sales range
Not available
Not available
Price history
| Date | Event | Price |
|---|---|---|
| 9/17/2026 | Price change | $419,890-0.7%$253/sqft |
Source:  ARMLS #7056969 Report a problem ARMLS #7056969 Report a problem | ||
| 9/15/2026 | Price change | $422,890+0.1%$254/sqft |
Source: ARMLS #7056969 Report a problem | ||
| 9/2/2026 | Price change | $422,490+1.2%$254/sqft |
Source: ARMLS #7056969 Report a problem | ||
| 9/1/2026 | Price change | $417,490+0.1%$251/sqft |
Source:  Starlight Homes Report a problem Starlight Homes Report a problem | ||
| 8/26/2026 | Price change | $417,002+0.5%$251/sqft |
Source: ARMLS #7056969 Report a problem | ||
| 8/19/2026 | Price change | $414,996+0.1%$250/sqft |
Source: ARMLS #7056969 Report a problem | ||
| 8/13/2026 | Price change | $414,490-6.7%$249/sqft |
Source: ARMLS #7056969 Report a problem | ||
| 8/12/2026 | Price change | $444,490+0.1%$267/sqft |
Source: ARMLS #7056969 Report a problem | ||
| 8/11/2026 | Price change | $444,240+5%$267/sqft |
Source: ARMLS #7056969 Report a problem | ||
| 8/5/2026 | Price change | $423,240-4.5%$255/sqft |
Source: ARMLS #7056969 Report a problem | ||
| 7/28/2026 | Price change | $443,240+0.1%$267/sqft |
Source: Starlight Homes Report a problem | ||
| 7/23/2026 | Price change | $442,990-0.1%$267/sqft |
Source: Starlight Homes Report a problem | ||
| 7/23/2026 | Price change | $443,240+0.1%$267/sqft |
Source: ARMLS #7056969 Report a problem | ||
| 7/22/2026 | Listed for sale | $442,990$267/sqft |
Source: ARMLS #7056969 Report a problem | ||
Public tax history
| Year | Property taxes | Tax assessment |
|---|---|---|
| 2025 | $392 +202.6% | $5,700 +38.2% |
| 2024 | $130 | $4,123 |
Find assessor info on the county website
Monthly payment
Est. payment
Payment breakdown
Explore the cost of this home by adjusting the details. Changes won't be saved.Climate risks
Neighborhood: Maryvale
Nearby schools
Schools provided by the listing agent
- Elementary: Villa De Paz Elementary School
- Middle: Villa De Paz Elementary School
- High: Westview High School
- District: Pendergast Elementary District
Source: ARMLS. This data may not be complete. We recommend contacting the local school district to confirm school assignments for this home.
Similar homes
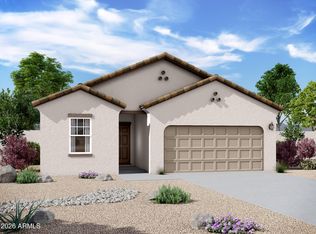
- $424,9903 bd2 ba1.6k sqft10214 W DEVONSHIRE Avenue, Phoenix, AZ 85037New Construction
 ARMLS
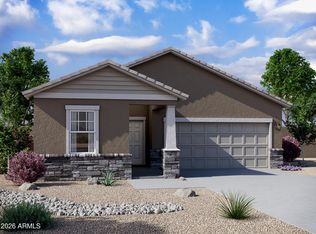
ARMLS - $409,2903 bd2 ba1.4k sqft10210 W DEVONSHIRE Avenue, Phoenix, AZ 85037New Construction
 ARMLS
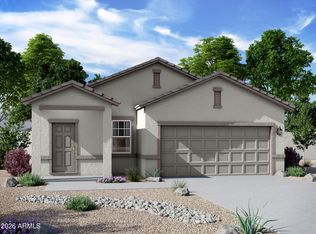
ARMLS - from $425,8903 bd2 ba1.6k sqftMoonbeam Plan, The Trails, Phoenix, AZ 85037New Construction
 Starlight Homes
 - from $428,8903 bd2 ba1.7k sqftHawking Plan, The Trails, Phoenix, AZ 85037New Construction
 Starlight Homes
