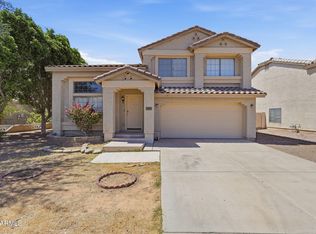
Seller willing to contribute $5,000 in seller concessions! Fantastic opportunity to own this beautifully laid-out home offering 5 bedrooms and 3 bathrooms, including a full bedroom and bathroom downstairs.
Inside, you'll find a clean, neutral palette and a spacious foyer that leads into the great room. The sizable kitchen features stainless steel appliances, a gas stove any chef will appreciate, a true walk-in pantry, and a dining nook overlooking the backyard.
Upstairs, you'll find the remaining 4 bedrooms, 2 bathrooms, and an oversized loft perfect for a second living area, teen space, office, or workout room. Located in a gated community with a children's playground, this home is minutes from everything Glendale has to offer. Walk or bike to Westgate Entertainment District for shopping, dining, sports, and entertainment, including State Farm Stadium and nearby Camelback Ranch Spring Training Facility.
A perfect opportunity for a family or investor alike.
For sale
Price cut: $5K (7/27)
$470,000
6808 N 88TH Lane, Glendale, AZ 85305
5beds
2,466sqft
:
Get pre-qualified$2,968/mo
Single Family Residence
Built in 2020
4,076 Square Feet Lot
$-- Zestimate®
$191/sqft
$167/mo HOA
What's special
Gated communitySizable kitchenTrue walk-in pantryClean neutral paletteGreat roomSpacious foyerStainless steel appliances
- 70 days |
- 627 |
- 35 |
Zillow last checked:
Listing updated:
Listed by:
Andrea D Garcia 602-733-2278,
Keller Williams Realty Sonoran Living
Source: ARMLS,MLS#: 7033015
Facts & features
Interior
Bedrooms & bathrooms
- Bedrooms: 5
- Bathrooms: 3
- Full bathrooms: 3
Heating
- Natural Gas
Cooling
- Central Air, Ceiling Fan(s)
Appliances
- Included: Refrigerator, Built-in Microwave, Dishwasher, Gas Range, Gas Oven
- Laundry: Upper Level, Inside
Features
- Pantry, High Speed Internet, Granite Counters, Double Vanity, Upstairs, Eat-in Kitchen, 9+ Flat Ceilings
- Flooring: Carpet, Tile
- Windows: Double Pane Windows
- Has basement: No
- Has fireplace: No
Interior area
- Total structure area: 2,466
- Total interior livable area: 2,466 sqft
Property
Parking
- Total spaces: 2
- Parking features: Garage Door Opener, Direct Access
- Garage spaces: 2
Features
- Stories: 2
- Spa features: None
- Fencing: Block
Lot
- Size: 4,076 Square Feet
- Features: East/West Exposure, Desert Back, Desert Front
Details
- Parcel number: 10202728
Construction
Type & style
- Home type: SingleFamily
- Property subtype: Single Family Residence
Materials
- Stucco, Wood Frame, Painted
- Roof: Tile
Condition
- Year built: 2020
Details
- Builder name: K Hovnanian
Utilities & green energy
- Sewer: Public Sewer
- Water: City Water
Community & HOA
Community
- Features: Gated, Playground
- Subdivision: WESTGATE VILLAGE
HOA
- Has HOA: Yes
- Services included: Maintenance Grounds
- HOA fee: $167 monthly
- HOA name: Westgate Village HOA
- HOA phone: 480-422-0888
Location
- Region: Glendale
Financial & listing details
- Price per square foot: $191/sqft
- Tax assessed value: $413,500
- Annual tax amount: $3,374
- Date on market: 5/25/2026
- Cumulative days on market: 70 days
- Listing terms: Cash,Conventional,FHA,VA Loan
- Ownership: Fee Simple
Estimated market value
Not available
Estimated sales range
Not available
Not available
Price history
| Date | Event | Price |
|---|---|---|
| 7/27/2026 | Price change | $470,000-1.1%$191/sqft |
Source:  ARMLS #7033015 Report a problem ARMLS #7033015 Report a problem | ||
| 6/30/2026 | Price change | $475,000-2.1%$193/sqft |
Source: ARMLS #7033015 Report a problem | ||
| 6/13/2026 | Price change | $485,000-3%$197/sqft |
Source: ARMLS #7033015 Report a problem | ||
| 5/25/2026 | Listed for sale | $500,000+43.4%$203/sqft |
Source: ARMLS #7033015 Report a problem | ||
| 12/4/2020 | Sold | $348,680+6873.6%$141/sqft |
Source: Public Record Report a problem | ||
| 7/17/2020 | Listing removed | $5,000$2/sqft |
Source: K Hovnanian Homes Report a problem | ||
| 6/21/2020 | Listed for sale | $5,000$2/sqft |
Source: K Hovnanian Homes Report a problem | ||
Public tax history
| Year | Property taxes | Tax assessment |
|---|---|---|
| 2025 | $3,335 +11.5% | $41,350 -8% |
| 2024 | $2,989 -2.1% | $44,950 +128.4% |
| 2023 | $3,055 +2% | $19,684 -29.6% |
| 2022 | $2,993 +431.4% | $27,980 +643.2% |
| 2021 | $563 | $3,765 -37.1% |
| 2020 | -- | $5,985 |
Find assessor info on the county website
Monthly payment
Est. payment
Payment breakdown
Explore the cost of this home by adjusting the details. Changes won't be saved.Climate risks
Neighborhood: 85305
Nearby schools
GreatSchools rating
- 5/10Desert Mirage Elementary SchoolGrades: PK-8Distance: 0.6 mi
- 5/10Copper Canyon High SchoolGrades: 9-12Distance: 1.6 mi
Schools provided by the listing agent
- Elementary: Desert Mirage Elementary School
- Middle: Desert Mirage Elementary School
- High: Copper Canyon High School
- District: Pendergast Elementary District
Source: ARMLS. This data may not be complete. We recommend contacting the local school district to confirm school assignments for this home.
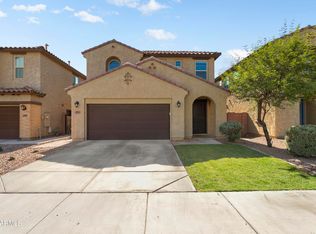
- $519,5004 bd3 ba2.8k sqft6814 N 88th Ln, Glendale, AZ 85305For Sale
- $443,0003 bd3 ba1.9k sqft6802 N 88th Ln, Glendale, AZ 85305Off Market
- $412,3003,999 Square Feet6820 N 88th Ln, Glendale, AZ 85305Off Market
- $432,4003,999 Square Feet6826 N 88th Ln, Glendale, AZ 85305Off Market
- $397,6003,999 Square Feet8850 W Lamar Rd, Glendale, AZ 85305Off Market
- $434,5004,000 Square Feet6832 N 88th Ln, Glendale, AZ 85305Off Market
- $438,3004,262 Square Feet8857 W Lamar Rd, Glendale, AZ 85305Off Market
- $456,3003 bd3 ba2.2k sqft8844 W Lamar Rd, Glendale, AZ 85305Off Market
A local agent can set up tours, give advice and negotiate with sellers.
Similar homes
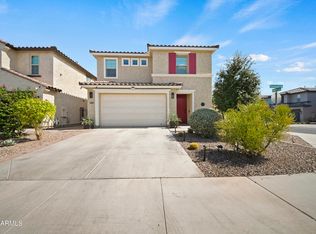
- $475,0003 bd3 ba1.9k sqft8853 W FLEETWOOD Lane, Glendale, AZ 85305For Sale
 MLS ID #7043760, Robert Tolnai, eXp Realty. ARMLS
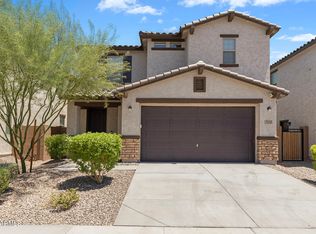
 - $450,0003 bd3 ba2.2k sqft7435 N 74TH Avenue, Glendale, AZ 85303For Sale
 MLS ID #7060922, George Laughton, EveryPlace. ARMLS
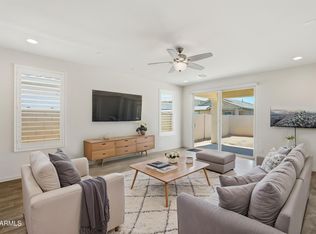
 - $476,9903 bd2 ba1.7k sqft9025 W SAN MIGUEL Avenue, Glendale, AZ 85305For Sale
 MLS ID #7048992, Kaushik Sirkar, Real Broker. ARMLS
 - $449,5004 bd3 ba1.9k sqft7754 W MARLETTE Avenue, Glendale, AZ 85303For Sale
 MLS ID #7052889, Brian C Horton, Mainstay Brokerage. ARMLS
 - $414,9003 bd2 ba1.3k sqft5804 N 90TH Drive, Glendale, AZ 85305For SaleMLS ID #7040355, Austin Goodwin, eXp Realty. ARMLS
- $509,9995 bd3 ba1.9k sqft8830 W PASADENA Avenue, Glendale, AZ 85305For SaleMLS ID #7030598, Walkiria Cardy-Briones, My Home Group Real Estate. ARMLS
- $500,0004 bd3 ba2.4k sqft7407 W GARDENIA Avenue, Glendale, AZ 85303For SaleMLS ID #6994620, Efren Martinez Guzman, eXp Realty. ARMLS
- $415,0005 bd3 ba2.2k sqft7264 N 128TH Avenue, Glendale, AZ 85307For SaleMLS ID #7016901, Twila Lukavich, Libertas Real Estate. ARMLS
- from $551,9904 bd4 ba2.9k sqftRedwood Plan, Stonehaven Encore Collection, Glendale, AZ 85305New ConstructionTaylor Morrison
- $524,9004 bd3 ba2.5k sqft9120 W Roma Avenue, Phoenix, AZ 85037For SaleMLS ID #7052210, Mike Frost, HomeSmart. ARMLS
- $434,9003 bd2 ba1.7k sqft9209 W Wilow Bend Lane, Phoenix, AZ 85037For SaleMLS ID #7036851, Luisa Ortega, eXp Realty. ARMLS
- $509,9904 bd2 ba2.3k sqft12603 W CITRUS Way, Litchfield Park, AZ 85340For SaleMLS ID #7047467, Oswald Nkengurikiyimana, Deluxe Prime Realty. ARMLS
- $495,0004 bd3 ba2.5k sqft4229 S 94TH Avenue, Tolleson, AZ 85353For SaleMLS ID #7024063, Phillip Gonzales, Coldwell Banker Realty. ARMLS
- $427,0005 bd3 ba2.5k sqft11744 W MAUI Lane, El Mirage, AZ 85335For SaleMLS ID #7023904, Yenitza Feliciano, West USA Realty. ARMLS
- $500,0004 bd3 ba2.8k sqft15623 W POINSETTIA Drive, Surprise, AZ 85379For SaleMLS ID #7047089, Andrea D Garcia, Keller Williams Realty Sonoran Living. ARMLS
- $486,5554 bd3 ba2.1k sqft14656 W VALENTINE Street, Surprise, AZ 85379For SaleMLS ID #7007370, Lori Damanti, Century 21 Northwest. ARMLS
- $529,0005 bd3 ba2.4k sqft8148 W SALTER Drive, Peoria, AZ 85382For SaleMLS ID #7050236, Cindi F Ashton, Berkshire Hathaway HomeServices Arizona Properties. ARMLS
- $444,9004 bd3 ba2k sqft8329 N 173RD Lane, Waddell, AZ 85355For SaleMLS ID #7049259, Marisela Reynolds, Realty ONE Group. ARMLS
- $436,9994 bd3 ba1.9k sqft9505 W ILLINI Street, Tolleson, AZ 85353For SaleMLS ID #7005563, Johana Saenz Varela, A.Z. & Associates. ARMLS
- $479,9003 bd2 ba2.4k sqft15847 W SHAW BUTTE Drive, Surprise, AZ 85379For SaleMLS ID #7026760, Beth M Rider, Keller Williams Arizona Realty. ARMLS
