Welcome to this beautiful 4-bedroom, 2-bath home located in a desirable gated community in Litchfield Park, just minutes from State Farm Stadium, major shopping, dining, schools, and everyday amenities.Step inside to find tile flooring, a semi-open den, and a spacious great room perfect for relaxing or entertaining. The stylish eat-in kitchen features stainless steel appliances, neutral cabinetry, granite countertops, a center island with breakfast bar, and a walk-in pantry.The private primary suite offers a comfortable retreat with dual sinks, a private bathroom, and a walk-in closet. Out back, enjoy a covered patio, direct backyard access from the garage, and plenty of space to add a pool or design your own outdoor oasis.This home offers comfort, convenience, and room to grow.
For sale
Price cut: $10K (7/28)
$509,990
12603 W CITRUS Way, Litchfield Park, AZ 85340
4beds
2,306sqft
:
Get pre-qualified$3,214/mo
Single Family Residence
Built in 2022
8,400 Square Feet Lot
$-- Zestimate®
$221/sqft
$175/mo HOA
What's special
Covered patioPrivate bathroomWalk-in pantryNeutral cabinetryWalk-in closetGranite countertopsStylish eat-in kitchen
- 39 days |
- 403 |
- 9 |
Zillow last checked:
Listing updated:
Listed by:
Oswald Nkengurikiyimana 602-930-8671,
Deluxe Prime Realty
Source: ARMLS,MLS#: 7047467
Facts & features
Interior
Bedrooms & bathrooms
- Bedrooms: 4
- Bathrooms: 2
- Full bathrooms: 2
Heating
- Forced Air, Natural Gas
Cooling
- Central Air
Appliances
- Included: Dryer, Washer, Refrigerator, Built-in Microwave, Dishwasher, Disposal, Electric Oven, Gas Cooktop
Features
- High Speed Internet, Smart Home, Granite Counters, Double Vanity, Breakfast Bar, Pantry, 3/4 Bath Master Bdrm
- Flooring: Carpet, Tile
- Has basement: No
- Has fireplace: No
Interior area
- Total structure area: 2,306
- Total interior livable area: 2,306 sqft
Property
Parking
- Total spaces: 6
- Parking features: Garage, Open
- Garage spaces: 3
- Uncovered spaces: 3
Features
- Stories: 11
- Spa features: None
- Fencing: Back Yard
Lot
- Size: 8,400 Square Feet
- Features: Dirt Back, Gravel/Stone Front
Details
- Parcel number: 50156628
Construction
Type & style
- Home type: SingleFamily
- Property subtype: Single Family Residence
Materials
- Stucco, Wood Frame, Painted
- Roof: Tile
Condition
- Year built: 2022
Details
- Builder name: K Hovnanian
Utilities & green energy
- Sewer: Public Sewer
- Water: City Water
Community & HOA
Community
- Subdivision: MARYLAND RIDGE ESTATES
HOA
- Has HOA: Yes
- Services included: Street Maint
- HOA fee: $175 monthly
- HOA name: Maryland Ridge
- HOA phone: 602-674-4355
Location
- Region: Litchfield Park
Financial & listing details
- Price per square foot: $221/sqft
- Tax assessed value: $369,200
- Annual tax amount: $1,859
- Date on market: 6/27/2026
- Cumulative days on market: 183 days
- Listing terms: Cash,Conventional,FHA,VA Loan
- Ownership: Fee Simple
Estimated market value
Not available
Estimated sales range
Not available
Not available
Price history
| Date | Event | Price |
|---|---|---|
| 7/28/2026 | Price change | $509,990-1.9%$221/sqft |
Source:  ARMLS #7047467 Report a problem ARMLS #7047467 Report a problem | ||
| 7/21/2026 | Price change | $519,990-0.9%$225/sqft |
Source: ARMLS #7047467 Report a problem | ||
| 7/15/2026 | Price change | $524,900-0.8%$228/sqft |
Source: ARMLS #7047467 Report a problem | ||
| 6/27/2026 | Listed for sale | $529,000-1.9%$229/sqft |
Source: ARMLS #7047467 Report a problem | ||
| 6/17/2026 | Listing removed | $538,990$234/sqft |
Source: eXp Realty #6973768 Report a problem | ||
| 6/2/2026 | Price change | $538,990-1.8%$234/sqft |
Source: ARMLS #6973768 Report a problem | ||
| 5/19/2026 | Price change | $548,9900%$238/sqft |
Source: ARMLS #6973768 Report a problem | ||
| 4/30/2026 | Price change | $549,000-2%$238/sqft |
Source: ARMLS #6973768 Report a problem | ||
| 2/24/2026 | Price change | $560,000-1.8%$243/sqft |
Source: ARMLS #6973768 Report a problem | ||
| 1/23/2026 | Listed for sale | $570,000+12.6%$247/sqft |
Source: ARMLS #6973768 Report a problem | ||
| 7/27/2022 | Sold | $506,090+8.8%$219/sqft |
Source: Public Record Report a problem | ||
| 11/9/2021 | Listing removed | -- |
Source:  K. Hovnanian Companies, LLC Report a problem K. Hovnanian Companies, LLC Report a problem | ||
| 11/8/2021 | Price change | $464,990+0.4%$202/sqft |
Source: K. Hovnanian Companies, LLC Report a problem | ||
| 10/27/2021 | Price change | $462,990-1.7%$201/sqft |
Source: K. Hovnanian Companies, LLC Report a problem | ||
| 10/13/2021 | Listed for sale | $470,990$204/sqft |
Source: K. Hovnanian Companies, LLC Report a problem | ||
Public tax history
| Year | Property taxes | Tax assessment |
|---|---|---|
| 2025 | $1,671 +3.4% | $36,920 -23.6% |
| 2024 | $1,616 +3.5% | $48,300 +136.3% |
| 2023 | $1,561 +1076% | $20,444 +1035.8% |
| 2022 | $133 | $1,800 +0.8% |
| 2021 | -- | $1,785 |
Find assessor info on the county website
Monthly payment
Est. payment
Payment breakdown
Explore the cost of this home by adjusting the details. Changes won't be saved.Climate risks
Neighborhood: 85340
Nearby schools
GreatSchools rating
- 6/10Barbara B. Robey Elementary SchoolGrades: PK-5Distance: 1 mi
- 5/10Wigwam Creek Middle SchoolGrades: 5-8Distance: 1.9 mi
- 4/10Agua Fria High SchoolGrades: 9-12Distance: 6.2 mi
Schools provided by the listing agent
- Elementary: Barbara B. Robey Elementary School
- Middle: L. Thomas Heck Middle School
- High: Millennium High School
- District: Litchfield Elementary District
Source: ARMLS. This data may not be complete. We recommend contacting the local school district to confirm school assignments for this home.
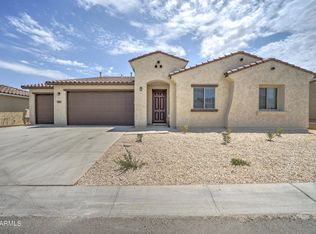
- $541,8004 bd2 ba2.3k sqft12611 W Citrus Way, Litchfield Park, AZ 85340Off Market
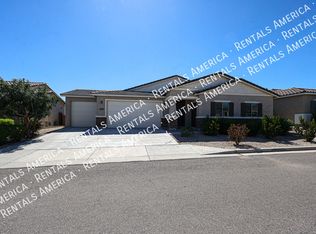
- $606,2004 bd4 ba2.5k sqft12557 W Citrus Way, Litchfield Park, AZ 85340Off Market
- $515,7008,400 Square Feet12619 W Citrus Way, Litchfield Park, AZ 85340Off Market
- $604,5008,400 Square Feet12541 W Citrus Way, Litchfield Park, AZ 85340Off Market
- $553,4004 bd2 ba2.3k sqft12549 W Citrus Way, Litchfield Park, AZ 85340Off Market
- $591,6009,100 Square Feet12604 W Citrus Way, Litchfield Park, AZ 85340Off Market
- $563,4009,100 Square Feet12558 W Citrus Way, Litchfield Park, AZ 85340Off Market
- $579,6009,100 Square Feet12612 W Citrus Way, Litchfield Park, AZ 85340Off Market
A local agent can set up tours, give advice and negotiate with sellers.
Similar homes
- $475,0004 bd3 ba2.6k sqft5612 N 109TH Avenue, Phoenix, AZ 85037For Sale
 MLS ID #7049961, Evgeniya Malayeva, Real Broker. ARMLS
 - $499,9995 bd3 ba2.6k sqft10155 W GOLDEN Lane, Peoria, AZ 85345For Sale
 MLS ID #7058566, Shawn Sullivan, Delex Realty. ARMLS
 - $515,0004 bd3 ba2.4k sqft2923 N 140TH Drive, Goodyear, AZ 85395For Sale
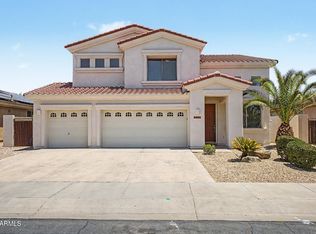 MLS ID #7043430, John R Barile, HomeSmart. ARMLS
 - $445,0005 bd3 ba2.5k sqft13023 W LAMAR Road, Glendale, AZ 85307For Sale
 MLS ID #7052221, David Coombs, Howe Realty. ARMLS
 - $490,0004 bd2 ba2.6k sqft8365 W BERRIDGE Lane, Glendale, AZ 85305For SaleMLS ID #7034895, Brayan Villegas Leon, A.Z. & Associates. ARMLS
- $444,9004 bd3 ba2.1k sqft12039 W TETHER Trail, Peoria, AZ 85383For SaleMLS ID #7061134, Stephen Levesque, eXp Realty. ARMLS
- $625,0004 bd4 ba2.8k sqft5550 N 107TH Lane, Phoenix, AZ 85037For SaleMLS ID #7057575, Naveen Kalagara, Kosh Realty. ARMLS
- $520,0004 bd3 ba2.7k sqft17334 W PERSHING Street, Surprise, AZ 85388For SaleMLS ID #7049812, Carin S Nguyen, Real Broker. ARMLS
- $539,9005 bd3 ba2.3k sqft18083 W WOLF Street, Goodyear, AZ 85395For SaleMLS ID #6966493, Britany Flores, Howe Realty. ARMLS
- $460,0004 bd3 ba2k sqft10861 W FILLMORE Street, Avondale, AZ 85323For SaleMLS ID #7010676, Julie Allen, eXp Realty. ARMLS
- $464,0004 bd3 ba2.1k sqft24580 N 144TH Avenue, Surprise, AZ 85387For SaleMLS ID #7061507, Aura Castro, HomeSmart. ARMLS
- $470,0004 bd3 ba2.3k sqft11014 W MARGUERITE Avenue, Tolleson, AZ 85353For SaleMLS ID #7052936, Tevin Knowles, Orchard Brokerage. ARMLS
- $495,0004 bd3 ba2.5k sqft4229 S 94TH Avenue, Tolleson, AZ 85353For SaleMLS ID #7024063, Phillip Gonzales, Coldwell Banker Realty. ARMLS
- $484,9004 bd3 ba2.7k sqft4112 S 104TH Lane, Tolleson, AZ 85353For SaleMLS ID #7046543, Cindy Morales, Real Broker. ARMLS
- $579,7774 bd3 ba2.6k sqft10924 W WOOD Street, Tolleson, AZ 85353For SaleMLS ID #7060388, Logan Glenn Hall, Century 21 Northwest. ARMLS
- $373,0003 bd2 ba1.6k sqft18757 W COLTER Street, Litchfield Park, AZ 85340For SaleMLS ID #7047562, Matthew S. Potter, Real Broker. ARMLS
- $479,9003 bd2 ba2.4k sqft15847 W SHAW BUTTE Drive, Surprise, AZ 85379For SaleMLS ID #7026760, Beth M Rider, Keller Williams Arizona Realty. ARMLS
- $404,9003 bd2 ba1.4k sqft4901 N 192ND Lane, Litchfield Park, AZ 85340For SaleMLS ID #7049506, Jason L Penrose, eXp Realty. ARMLS
- $479,9003 bd2 ba1.7k sqft8954 W SAN JUAN Avenue, Glendale, AZ 85305For SaleMLS ID #7018600, Karen Belushi-Gillespie, Provident Partners Realty. ARMLS
- $394,9003 bd2 ba1.6k sqft4907 N 192ND Lane, Litchfield Park, AZ 85340For SaleMLS ID #7051730, Casey Taylor, Delex Realty. ARMLS
