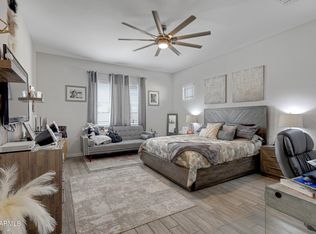
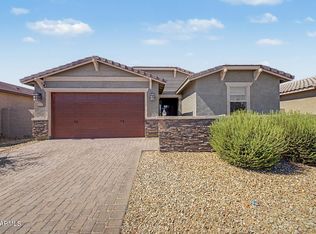
Welcome to this beautifully maintained, move-in-ready home offering the perfect blend of comfort and functionality! Inside, you'll find fresh paint, tile flooring, plantation shutters, recessed lighting, ceiling fans, and a spacious open-concept layout with expanded ceilings. The newer kitchen features white cabinetry, granite countertops, stainless steel appliances, a walk-in pantry, and a large island with breakfast bar. A dedicated office/den, versatile bonus room, and Jack & Jill bathroom provide flexible living space. Relax in the spacious backyard with a covered patio, gazebo, and new above-ground spa. Conveniently located near Westgate Entertainment District, State Farm Stadium, Desert Diamond Arena, shopping, dining, parks, and major freeways.
For sale
$475,000
5612 N 109TH Avenue, Phoenix, AZ 85037
4beds
2,635sqft
Single Family Residence
Built in 2020
7,423 Square Feet Lot
$-- Zestimate®
$180/sqft
$147/mo HOA
What's special
Covered patioSpacious open-concept layoutFresh paintJack and jill bathroomNew above-ground spaSpacious backyardExpanded ceilings
- 13 days |
- 257 |
- 12 |
Likely to sell faster than
Zillow last checked:
Listing updated:
Listed by:
Evgeniya Malayeva 602-909-9955,
Real Broker,
Eleazar Medrano 602-793-4812,
Real Broker
Source: ARMLS,MLS#: 7049961
Facts & features
Interior
Bedrooms & bathrooms
- Bedrooms: 4
- Bathrooms: 3
- Full bathrooms: 2
- 1/2 bathrooms: 1
Heating
- Forced Air, Ceiling
Cooling
- Central Air, Ceiling Fan(s), ENERGY STAR Qualified Equipment, Programmable Thmstat
Appliances
- Included: Dryer, Washer, Refrigerator, Built-in Microwave, Dishwasher, Disposal, Gas Range
- Laundry: Inside
Features
- Pantry, High Speed Internet, Granite Counters, Double Vanity, Eat-in Kitchen, Breakfast Bar, 9+ Flat Ceilings, No Interior Steps, Kitchen Island, Full Bth Master Bdrm, Separate Shwr & Tub
- Flooring: Carpet, Tile
- Windows: Double Pane Windows
- Has basement: No
- Has fireplace: No
Interior area
- Total structure area: 2,635
- Total interior livable area: 2,635 sqft
Property
Parking
- Total spaces: 5
- Parking features: Attached, Garage Door Opener, Direct Access
- Attached garage spaces: 3
- Uncovered spaces: 2
Features
- Stories: 1
- Patio & porch: Covered, Patio
- Has spa: Yes
- Spa features: Above Ground, Private
- Fencing: Back Yard,Block
Lot
- Size: 7,423 Square Feet
- Features: North/South Exposure, Gravel/Stone Front, Gravel/Stone Back, Synthetic Grass Back
Details
- Additional structures: Gazebo
- Parcel number: 10259222
Construction
Type & style
- Home type: SingleFamily
- Architectural style: Ranch
- Property subtype: Single Family Residence
Materials
- Stucco, Wood Frame, Painted
- Roof: Tile
Condition
- Year built: 2020
Details
- Builder name: Mattamy Homes
Utilities & green energy
- Sewer: Public Sewer
- Water: City Water
Community & HOA
Community
- Features: Gated, Playground, Biking/Walking Path
- Subdivision: CAMELBACK RANCH
HOA
- Has HOA: Yes
- Services included: Maintenance Grounds
- HOA fee: $147 monthly
- HOA name: Vista Diamante
- HOA phone: 480-422-0888
Location
- Region: Phoenix
Financial & listing details
- Price per square foot: $180/sqft
- Tax assessed value: $458,800
- Annual tax amount: $3,687
- Date on market: 7/9/2026
- Cumulative days on market: 13 days
- Listing terms: Cash,Conventional,FHA,VA Loan
- Ownership: Fee Simple
Estimated market value
Not available
Estimated sales range
Not available
Not available
Price history
| Date | Event | Price |
|---|---|---|
| 7/9/2026 | Listed for sale | $475,000-3.1%$180/sqft |
Source:  ARMLS #7049961 Report a problem ARMLS #7049961 Report a problem | ||
| 12/24/2025 | Listing removed | $2,300$1/sqft |
Source: Zillow Rentals Report a problem | ||
| 12/22/2025 | Listing removed | $490,000$186/sqft |
Source: ARMLS #6858135 Report a problem | ||
| 12/1/2025 | Price change | $490,000-2%$186/sqft |
Source: ARMLS #6858135 Report a problem | ||
| 11/20/2025 | Listed for rent | $2,300$1/sqft |
Source: Zillow Rentals Report a problem | ||
| 11/1/2025 | Price change | $500,000-4.6%$190/sqft |
Source: ARMLS #6858135 Report a problem | ||
| 10/28/2025 | Listing removed | $2,300$1/sqft |
Source: Zillow Rentals Report a problem | ||
| 10/11/2025 | Price change | $524,000-0.2%$199/sqft |
Source: ARMLS #6858135 Report a problem | ||
| 10/1/2025 | Price change | $2,300-13.2%$1/sqft |
Source: Zillow Rentals Report a problem | ||
| 8/13/2025 | Listed for rent | $2,650$1/sqft |
Source: ARMLS #6905453 Report a problem | ||
| 8/12/2025 | Price change | $525,000-1.9%$199/sqft |
Source: ARMLS #6858135 Report a problem | ||
| 7/28/2025 | Price change | $535,000-2.7%$203/sqft |
Source: ARMLS #6858135 Report a problem | ||
| 4/28/2025 | Listed for sale | $550,000+41.9%$209/sqft |
Source: ARMLS #6858135 Report a problem | ||
| 3/5/2021 | Sold | $387,472$147/sqft |
Source: Public Record Report a problem | ||
Public tax history
| Year | Property taxes | Tax assessment |
|---|---|---|
| 2025 | $3,641 +12.6% | $45,880 -10.5% |
| 2024 | $3,234 -1.9% | $51,250 +124% |
| 2023 | $3,295 +2.9% | $22,884 -28.6% |
| 2022 | $3,203 +1828.9% | $32,050 +1742% |
| 2021 | $166 | $1,740 |
Find assessor info on the county website
Monthly payment
Est. payment
Payment breakdown
Explore the cost of this home by adjusting the details. Changes won't be saved.Climate risks
Neighborhood: Maryvale
Nearby schools
GreatSchools rating
- 3/10Villa De Paz Elementary SchoolGrades: PK-8Distance: 0.9 mi
- 4/10Westview High SchoolGrades: 9-12Distance: 1.9 mi
Schools provided by the listing agent
- Elementary: Pendergast Elementary School
- Middle: Pendergast Elementary School
- High: Copper Canyon High School
- District: Pendergast Elementary District
Source: ARMLS. This data may not be complete. We recommend contacting the local school district to confirm school assignments for this home.
- $545,0004 bd4 ba2.9k sqft5608 N 109th Ave, Phoenix, AZ 85037Sold
- $600,300-- bd4 ba2.9k sqft5616 N 109th Ave, Phoenix, AZ 85037Off Market
- $537,000-- bd3 ba2.6k sqft5620 N 109th Ave, Phoenix, AZ 85037Off Market
- $545,900-- bd3 ba2.6k sqft5624 N 109th Ave, Phoenix, AZ 85037Off Market
- $470,5004 bd3 ba2k sqft10877 W Marshall Ave, Phoenix, AZ 85037Sold
- $547,100-- bd4 ba3.1k sqft5628 N 109th Ave, Phoenix, AZ 85037Off Market
- $428,700-- bd2 ba1.6k sqft10873 W Marshall Ave, Phoenix, AZ 85037Off Market
- $481,600-- bd3 ba2.7k sqft10880 W Marshall Ave, Phoenix, AZ 85037Off Market
A local agent can set up tours, give advice and negotiate with sellers.
Similar homes
- $465,0005 bd3 ba2.5k sqft13023 W LAMAR Road, Glendale, AZ 85307For Sale
 MLS ID #7052221, David Coombs, Howe Realty. ARMLS
 - $410,0004 bd2 ba1.5k sqft9961 W MACKENZIE Drive, Phoenix, AZ 85037For Sale
 MLS ID #7034080, Citlaly Rojo, My Home Group Real Estate. ARMLS
 - $470,0004 bd3 ba2.3k sqft11014 W MARGUERITE Avenue, Tolleson, AZ 85353For Sale
 MLS ID #7052936, Tevin Knowles, Orchard Brokerage. ARMLS
 - $519,9904 bd2 ba2.3k sqft12603 W CITRUS Way, Litchfield Park, AZ 85340For Sale
 MLS ID #7047467, Oswald Nkengurikiyimana, Deluxe Prime Realty. ARMLS
 - $469,0003 bd2 ba2.1k sqft7564 W BERRIDGE Lane, Glendale, AZ 85303For SaleMLS ID #7011167, Cesar Osuna, EMG Real Estate. ARMLS
- $489,0004 bd3 ba2.7k sqft4112 S 104TH Lane, Tolleson, AZ 85353For SaleMLS ID #7046543, Cindy Morales, Real Broker. ARMLS
- $429,9004 bd2 ba2k sqft2013 N 119TH Drive, Avondale, AZ 85392For SaleMLS ID #7022487, Beatriz Ortega, A.Z. & Associates. ARMLS
- $525,0004 bd3 ba2.4k sqft2923 N 140TH Drive, Goodyear, AZ 85395For SaleMLS ID #7043430, John R Barile, HomeSmart. ARMLS
- $398,0004 bd3 ba2k sqft11718 W GRANT Street, Avondale, AZ 85323For SaleMLS ID #7053170, Fernando Valle, HomeSmart. ARMLS
- $479,9003 bd2 ba1.7k sqft8954 W SAN JUAN Avenue, Glendale, AZ 85305For SaleMLS ID #7018600, Karen Belushi-Gillespie, Provident Partners Realty. ARMLS
- $470,0005 bd3 ba2.3k sqft8727 W MAGNOLIA Street, Tolleson, AZ 85353For SaleMLS ID #7027265, Isela Vigueras, My Home Group Real Estate. ARMLS
- $419,0004 bd3 ba2.1k sqft12694 W MULBERRY Drive, Avondale, AZ 85392For SaleMLS ID #7005069, Larry Crider, Success Property Brokers. ARMLS
- $399,0004 bd3 ba2k sqft11601 W HILL Drive, Avondale, AZ 85323For SaleMLS ID #7053169, Fernando Valle, HomeSmart. ARMLS
- $453,0005 bd3 ba1.9k sqft3737 S 64TH Lane, Phoenix, AZ 85043For SaleMLS ID #7047383, Parul A. Tailor, Realty ONE Group. ARMLS
- $470,0005 bd4 ba2.2k sqft19663 W CAMPBELL Avenue, Litchfield Park, AZ 85340For SaleMLS ID #7034206, Michael Tan, West USA Realty. ARMLS
- $445,0005 bd3 ba2.8k sqft6824 S 68TH Drive, Laveen, AZ 85339For SaleMLS ID #7032439, Refugio Payan, West USA Realty. ARMLS
- $425,0004 bd3 ba2.3k sqft5241 W SHUMWAY FARM Road, Laveen, AZ 85339For SaleMLS ID #7049637, Szilvia Diaz, Property Hub LLC. ARMLS
- $504,9005 bd3 ba2.2k sqft25831 N 134th Drive, Peoria, AZ 85383For SaleMLS ID #7052410, David S Mendel, eXp Realty. ARMLS
- $465,0004 bd3 ba2.8k sqft16812 W MARCONI Avenue, Surprise, AZ 85388For SaleMLS ID #7032510, Alexander M Prewitt, Real Broker. ARMLS
- $450,0006 bd3 ba2.7k sqft9231 W RAYMOND Street, Tolleson, AZ 85353For SaleMLS ID #7027397, Arcelia Sanchez, eXp Realty. ARMLS
