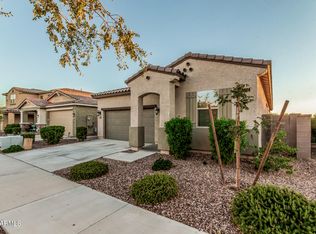
Prepare to be amazed as you step into this dream home! And here's the sweet deal - the price is below comps, plus the seller is offering $5,000 towards your closing costs! With two master suites perfect for multi-gen living, privacy is a given with en-suite bathrooms and walk-in closets in every bedroom. A versatile room at the heart of the home adapts to your needs, whether it's for work or play.
The kitchen is a culinary haven with a gas stove, a spacious island, and a walk-in pantry. Step into the low-maintenance backyard with artificial turf and a charming pergola, a true outdoor gem. Tucked away in a tranquil gated community on a private cul-de-sac, it's your secret hideaway. Proximity to State Farm Stadium, Dodgers, White Sox spring training, Tanger outlets, and Westgate adds the perfect finishing touch to your new adventure. Ready to uncover the magic of this home? It's not just a place to live; it's a lifestyle. Your next happy place awaits!
Sold for $545,000
$545,000
5608 N 109TH Avenue, Phoenix, AZ 85037
4beds
2,934sqft
Single Family Residence
Built in 2020
7,436 Square Feet Lot
$561,600 Zestimate®
$186/sqft
$2,973 Estimated rent
Home value
$561,600
$534,000 - $590,000
$2,973/mo
Zestimate® history
Owner options
List your home for rent
$2,973/mo
Rent Zestimate®
Find your next renter with Zillow Rental Manager. Plus, with online applications, you can quickly screen prospective tenants – for free.
$2,973/mo
Rent Zestimate®
Refinance and save
$3,288/mo
Est. payment
Refinancing to a lower rate could help reduce your monthly payments and save thousands over the life of the loan.
$3,288/mo
Est. payment
Explore your selling options
Work with a Zillow partner agent
Leverage their expertise and Zillow's premium Showcase listings to get your home seen by more buyers.
Get startedList with your own agent
Get your home in front of millions of buyers by listing it on Zillow.
Learn how to do itSell it yourself
Take full control of how buyers see your home on Zillow by listing For Sale by Owner (FSBO).
List your homeWhat's special
Tranquil gated communityEn-suite bathroomsPrivate cul-de-sacWalk-in closetsWalk-in pantrySpacious islandVersatile room
Zillow last checked:
Listing updated:
Listed by:
Megan E Schaff 602-320-6685,
Elite Partners
Bought with:
Shawn L Stone, SA565584000
HomeSmart
Greg Markov, SA539854000
HomeSmart
Source: ARMLS,MLS#: 6630361
Facts & features
Interior
Bedrooms & bathrooms
- Bedrooms: 4
- Bathrooms: 4
- Full bathrooms: 3
- 1/2 bathrooms: 1
Heating
- Natural Gas
Cooling
- Central Air, Ceiling Fan(s), Programmable Thmstat
Appliances
- Included: Refrigerator, Built-in Microwave, Dishwasher, Disposal, Gas Range, Gas Oven
- Laundry: Inside
Features
- Pantry, Non-laminate Counter, High Speed Internet, Double Vanity, Eat-in Kitchen, 9+ Flat Ceilings, No Interior Steps, Kitchen Island, Full Bth Master Bdrm, Separate Shwr & Tub
- Flooring: Carpet, Vinyl
- Windows: Low Emissivity Windows, Double Pane Windows
- Has basement: No
- Has fireplace: No
Interior area
- Total structure area: 2,934
- Total interior livable area: 2,934 sqft
Property
Parking
- Total spaces: 3
- Parking features: Garage
- Garage spaces: 3
Features
- Stories: 1
- Patio & porch: Covered
- Spa features: None
- Fencing: Block
Lot
- Size: 7,436 Square Feet
- Features: Sprinklers In Rear, Sprinklers In Front, Corner Lot, Cul-De-Sac, Synthetic Grass Back, Natural Desert Front
Details
- Additional structures: Gazebo
- Parcel number: 10259223
Construction
Type & style
- Home type: SingleFamily
- Property subtype: Single Family Residence
Materials
- Stucco, Wood Frame, Painted
- Roof: Tile
Condition
- Year built: 2020
Details
- Builder name: MATTAMY HOMES LLC
Utilities & green energy
- Sewer: Public Sewer
- Water: City Water
Community & HOA
Community
- Features: Gated
- Subdivision: CAMELBACK RANCH
HOA
- Has HOA: Yes
- Services included: Maintenance Grounds
- HOA fee: $134 monthly
- HOA name: Vista Diamante
- HOA phone: 480-422-0888
Location
- Region: Phoenix
Financial & listing details
- Price per square foot: $186/sqft
- Tax assessed value: $483,700
- Annual tax amount: $3,522
- Date on market: 11/15/2025
- Cumulative days on market: 200 days
- Listing terms: Cash,Conventional,VA Loan
- Ownership: Fee Simple
Price history
| Date | Event | Price |
|---|---|---|
| 3/14/2024 | Sold | $545,000-1.8%$186/sqft |
Source:  ARMLS #6630361 Report a problem ARMLS #6630361 Report a problem | ||
| 2/8/2024 | Listed for sale | $554,900$189/sqft |
Source: ARMLS #6630361 Report a problem | ||
| 1/30/2024 | Contingent | $554,900$189/sqft |
Source: ARMLS #6630361 Report a problem | ||
| 11/14/2023 | Listed for sale | $554,900-0.9%$189/sqft |
Source: ARMLS #6630361 Report a problem | ||
| 11/14/2023 | Listing removed | $560,000$191/sqft |
Source: ARMLS #6596210 Report a problem | ||
| 10/5/2023 | Price change | $560,000-2.6%$191/sqft |
Source: ARMLS #6596210 Report a problem | ||
| 8/28/2023 | Listed for sale | $574,900+43.1%$196/sqft |
Source: ARMLS #6596210 Report a problem | ||
| 2/26/2021 | Sold | $401,846$137/sqft |
Source: Public Record Report a problem | ||
Public tax history
| Year | Property taxes | Tax assessment |
|---|---|---|
| 2025 | $3,843 +12.6% | $48,370 -10.1% |
| 2024 | $3,413 -1.9% | $53,810 +122.8% |
| 2023 | $3,478 +2.9% | $24,155 -28.6% |
| 2022 | $3,381 +1933.7% | $33,830 +1844.3% |
| 2021 | $166 | $1,740 |
Find assessor info on the county website
Neighborhood: Maryvale
Nearby homes
- $475,0004 bd3 ba2.6k sqft5612 N 109th Ave, Phoenix, AZ 85037For Sale

- $600,300-- bd4 ba2.9k sqft5616 N 109th Ave, Phoenix, AZ 85037Off Market
- $537,000-- bd3 ba2.6k sqft5620 N 109th Ave, Phoenix, AZ 85037Off Market
- $470,5004 bd3 ba2k sqft10877 W Marshall Ave, Phoenix, AZ 85037Sold
- $545,900-- bd3 ba2.6k sqft5624 N 109th Ave, Phoenix, AZ 85037Off Market
- $428,700-- bd2 ba1.6k sqft10873 W Marshall Ave, Phoenix, AZ 85037Off Market
- $547,100-- bd4 ba3.1k sqft5628 N 109th Ave, Phoenix, AZ 85037Off Market
- $494,600-- bd3 ba2.9k sqft10869 W Marshall Ave, Phoenix, AZ 85037Off Market
Nearby schools
GreatSchools rating
- 3/10Villa De Paz Elementary SchoolGrades: PK-8Distance: 0.9 mi
- 4/10Westview High SchoolGrades: 9-12Distance: 1.9 mi
Schools provided by the listing agent
- Elementary: Pendergast Elementary School
- Middle: Villa De Paz Elementary School
- High: Copper Canyon High School
- District: Pendergast Elementary District
Source: ARMLS. This data may not be complete. We recommend contacting the local school district to confirm school assignments for this home.
Get a cash offer in 3 minutes
Find out how much your home could sell for in as little as 3 minutes with a no-obligation cash offer.
Estimated market value
$561,600
Get a cash offer in 3 minutes
Find out how much your home could sell for in as little as 3 minutes with a no-obligation cash offer.
Estimated market value
$561,600
- Arizona
- Maricopa County
- Phoenix
- 85037
- Maryvale
- 5608 N 109TH Avenue
Nearby cities
Nearby neighborhoods
Nearby zip codes
Other Phoenix Topics
