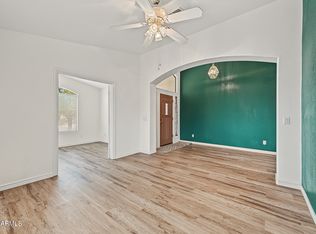
PAID-OFF SOLAR PANELS AT CLOSING! Welcome to this beautiful 4-bedroom, 2-bath home in Desert Mirage Estates community. Featuring a spacious 3-car garage, an RV gate, mature landscaping, and inviting curb appeal, this home is designed to impress. Inside, you'll find soaring ceilings, elegant archways, abundant natural light, and a functional open-concept floor plan. The gourmet kitchen boasts granite countertops, stainless steel appliances, a large center island, ample cabinetry, and a pantry. The spacious primary suite offers dual sinks, a soaking tub, separate shower, and walk-in closet. Additional highlights include a private office, indoor laundry room, generously sized secondary bedrooms, covered patio, and beautifully maintained backyard--perfect for relaxing or entertaining
For sale
$474,999
8365 W BERRIDGE Lane, Glendale, AZ 85305
4beds
2,696sqft
Single Family Residence
Built in 2002
8,320 Square Feet Lot
$473,200 Zestimate®
$176/sqft
$63/mo HOA
What's special
Covered patioFunctional open-concept floor planRv gateSeparate showerSoaring ceilingsAbundant natural lightPrivate office
- 149 days
- 373
- 25
Zillow last checked:
Listing updated:
Listed by:
Brayan Villegas Leon 602-596-3505,
A.Z. & Associates
Source: ARMLS,MLS#: 7034895
Facts & features
Interior
Bedrooms & bathrooms
- Bedrooms: 4
- Bathrooms: 2
- Full bathrooms: 2
Heating
- Electric
Cooling
- Central Air
Appliances
- Included: Refrigerator, Dishwasher, Disposal
- Laundry: Inside
Features
- High Speed Internet, Double Vanity, Breakfast Bar, Kitchen Island, Pantry, Full Bth Master Bdrm, Separate Shwr & Tub
- Flooring: Vinyl, Tile
- Windows: Double Pane Windows
- Has basement: No
- Has fireplace: No
Interior area
- Total structure area: 2,696
- Total interior livable area: 2,696 sqft
Property
Parking
- Total spaces: 6
- Parking features: Garage Door Opener
- Garage spaces: 3
- Uncovered spaces: 3
Features
- Stories: 1
- Patio & porch: Covered, Patio
- Spa features: None
- Fencing: Block
Lot
- Size: 8,320 Square Feet
- Features: North/South Exposure, Desert Back, Desert Front, Grass Back
Details
- Parcel number: 10204668
Construction
Type & style
- Home type: SingleFamily
- Architectural style: Ranch
- Property subtype: Single Family Residence
Materials
- Stucco, Wood Frame, Painted
- Roof: Tile
Condition
- Year built: 2002
Details
- Builder name: DIETZ CRANE
Utilities & green energy
- Sewer: Public Sewer
Green energy
- Energy efficient items: Solar Panels
Community & HOA
Community
- Features: Biking/Walking Path
- Subdivision: DESERT MIRAGE ESTATES
HOA
- Has HOA: Yes
- Services included: Maintenance Grounds
- HOA fee: $63 monthly
- HOA name: Desert Sunset HOA
- HOA phone: 602-957-9191
Location
- Region: Glendale
Financial & listing details
- Price per square foot: $176/sqft
- Tax assessed value: $407,500
- Annual tax amount: $3,126
- Date on market: 5/29/2026
- Cumulative days on market: 149 days
- Listing terms: VA Loan,Cash,Conventional,FHA
- Ownership: Fee Simple
Estimated market value
$473,200
$450,000 - $497,000
$2,571/mo
Price history
| Date | Event | Price |
|---|---|---|
| 10/5/2026 | Price change | $474,9990%$176/sqft |
Source:  ARMLS #7034895 Report a problem ARMLS #7034895 Report a problem | ||
| 8/24/2026 | Price change | $475,000-3.1%$176/sqft |
Source: ARMLS #7034895 Report a problem | ||
| 6/11/2026 | Price change | $490,000-2%$182/sqft |
Source: ARMLS #7034895 Report a problem | ||
| 5/29/2026 | Listed for sale | $500,000+28.2%$185/sqft |
Source: ARMLS #7034895 Report a problem | ||
| 12/10/2020 | Sold | $390,000+0%$145/sqft |
Source: ARMLS #6140693 Report a problem | ||
| 11/1/2020 | Price change | $389,900-4.9%$145/sqft |
Source: Realty ONE Group #6140693 Report a problem | ||
| 10/21/2020 | Listed for sale | $410,000+47%$152/sqft |
Source: Realty ONE Group #6140693 Report a problem | ||
| 9/25/2004 | Sold | $279,000+46.2%$103/sqft |
Source: ARMLS #2192778 Report a problem | ||
| 7/12/2002 | Sold | $190,897$71/sqft |
Source: Public Record Report a problem | ||
Public tax history
| Year | Property taxes | Tax assessment |
|---|---|---|
| 2025 | $3,086 +12.6% | $40,750 -5.8% |
| 2024 | $2,740 -2.5% | $43,280 +113.5% |
| 2023 | $2,811 +2.1% | $20,273 -26.9% |
| 2022 | $2,752 +6.3% | $27,720 +11.2% |
| 2021 | $2,589 +0.3% | $24,930 +7.7% |
| 2020 | $2,581 +5.9% | $23,150 +8.1% |
| 2019 | $2,439 | $21,420 +4.2% |
| 2018 | $2,439 +6.7% | $20,560 +7.8% |
| 2017 | $2,285 +8.9% | $19,070 +2.1% |
| 2016 | $2,098 -1.4% | $18,680 +6.4% |
| 2015 | $2,129 | $17,550 +29.9% |
| 2014 | -- | $13,510 +13.7% |
| 2013 | -- | $11,880 -9.1% |
| 2012 | -- | $13,070 -5% |
| 2011 | -- | $13,760 -19.7% |
| 2010 | -- | $17,130 -37.1% |
| 2009 | -- | $27,220 -14.9% |
| 2008 | -- | $32,000 +28.3% |
| 2007 | -- | $24,950 +52.6% |
| 2006 | -- | $16,350 |
| 2005 | -- | $16,350 +9.4% |
| 2004 | -- | $14,950 +289.3% |
| 2003 | -- | $3,840 |
| 2002 | -- | $3,840 |
Find assessor info on the county website
Monthly payment
Est. payment
Payment breakdown
Explore the cost of this home by adjusting the details. Changes won't be saved.Climate risks
Neighborhood: Desert Sunset
Nearby schools
Schools provided by the listing agent
- Elementary: Desert Mirage Elementary School
- Middle: Desert Mirage Elementary School
- High: Tolleson Union High School
- District: Pendergast Elementary District
Source: ARMLS. This data may not be complete. We recommend contacting the local school district to confirm school assignments for this home.

Similar homes
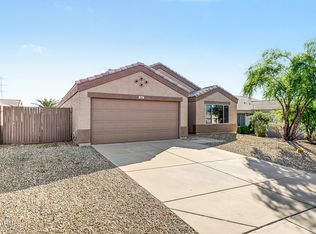
- $475,0004 bd2 ba1.8k sqft7509 W MESCAL Street, Peoria, AZ 85345For Sale
 MLS ID #7064922, Shannon Mataragas, SERHANT.. ARMLS
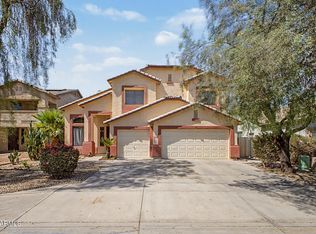
 - $517,0004 bd2 ba2.4k sqft9581 W RUTH Avenue, Peoria, AZ 85345For Sale
 MLS ID #7009094, Debra Gallagher, DeLex Realty. ARMLS
 - $369,9954 bd2 ba1.6k sqft11167 W HARMONT Drive, Peoria, AZ 85345For Sale
 MLS ID #7096770, Theresa Mattern, HomeSmart. ARMLS
 - $499,9005 bd3 ba2.6k sqft13228 W STELLA Lane, Litchfield Park, AZ 85340For Sale
 MLS ID #7063729, Imelda L Reyes, West USA Realty. ARMLS
