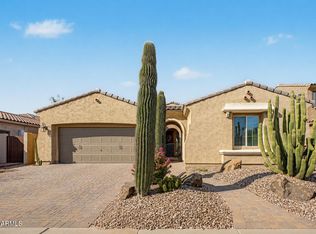
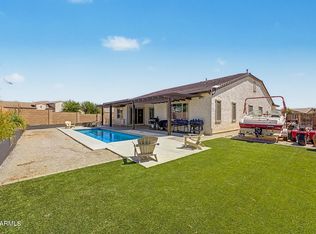
Exceptional opportunity to own a stunning 4-bedroom home in Vista Diamante! Nestled on a desirable corner lot, this residence features low-maintenance landscaping and a 2-car garage. The interior boasts an open floor plan enhanced by soft neutral tones, wood-look tile flooring, tall ceilings, and recessed lighting. A versatile den offers the perfect space for a formal dining room or flex room. The gourmet kitchen is equipped with expansive shaker cabinetry, tile backsplash, granite countertops, stainless steel appliances, and a large island. The primary suite boasts an ensuite bathroom with an oversized dual vanity and a generous walk-in closet. Additional highlights include a bonus room perfect for a home office, a laundry room with a utility sink, and a convenient powder room. The backyard offers a spacious covered patio and artificial grass--perfect for gatherings. Located near Camelback Ranch-Glendale and with easy access to the AZ-101 Loop. Don't miss this amazing deal!
For sale
Price cut: $2K (9/25)
$618,000
5550 N 107TH Lane, Phoenix, AZ 85037
4beds
2,827sqft
Single Family Residence
Built in 2021
7,147 Square Feet Lot
$-- Zestimate®
$219/sqft
$147/mo HOA
What's special
Open floor planLow-maintenance landscapingPrimary suiteTall ceilingsLarge islandRecessed lightingTile backsplash
- 87 days
- 134
- 5
Zillow last checked:
Listing updated:
Listed by:
Naveen Kalagara 480-652-4455,
Kosh Realty
Source: ARMLS,MLS#: 7057575
Facts & features
Interior
Bedrooms & bathrooms
- Bedrooms: 4
- Bathrooms: 4
- Full bathrooms: 3
- 1/2 bathrooms: 1
Heating
- Natural Gas
Cooling
- Central Air, Evaporative Cooling, Programmable Thmstat
Appliances
- Included: Water Softener Owned, Built-in Microwave, Dishwasher, Disposal, Electric Cooktop
- Laundry: Inside, Engy Star (See Rmks)
Features
- Pantry, High Speed Internet, Granite Counters, Double Vanity, Master Downstairs, Eat-in Kitchen, Breakfast Bar, No Interior Steps, Roller Shields
- Flooring: Tile
- Windows: Mechanical Sun Shds, Vinyl Frame
- Has basement: No
- Has fireplace: No
Interior area
- Total structure area: 2,827
- Total interior livable area: 2,827 sqft
Property
Parking
- Total spaces: 4
- Parking features: Gated, Extended Length Garage, Assigned, Permit Required
- Garage spaces: 2
- Uncovered spaces: 2
Accessibility
- Accessibility features: Mltpl Entries/Exits, Accessible Hallway(s)
Features
- Stories: 1
- Patio & porch: Covered
- Has spa: Yes
- Spa features: Above Ground, Heated, Private
- Fencing: Block
- Waterfront features: Wash
Lot
- Size: 7,147 Square Feet
- Features: Borders Common Area, Corner Lot, Gravel/Stone Front, Synthetic Grass Frnt, Synthetic Grass Back, Auto Timer H2O Front, Auto Timer H2O Back, Irrigation Front, Irrigation Back
Details
- Parcel number: 10259051
Construction
Type & style
- Home type: SingleFamily
- Architectural style: Ranch
- Property subtype: Single Family Residence
Materials
- Stucco, Block
- Roof: Tile
Condition
- Year built: 2021
Details
- Builder name: Mattamy
Utilities & green energy
- Sewer: Public Sewer
Community & HOA
Community
- Features: Gated, Playground, Biking/Walking Path
- Subdivision: CAMELBACK RANCH
HOA
- Has HOA: Yes
- Services included: Maintenance Grounds, Street Maint
- HOA fee: $147 monthly
- HOA name: Vista Diamante
- HOA phone: 480-422-0888
Location
- Region: Phoenix
Financial & listing details
- Price per square foot: $219/sqft
- Tax assessed value: $464,700
- Annual tax amount: $3,719
- Date on market: 7/23/2026
- Cumulative days on market: 88 days
- Listing terms: VA Loan,Cash,Conventional,FHA
- Ownership: Fee Simple
- Road surface type: Asphalt
Estimated market value
Not available
Estimated sales range
Not available
Not available
Price history
| Date | Event | Price |
|---|---|---|
| 9/25/2026 | Price change | $618,000-0.3%$219/sqft |
Source:  ARMLS #7057575 Report a problem ARMLS #7057575 Report a problem | ||
| 9/11/2026 | Price change | $620,000-0.8%$219/sqft |
Source: ARMLS #7057575 Report a problem | ||
| 7/23/2026 | Listed for sale | $625,000+8.7%$221/sqft |
Source: ARMLS #7057575 Report a problem | ||
| 3/15/2024 | Sold | $575,000$203/sqft |
Source: ARMLS #6663757 Report a problem | ||
| 2/14/2024 | Listed for sale | $575,000+17.4%$203/sqft |
Source: ARMLS #6663757 Report a problem | ||
| 5/28/2021 | Sold | $489,987$173/sqft |
Source: Public Record Report a problem | ||
Public tax history
| Year | Property taxes | Tax assessment |
|---|---|---|
| 2025 | $3,673 +12.6% | $46,470 -10% |
| 2024 | $3,262 -1.9% | $51,620 +123.6% |
| 2023 | $3,324 +2.9% | $23,084 -28.6% |
| 2022 | $3,231 +1921.7% | $32,330 +1824.4% |
| 2021 | $160 | $1,680 |
Find assessor info on the county website
Monthly payment
Est. payment
Payment breakdown
Explore the cost of this home by adjusting the details. Changes won't be saved.Climate risks
Neighborhood: Maryvale
Nearby schools
Schools provided by the listing agent
- Elementary: Sonoran Sky Elementary School
- Middle: Sonoran Sky Elementary School
- High: Tolleson Union High School
- District: Pendergast Elementary District
Source: ARMLS. This data may not be complete. We recommend contacting the local school district to confirm school assignments for this home.
Similar homes
- $624,9004 bd3 ba2.5k sqft14398 W ALMERIA Road, Goodyear, AZ 85395For Sale
 MLS ID #7065100, Paul Davis, Redfield Realty LLC. ARMLS
 - $620,0004 bd3 ba3.1k sqft18322 W COOLIDGE Street, Goodyear, AZ 85395For Sale
 MLS ID #7051009, Stephanie Bates, DeLex Realty. ARMLS
 - $618,9995 bd3 ba2.9k sqft14234 W JENAN Drive, Surprise, AZ 85379For Sale
 MLS ID #7039253, Andy Mass, West USA Realty. ARMLS
 - $548,9003 bd2 ba2.2k sqft5060 N 84TH Drive, Glendale, AZ 85305For Sale
 MLS ID #7071044, Rio Vidrio, A.Z. & Associates. ARMLS
