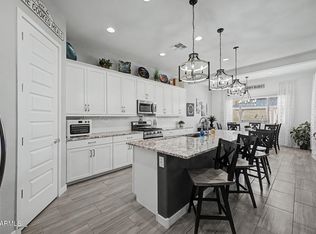
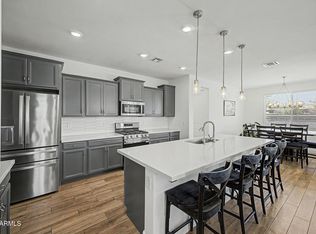
Functioning seamlessly as two homes under one roof, the innovative multi-generational design caters perfectly to modern living arrangements. The heart of the main residence features a light-filled, open-concept living space that effortlessly combines a massive Great Room, a spacious dining area, and a chef-inspired kitchen. Perfect for entertaining, this central hub flows directly out to a rear covered patio for seamless indoor-outdoor Arizona living. For privacy, the layout includes a luxurious owner's suite acting as a quiet retreat, complete with an attached spa-like bathroom and a generous walk-in closet. Two additional spacious bedrooms share a beautifully appointed full bathroom on the opposite side of the main living area, offering plenty of space for family, guests, or a dedicated home office. Complementing the main home is the fully self-contained, attached guest casita. Complete with its own private exterior entrance, this suite serves as an ideal mother-in-law setup, an independent apartment for adult children, or a premium workspace. The interior of the casita includes a private FULL KITCHEN, a comfortable living area, a dedicated bedroom, and a full bathroom, while still offering integrated access to the home's attached three-car garage.
For sale
$599,000
18977 W DESERT HILLS Drive, Surprise, AZ 85388
4beds
2,646sqft
Single Family Residence
Built in 2022
8,064 Square Feet Lot
$-- Zestimate®
$226/sqft
$100/mo HOA
What's special
Light-filled open-concept living spaceSpa-like bathroomPrivate exterior entranceAttached three-car garageRear covered patioSpacious dining areaGenerous walk-in closet
- 62 days |
- 491 |
- 33 |
Zillow last checked:
Listing updated:
Listed by:
Sally Liddicoat 623-278-7084,
ProSmart Realty,
Michael Liddicoat 623-341-4740,
ProSmart Realty
Source: ARMLS,MLS#: 7037649
Facts & features
Interior
Bedrooms & bathrooms
- Bedrooms: 4
- Bathrooms: 3
- Full bathrooms: 3
Heating
- Natural Gas
Cooling
- Central Air
Appliances
- Included: Dryer, Washer, Reverse Osmosis, Refrigerator, Built-in Microwave, Dishwasher, Disposal, Gas Range
- Laundry: Inside
Features
- Pantry, High Speed Internet, Granite Counters, Double Vanity, Breakfast Bar, 3/4 Bath Master Bdrm
- Flooring: Tile
- Windows: Screens, Double Pane Windows
- Has basement: No
- Has fireplace: No
Interior area
- Total structure area: 2,646
- Total interior livable area: 2,646 sqft
Property
Parking
- Total spaces: 5
- Parking features: Garage Door Opener, Direct Access
- Garage spaces: 3
- Uncovered spaces: 2
Features
- Stories: 1
- Patio & porch: Covered, Patio
- Exterior features: Private Yard
- Spa features: None
- Fencing: Back Yard,Block
- Has view: Yes
- View description: Mountain(s)
Lot
- Size: 8,064 Square Feet
- Features: Sprinklers In Rear, Sprinklers In Front, Desert Back, Desert Front, Synthetic Grass Back
Details
- Additional structures: Guest House
- Parcel number: 50212149
Construction
Type & style
- Home type: SingleFamily
- Architectural style: Ranch
- Property subtype: Single Family Residence
Materials
- Stucco, Wood Frame, Painted, Stone
- Foundation: Slab
- Roof: Tile
Condition
- Year built: 2022
Details
- Builder name: LENNAR
- Warranty included: Yes
Utilities & green energy
- Sewer: Public Sewer
- Water: City Water
Community & HOA
Community
- Features: Playground, Biking/Walking Path
- Subdivision: ZANJERO TRAILS PHASE 2 PARCEL 11A
HOA
- Has HOA: Yes
- Services included: Maintenance Grounds
- HOA fee: $100 monthly
- HOA name: Zanjero Trails
- HOA phone: 480-994-4479
Location
- Region: Surprise
Financial & listing details
- Price per square foot: $226/sqft
- Tax assessed value: $436,500
- Annual tax amount: $2,105
- Date on market: 6/19/2026
- Cumulative days on market: 63 days
- Listing terms: Cash,Conventional,FHA,VA Loan
- Ownership: Fee Simple
- Road surface type: Asphalt
Estimated market value
Not available
Estimated sales range
Not available
Not available
Price history
| Date | Event | Price |
|---|---|---|
| 6/19/2026 | Listed for sale | $599,000+3.4%$226/sqft |
Source:  ARMLS #7037649 Report a problem ARMLS #7037649 Report a problem | ||
| 5/25/2022 | Sold | $579,190+0.9%$219/sqft |
Source: Public Record Report a problem | ||
| 12/14/2021 | Listing removed | -- |
Source:  Lennar Homes Report a problem Lennar Homes Report a problem | ||
| 12/8/2021 | Price change | $573,990+0.3%$217/sqft |
Source: Lennar Homes Report a problem | ||
| 11/24/2021 | Price change | $571,990+0.4%$216/sqft |
Source: Lennar Homes Report a problem | ||
| 11/18/2021 | Listed for sale | $569,990$215/sqft |
Source: Lennar Homes Report a problem | ||
Public tax history
| Year | Property taxes | Tax assessment |
|---|---|---|
| 2025 | $1,880 -0.3% | $43,650 -9.5% |
| 2024 | $1,886 +1.4% | $48,210 +107.9% |
| 2023 | $1,860 +207.5% | $23,188 +144.6% |
| 2022 | $605 +13.2% | $9,480 +6% |
| 2021 | $535 | $8,940 +16% |
| 2020 | -- | $7,710 |
Find assessor info on the county website
Monthly payment
Est. payment
Payment breakdown
Explore the cost of this home by adjusting the details. Changes won't be saved.Climate risks
Neighborhood: 85388
Nearby schools
GreatSchools rating
- 7/10Mountain View SchoolGrades: PK-8Distance: 1.5 mi
- 8/10Shadow Ridge High SchoolGrades: 7-12Distance: 0.8 mi
Schools provided by the listing agent
- Elementary: Mountain View
- Middle: Mountain View
- High: Shadow Ridge High School
- District: Dysart Unified District
Source: ARMLS. This data may not be complete. We recommend contacting the local school district to confirm school assignments for this home.
- $548,7004 bd3 ba2.5k sqft18981 W Desert Hills Dr, Surprise, AZ 85388Off Market

- $585,800-- bd-- ba2.3k sqft18969 W Desert Hills Dr, Surprise, AZ 85388Off Market
- $505,0004 bd3 ba2.1k sqft18984 W Laurel Ln, Surprise, AZ 85388Off Market

- $520,0004 bd3 ba2.3k sqft18985 W Desert Hills Dr, Surprise, AZ 85388Sold

- $516,5004 bd2 ba2.3k sqft19012 W Laurel Ln, Surprise, AZ 85388Off Market
- $605,1001 bd1 ba667 sqft18963 W Desert Hills Dr, Surprise, AZ 85388Off Market
- $555,1004 bd3 ba2.5k sqft18998 W Laurel Ln, Surprise, AZ 85388Off Market
- $503,400-- bd-- ba2.1k sqft19026 W Laurel Ln, Surprise, AZ 85388Off Market
A local agent can set up tours, give advice and negotiate with sellers.
Similar homes
- $620,5004 bd3 ba2.6k sqft18904 W LAUREL Lane, Surprise, AZ 85388For Sale
 MLS ID #7045804, Katie Patricia Shook, Redfin Corporation. ARMLS
 - $519,8004 bd3 ba2.7k sqft17334 W PERSHING Street, Surprise, AZ 85388For Sale
 MLS ID #7049812, Carin S Nguyen, Real Broker. ARMLS
 - $660,0006 bd4 ba3.1k sqft17228 W DAHLIA Drive, Surprise, AZ 85388For Sale
 MLS ID #7045547, Jenna Walsh, eXp Realty. ARMLS
 - $599,0004 bd3 ba2.5k sqft23602 N 167TH Lane, Surprise, AZ 85387For Sale
 MLS ID #7007299, Austen Cucci, West USA Realty. ARMLS
 - $585,0004 bd4 ba2.6k sqft19591 W San Miguel Avenue, Litchfield Park, AZ 85340For SaleMLS ID #7057931, Carla A Kennedy, Realty ONE Group. ARMLS
- $415,0003 bd2 ba1.9k sqft10696 N 188TH Drive, Surprise, AZ 85388For SaleMLS ID #7012734, Sharon D Steele, Russ Lyon Sotheby's International Realty. ARMLS
- $599,0003 bd2 ba1.6k sqft17701 W STRAIGHT ARROW Lane, Surprise, AZ 85387For SaleMLS ID #7066487, Melinda Muller, Arizona Best Real Estate. ARMLS
- $650,0002 bd2 ba1.5k sqft17440 W AUBURN Street, Surprise, AZ 85388For SaleMLS ID #7062108, Yvonne Pascoe, Century 21 Northwest. ARMLS
- $675,0004 bd4 ba3.4k sqft14217 W WEST WIND Drive, Surprise, AZ 85387For SaleMLS ID #7060429, Laura Myers, Keller Williams Arizona Realty. ARMLS
- $449,9004 bd2 ba2k sqft16209 W Sierra Street, Surprise, AZ 85379For SaleMLS ID #7066071, Fred Martin, Realty ONE Group. ARMLS
- $725,0003 bd2 ba2.1k sqft17308 W Echo Lane, Waddell, AZ 85355For SaleMLS ID #7063078, Katie Painter, Keller Williams, Professional Partners. ARMLS
- $689,0004 bd3 ba2.6k sqft17352 W HEDGEHOG Place, Surprise, AZ 85387For SaleMLS ID #7062622, Jeffery Chesleigh, HomeSmart. ARMLS
- $595,0004 bd3 ba2.4k sqft12546 W VIA CABALLO BLANCO --, Peoria, AZ 85383For SaleMLS ID #6995057, Andy Fisher, RE/MAX Desert Showcase. ARMLS
- $486,5554 bd3 ba2.1k sqft14656 W VALENTINE Street, Surprise, AZ 85379For SaleMLS ID #7007370, Lori Damanti, Century 21 Northwest. ARMLS
- $435,0003 bd2 ba1.4k sqft17439 W CHARTER OAK Road, Surprise, AZ 85388For SaleMLS ID #7050011, Fred P Ortiz, DeLex Realty. ARMLS
- $625,0004 bd4 ba2.8k sqft5550 N 107TH Lane, Phoenix, AZ 85037For SaleMLS ID #7057575, Naveen Kalagara, Kosh Realty. ARMLS
- $565,0004 bd3 ba2.4k sqft23221 N 117TH Drive, Sun City, AZ 85373For SaleMLS ID #7049363, Mary Groff, My Home Group Real Estate. ARMLS
- $679,8503 bd3 ba2.1k sqft24307 N 169TH Drive, Surprise, AZ 85387For SaleMLS ID #7007160, Beth M Rider, Keller Williams Arizona Realty. ARMLS
- $540,0005 bd3 ba1.9k sqft17000 W WEEPING WILLOW Road, Surprise, AZ 85387For SaleMLS ID #7055972, Gina Kent, Real Broker. ARMLS
- $582,5004 bd3 ba3.4k sqft12056 W VIA DEL SOL Court, Sun City, AZ 85373For SaleMLS ID #7034552, Lisa M McDermed, West USA Realty. ARMLS
